

2519 Canyon View LanePasadena, CA 91107
Mortgage Calculator
Monthly Payment (Est.)
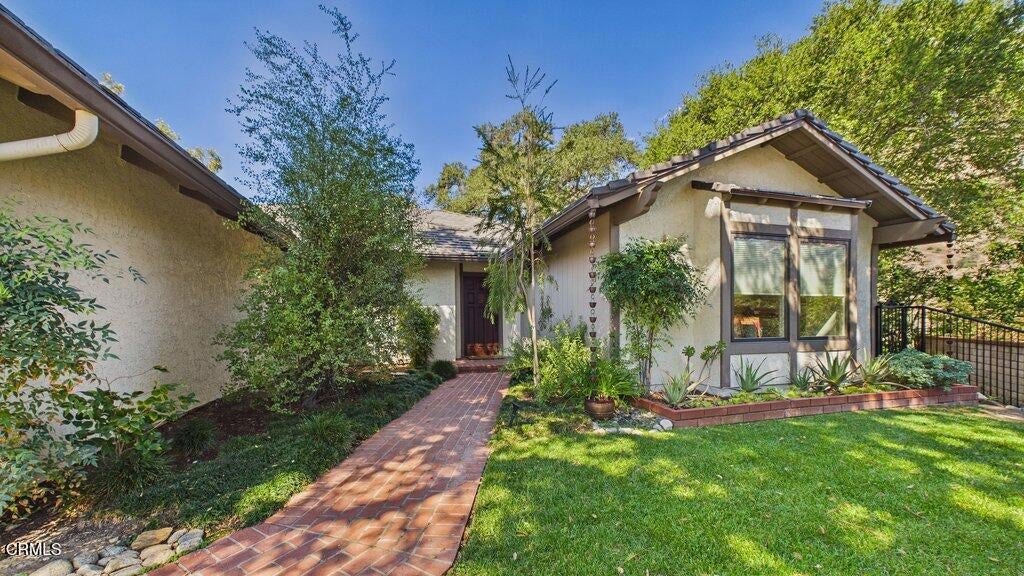
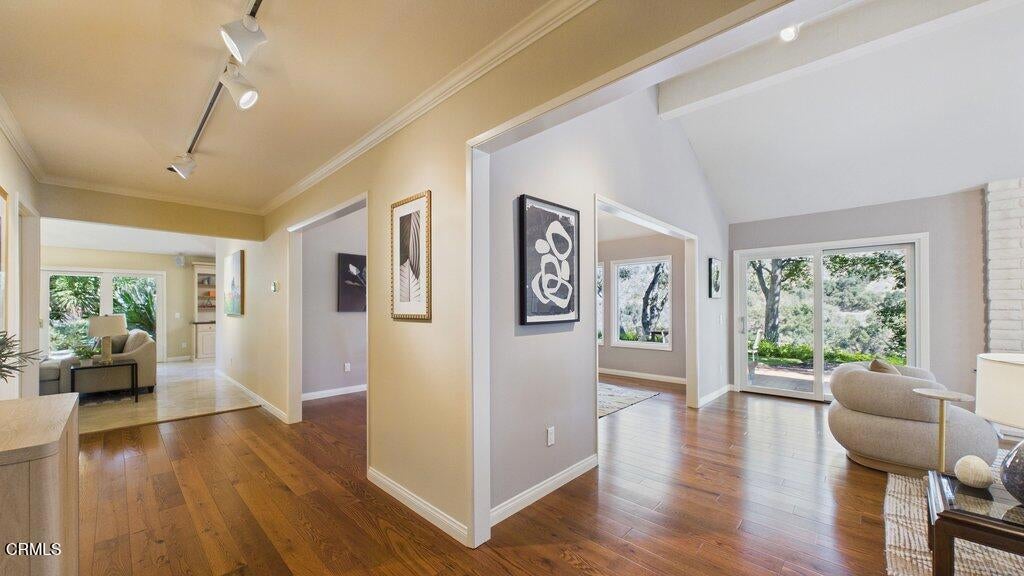
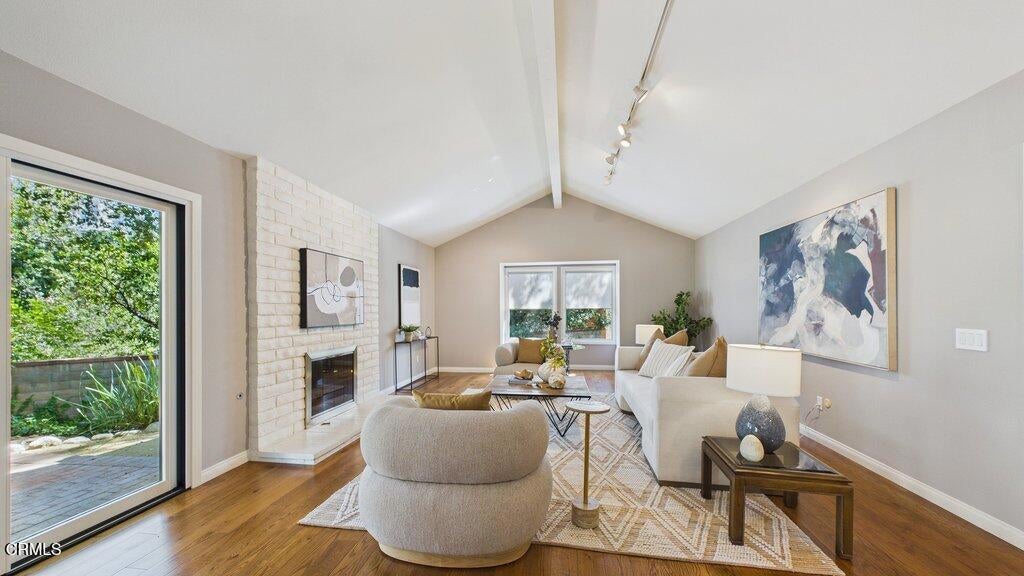
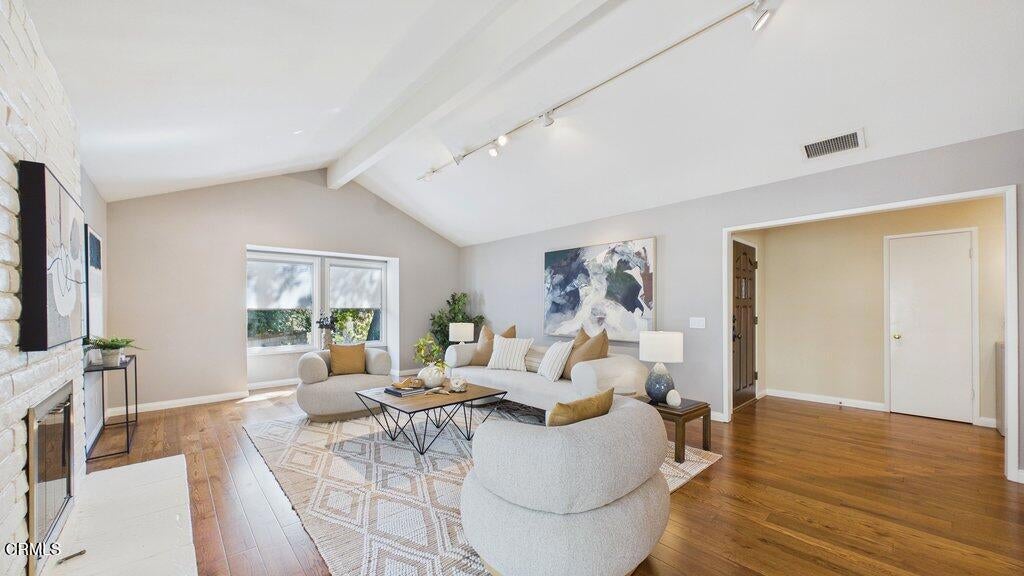
Enter an interest rate to see your estimated monthly payment.Perched high above the natural beauty of Eaton Canyon in the coveted Fox Ridge Estates, this exceptional single-level residence is a truly special offering--an elegant private retreat where breathtaking views, beautifully manicured grounds, and sophisticated modern living come together in perfect harmony.Offered to the market for the first time since its original purchase during construction, this remarkable 4-bedroom, 4-bathroom home has been lovingly enhanced and extensively upgraded throughout its ownership. Inside, dramatic cathedral ceilings elevate the gracious public spaces, while abundant windows and French doors fill the home and create a seamless connection between indoors and out. Rich new hardwood flooring and tile adds timeless sophistication throughout, and at the heart of the home is an oversized, remodeled chef's kitchen, thoughtfully designed for both serious cooking and gathering with family and friends. The residence also features tastefully remodeled bathrooms, bringing in a fresh, refined aesthetic. The expansive primary suite is a true sanctuary. French doors open directly to the rear grounds and jacuzzi, inviting the outdoors in and creating a private setting for morning coffee, quiet evenings, or unwinding beneath the stars.From the moment you step outside, the home's expansive setting makes an impression. The parklike grounds create an extraordinary outdoor environment for relaxing, entertaining, or simply taking in the canyon vistas. Beyond its beauty, this home has been thoughtfully modernized with significant system improvements, including custom Pella dual-pane windows throughout, a newer roof, fully paid-for solar panels, a newer HVAC system, tankless water heater, Tesla EV charger, and numerous additional enhancements--providing the comfort, efficiency, and peace of mind today's discerning buyer desires.While the property feels worlds away from the pace of city life, its location provides remarkable accessibility. Tucked into a peaceful country-like setting, you are still just minutes from everyday amenities. This is more than a home--it is a private oasis above the canyon, where expansive surroundings, refined living, and the beauty of nature converge.
| 20 hours ago | Listing updated with changes from the MLS® | |
| yesterday | Listing first seen on site |

This information is for your personal, non-commercial use and may not be used for any purpose other than to identify prospective properties you may be interested in purchasing. The display of MLS data is usually deemed reliable but is NOT guaranteed accurate by the MLS. Buyers are responsible for verifying the accuracy of all information and should investigate the data themselves or retain appropriate professionals. Information from sources other than the Listing Agent may have been included in the MLS data. Unless otherwise specified in writing, the Broker/Agent has not and will not verify any information obtained from other sources. The Broker/Agent providing the information contained herein may or may not have been the Listing and/or Selling Agent.

Did you know? You can invite friends and family to your search. They can join your search, rate and discuss listings with you.