

406 E Alhambra RoadSan Gabriel, CA 91775
Mortgage Calculator
Monthly Payment (Est.)
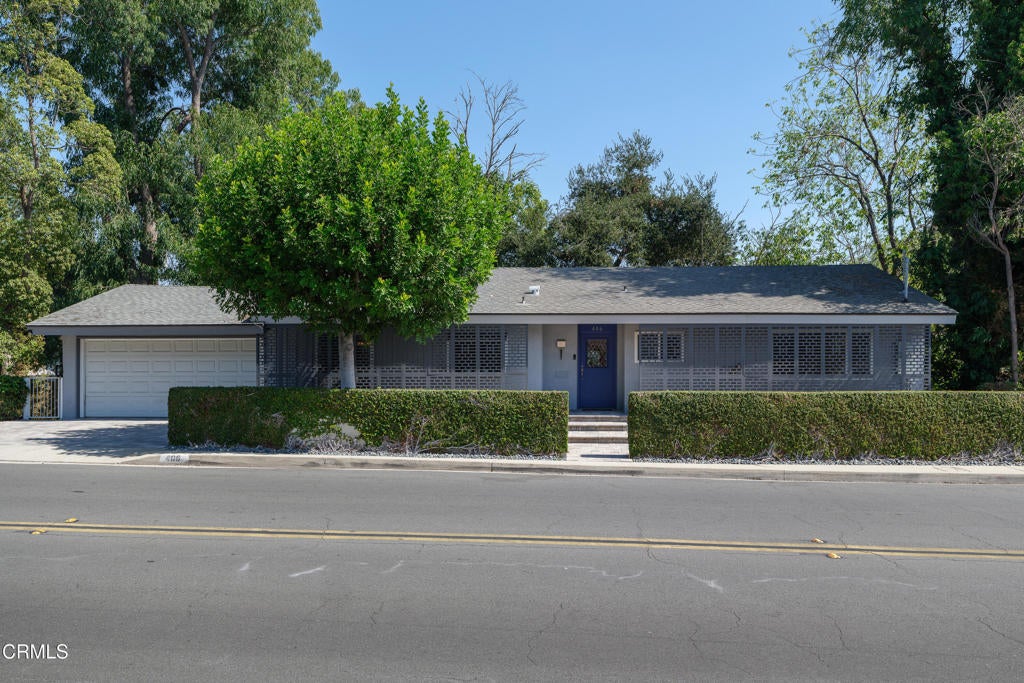
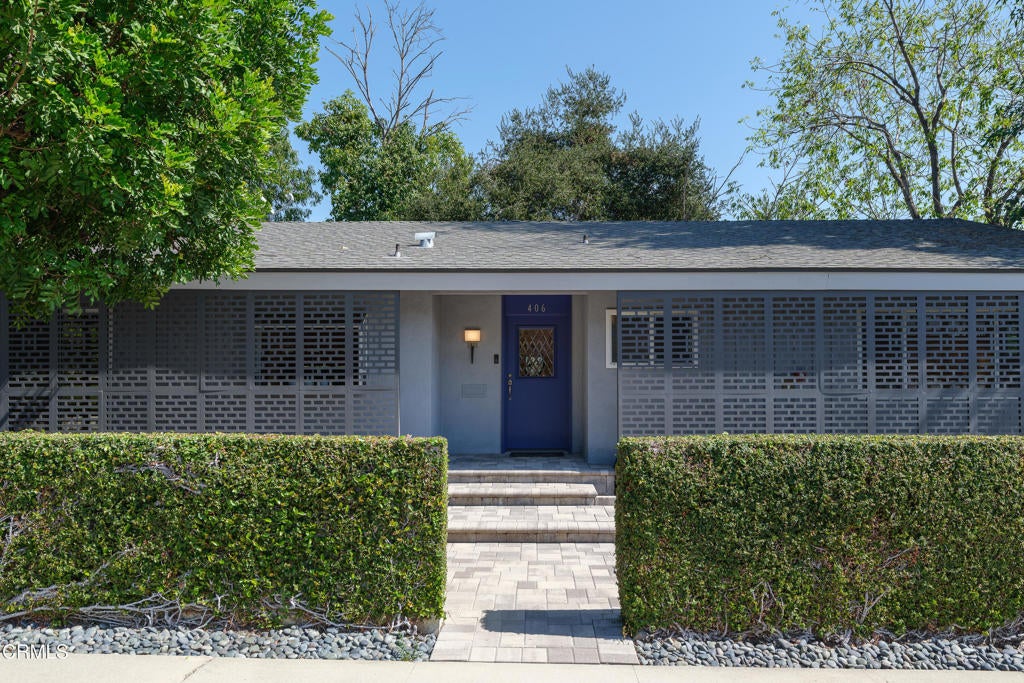
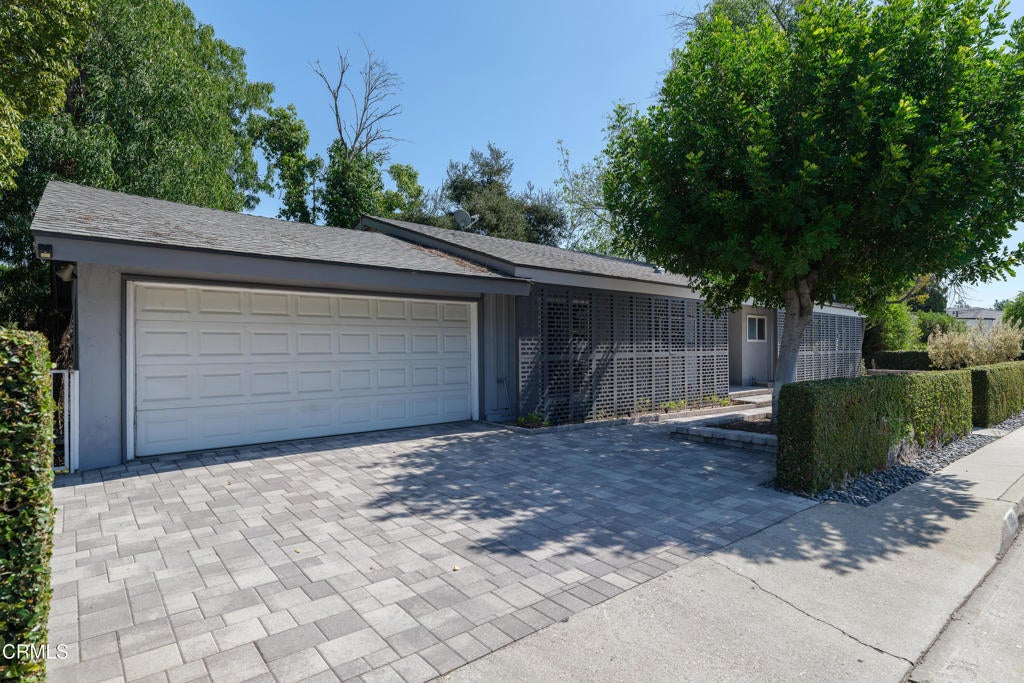
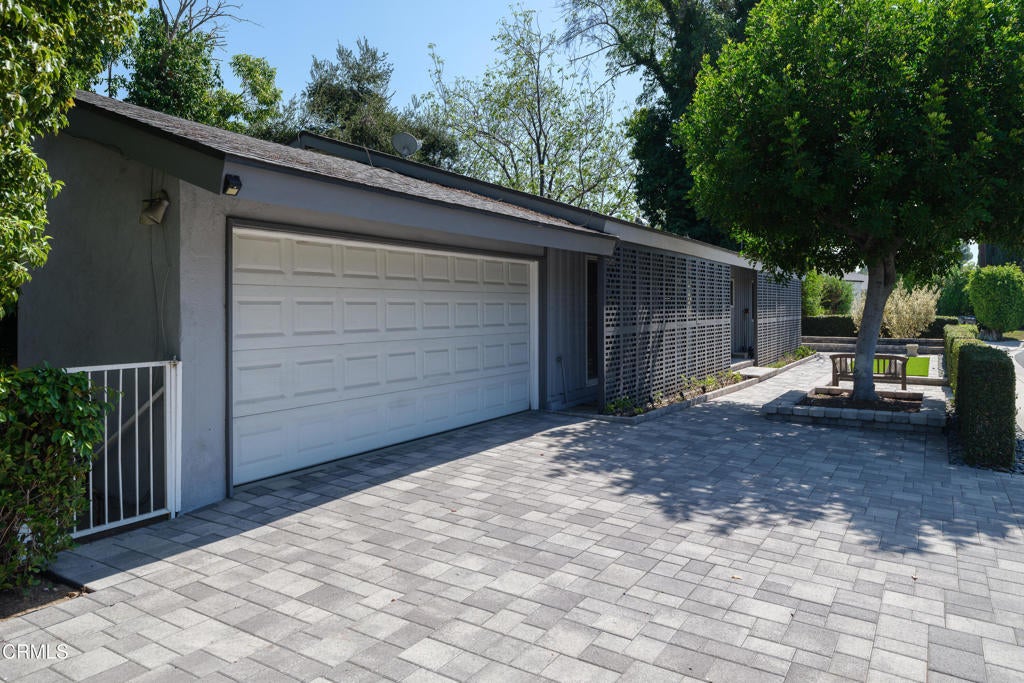
Enter an interest rate to see your estimated monthly payment.Offering a wonderful combination of updated interiors & flexible living spaces, this turnkey North San Gabriel home is ready to welcome its next owner. A brick-paver walkway leads to the front entry, where newly refinished hardwood floors introduce the bright & comfortable main living spaces. The living room is a welcoming space anchored by a handsome fireplace with a black marble surround, hearth & a classic white mantel. Recessed lighting adds a modern touch, while a glass slider opens to a private rear balcony overlooking the peaceful setting beyond. The living room connects naturally to what is now the formal dining room, converted from a bedroom, on one side & a sunny breakfast nook on the other, creating an easy flow for everyday living. The updated kitchen features stone countertops, abundant cabinetry, recessed lighting & a gas range with an oven, center griddle & range hood. The adjoining breakfast nook allows space for casual meals & provides convenient access to the attached 2-car garage with storage & a laundry area. Two bedrooms are located on the main level, both featuring new carpeting, dual-pane windows & generous closet space. Two bathrooms serve this level, including one with a tiled sunken shower enclosed in glass & another full bath with a tub/shower combination. Both feature stone-topped vanities. A staircase from the living room leads to an impressive lower-level primary retreat. French doors open to a spacious suite beginning with a generous sitting area & dedicated office nook with direct access to the lower deck. Beyond, the primary bedroom offers ample room to unwind, with 3 window seats, recessed lighting & 2 closets. The remodeled primary bath completes the retreat with wood-look tile flooring, a dual-sink stone-topped vanity & glass-enclosed shower finished with custom tile extending to the ceiling. With no neighboring residence immediately behind, the property enjoys an added sense of privacy. Two central HVAC systems, newly refinished hardwood floors, new carpeting on the main level, dual-pane windows & thoughtfully updated living spaces further enhance the home. Beyond the property, North San Gabriel offers a vibrant blend of neighborhood charm, dining, shopping, an award-winning school district, parks & a rich history within the San Gabriel Valley. Turnkey & comfortable with a versatile floor plan, this inviting home offers updated style, generous living spaces & a private primary suite that feels like a retreat of its own.
| 16 hours ago | Listing updated with changes from the MLS® | |
| 23 hours ago | Listing first seen on site |

This information is for your personal, non-commercial use and may not be used for any purpose other than to identify prospective properties you may be interested in purchasing. The display of MLS data is usually deemed reliable but is NOT guaranteed accurate by the MLS. Buyers are responsible for verifying the accuracy of all information and should investigate the data themselves or retain appropriate professionals. Information from sources other than the Listing Agent may have been included in the MLS data. Unless otherwise specified in writing, the Broker/Agent has not and will not verify any information obtained from other sources. The Broker/Agent providing the information contained herein may or may not have been the Listing and/or Selling Agent.

Did you know? You can invite friends and family to your search. They can join your search, rate and discuss listings with you.