

1153 Old Phillips RoadGlendale, CA 91207
Mortgage Calculator
Monthly Payment (Est.)
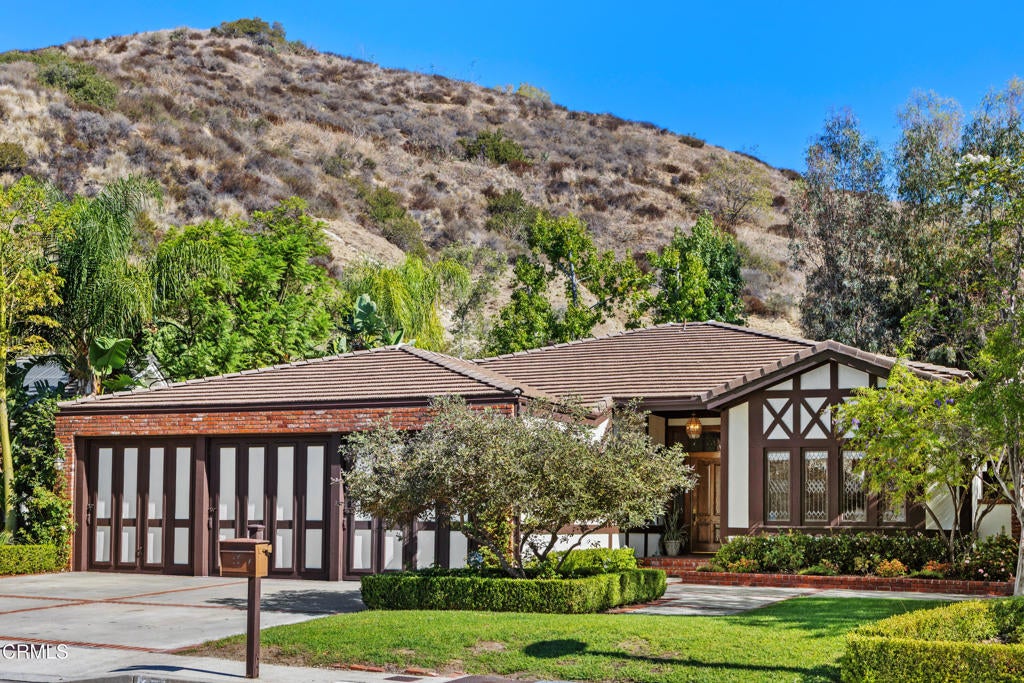
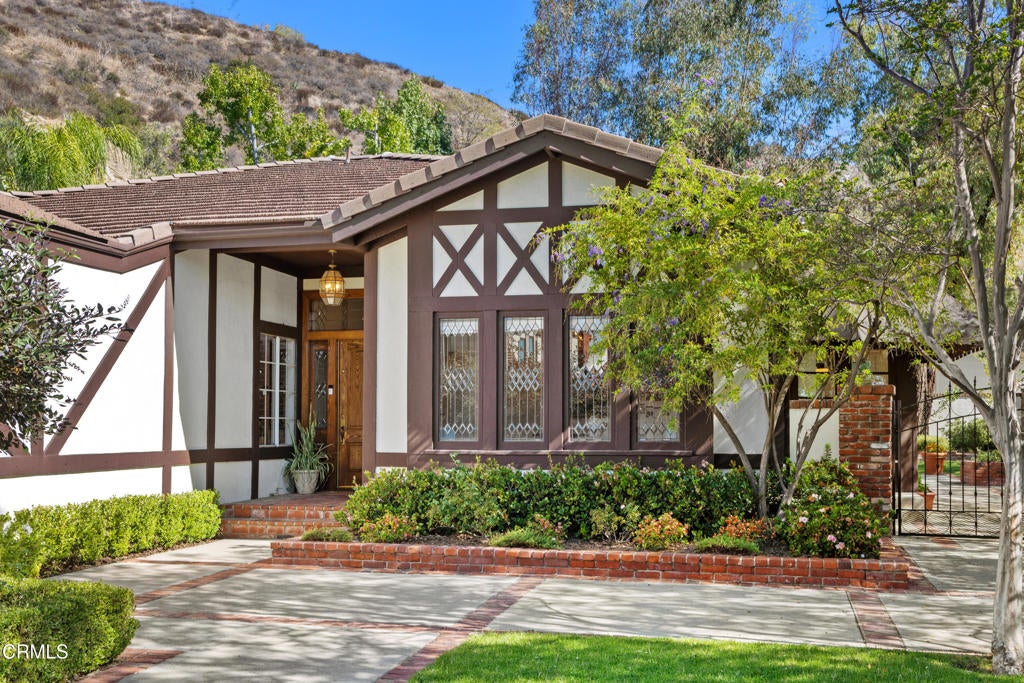
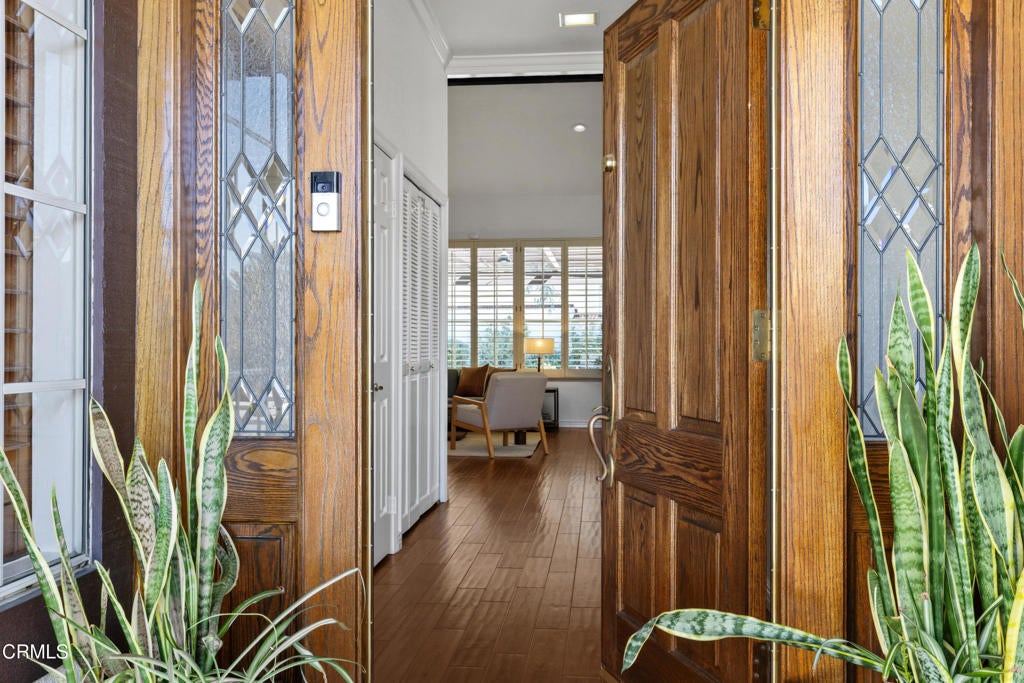
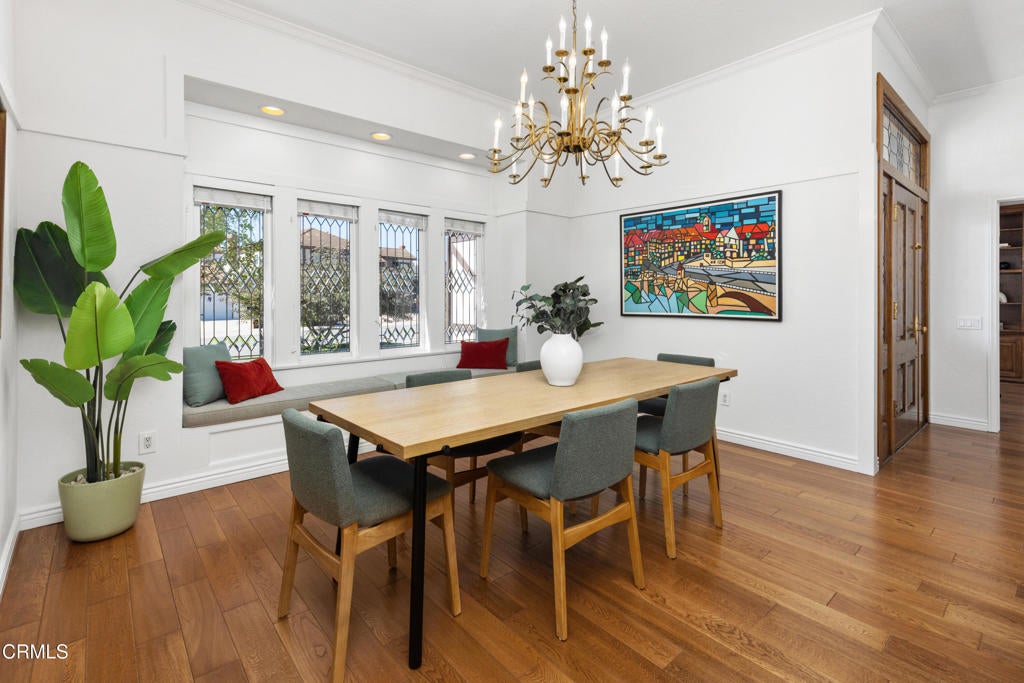
Enter an interest rate to see your estimated monthly payment.Welcome to this beautiful Royal Canyon home that has been loved by the original owners and it shows throughout. Great floor plan. The spacious living room and family room open to each other, have high ceilings, and open out to the patio and yard. The family room also opens to the kitchen and breakfast area, with French doors out for additional entertaining and play space. The oversized dining room has high ceilings with crown moldings and is accented with beautiful leaded glass windows and window seat. Warm wood floors flow through the foyer, living room family room, and formal dining room. The primary bedroom suite features a sitting area with fireplace, overlooking and opening out to the patio and yard. Beautiful full bathroom is also highlighted by a large leaded glass window, double sinks, deep tub, and stall shower. Two very large closets with built-in bookcases provide great storage. Two additional sunny bedrooms share a full bath. The fourth bedroom has been used by the owner as an office, and has two walls of beautiful, quality built-in bookcases. The laundry room features built-in storage, sink, and direct access into the attached three-car garage with large built-in cabinets. Outdoors the magical backyard is accented by cement and brick patios and paths, brick-accented walls, and brick planters filled with mature and colorful landscaping. The expansive covered patio offers plenty of space for comfortable seating and dining. This home is a must-see.
| 3 hours ago | Listing updated with changes from the MLS® | |
| yesterday | Listing first seen on site |

This information is for your personal, non-commercial use and may not be used for any purpose other than to identify prospective properties you may be interested in purchasing. The display of MLS data is usually deemed reliable but is NOT guaranteed accurate by the MLS. Buyers are responsible for verifying the accuracy of all information and should investigate the data themselves or retain appropriate professionals. Information from sources other than the Listing Agent may have been included in the MLS data. Unless otherwise specified in writing, the Broker/Agent has not and will not verify any information obtained from other sources. The Broker/Agent providing the information contained herein may or may not have been the Listing and/or Selling Agent.

Did you know? You can invite friends and family to your search. They can join your search, rate and discuss listings with you.