985 N Michillinda Avenue 212, Pasadena, CA, 91107

Save
Ask
Tour
Hide
Share
$1,350,000
New Listing

985 N Michillinda Avenue 212
Pasadena, CA 91107

For Sale|Condominium|Active
3
Beds
4
Total Baths
4
Full Baths
1,967
SqFt
$686
/SqFt
2007
Built
Subdivision:
Not Applicable
County:
Los Angeles
Listed by Shahe Seuylemezian of Remax Dream Properties shaheremax@gmail.com
Call Now: 951-203-4426
Is this the listing for you? We can help make it yours.
951-203-4426
985 N Michillinda Avenue 212985 N Michillinda Avenue 212985 N Michillinda Avenue 212985 N Michillinda Avenue 212
Save
Ask
Tour
Hide
Share

Mortgage Calculator

Monthly Payment (Est.)

Enter an interest rate to see your estimated monthly payment.
Calculator powered by Showcase IDX, a Constellation1 Company. Copyright ©2026 Information is deemed reliable but not guaranteed.

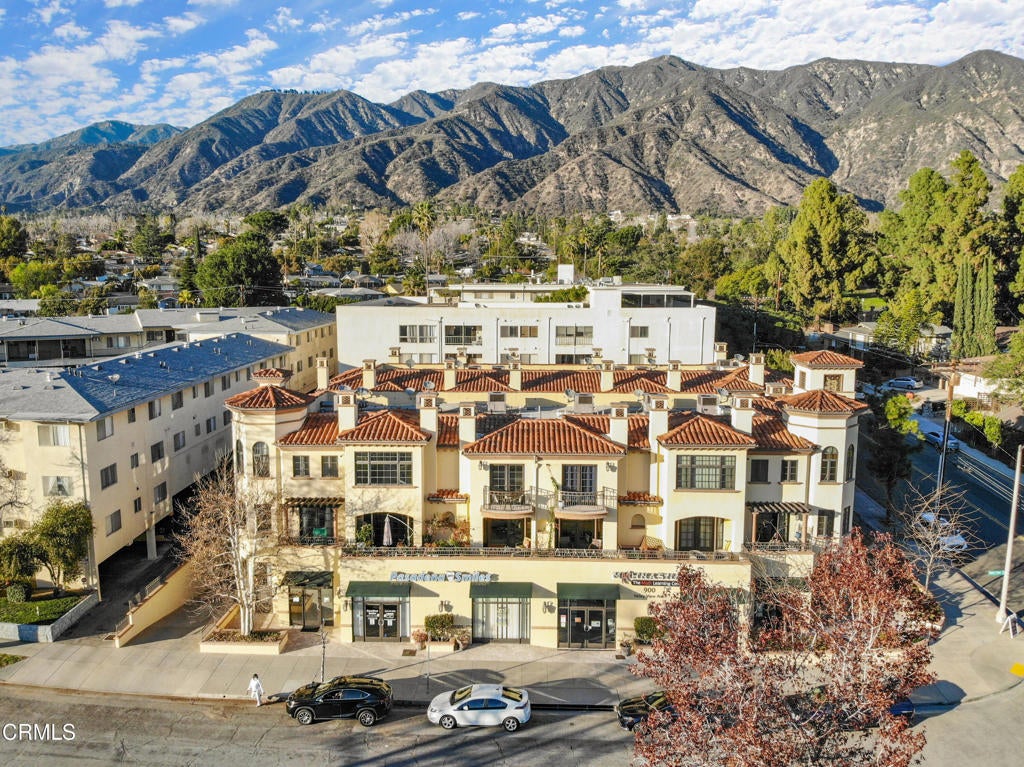
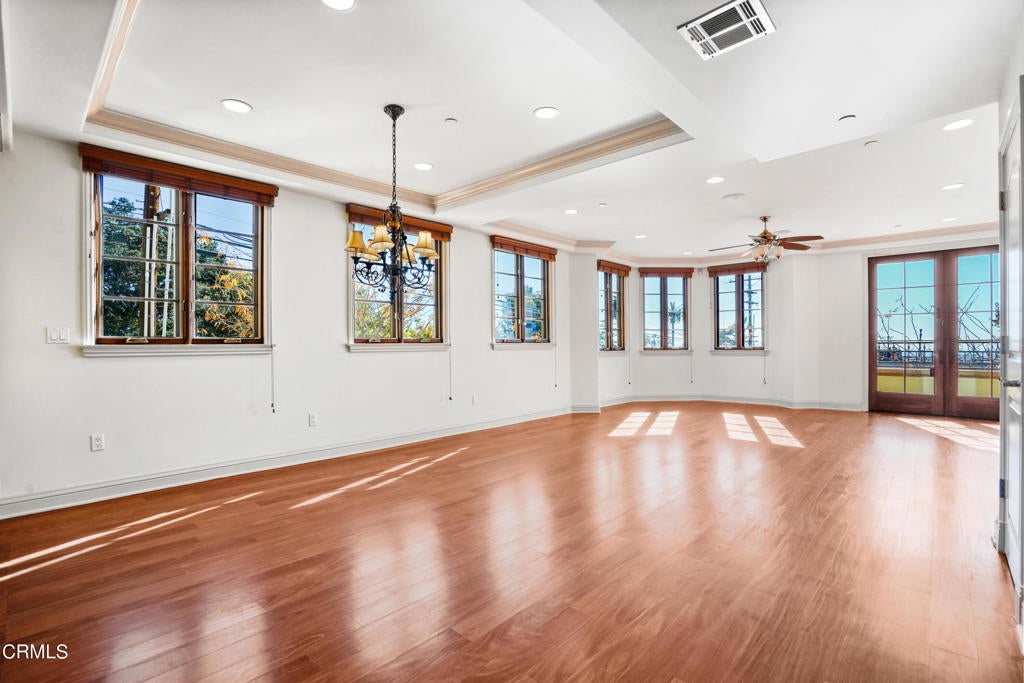
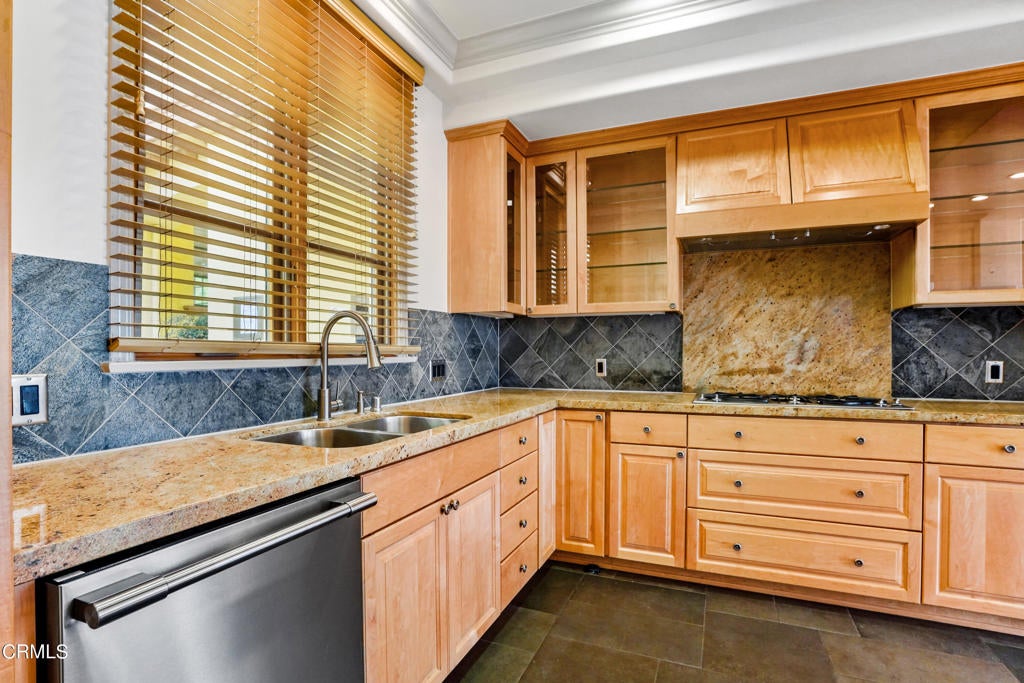
VIEWS FOR DAYS...Nothing in Pasadena on the market like it...2-level Mediterranean style townhome boasts mountain and valley views from living room and owner's suite. Take in a quiet sunset on your beautiful balcony off the living room and feel the day melt away as the city lights below come to life. For a more secluded retreat, another patio area off the second bedroom has two levels. This home overflows with luxurious finishes and amenities like surround sound ceiling speakers, central vacuum system on both levels, pre-wired for data & cable, alarm system, fireplace, wet bar, built-in shelving in all closets, dual pane windows, french doors, tray ceilings and crown molding throughout. Gorgeous stone, tile, granite and marble work have been used to level-up this gorgeous townhome that includes all appliances.

Save
Ask
Tour
Hide
Share
Listing Snapshot
Price 
$1,350,000
Days On Site 
0 Days
Bedrooms 
3
Inside Area (SqFt) 
1,967 sqft
Total Baths 
4
Full Baths 
4
Partial Baths 
N/A
Lot Size 
0.4144 Acres
Year Built 
2007
MLS® Number 
P1-29186
Status 
Active
Property Tax 
N/A
HOA/Condo/Coop Fees 
$647 monthly
Sq Ft Source 
N/A
Friends & Family
Recent Activity
5 hours agoListing updated with changes from the MLS®
12 hours agoListing first seen on site
General Features
Acres 
0.4144
Disclosures 
CovenantsRestrictionsDisclosureHoaDisclosure
Garage 
Yes
Garage Spaces 
2
Land Lease 
No
Levels 
Two
Number Of Stories 
2
Parking 
AssignedElectric GateGated
Parking Spaces 
2
Property Sub Type 
Condominium
Security 
Carbon Monoxide Detector(s)Fire Sprinkler SystemSecurity GateGated CommunitySmoke Detector(s)
Sewer 
Public Sewer
Special Circumstances 
Standard
Style 
Custom
Water Source 
Public
Interior Features
Appliances 
DishwasherElectric RangeGas RangeMicrowaveRefrigeratorRange HoodDryerWasher
Basement 
Unfinished
Cooling 
Central Air
Fireplace 
Yes
Fireplace Features 
GasLiving Room
Flooring 
StoneWood
Heating 
Central
Interior 
Wet BarBreakfast BarBuilt-in FeaturesTray Ceiling(s)Ceiling Fan(s)Crown MoldingCentral VacuumGranite CountersHigh CeilingsRecessed LightingStorageWired for SoundWalk-In Closet(s)
Laundry Features 
Electric Dryer HookupGas Dryer HookupLaundry ClosetUpper Level
Window Features 
Double Pane Windows
Atrium 
Bathroom 
Bedroom 
Kitchen 
Living Room 
Master Bathroom 
Master Bedroom 
Other 
Features - Walk-In Closet(s)
Save
Ask
Tour
Hide
Share
Exterior Features
Construction Details 
StoneStucco
Exterior 
Balcony
Patio And Porch 
DeckFront PorchPatio
Pool Features 
None
Roof 
Spanish Tile
Spa Features 
None
View 
City LightsMountain(s)
Waterview 
City LightsMountain(s)
Windows/Doors 
Double Pane Windows
Community Features
Association Amenities 
InsuranceManagementOtherTrashWater
Association Fee 
$647.0
Association Fee Frequency 
Monthly
Community Features 
Street LightsSidewalksGated
MLS Area 
646 - Pasadena (NE)
Financing Terms Available 
CashConventionalContract
Building Access 
1
Schools
School District
Unknown
Elementary School
Unknown
Middle School
Sierra Madre
High School
Pasadena


This information is for your personal, non-commercial use and may not be used for any purpose other than to identify prospective properties you may be interested in purchasing. The display of MLS data is usually deemed reliable but is NOT guaranteed accurate by the MLS. Buyers are responsible for verifying the accuracy of all information and should investigate the data themselves or retain appropriate professionals. Information from sources other than the Listing Agent may have been included in the MLS data. Unless otherwise specified in writing, the Broker/Agent has not and will not verify any information obtained from other sources. The Broker/Agent providing the information contained herein may or may not have been the Listing and/or Selling Agent.

Neighborhood & Commute
Source: Walkscore
Disclosure: Community information and market data powered by Constellation Data Labs. Information is deemed reliable but not guaranteed.
Save
Ask
Tour
Hide
Share