

321 S San Vicente Boulevard 808Los Angeles, CA 90048
Mortgage Calculator
Monthly Payment (Est.)
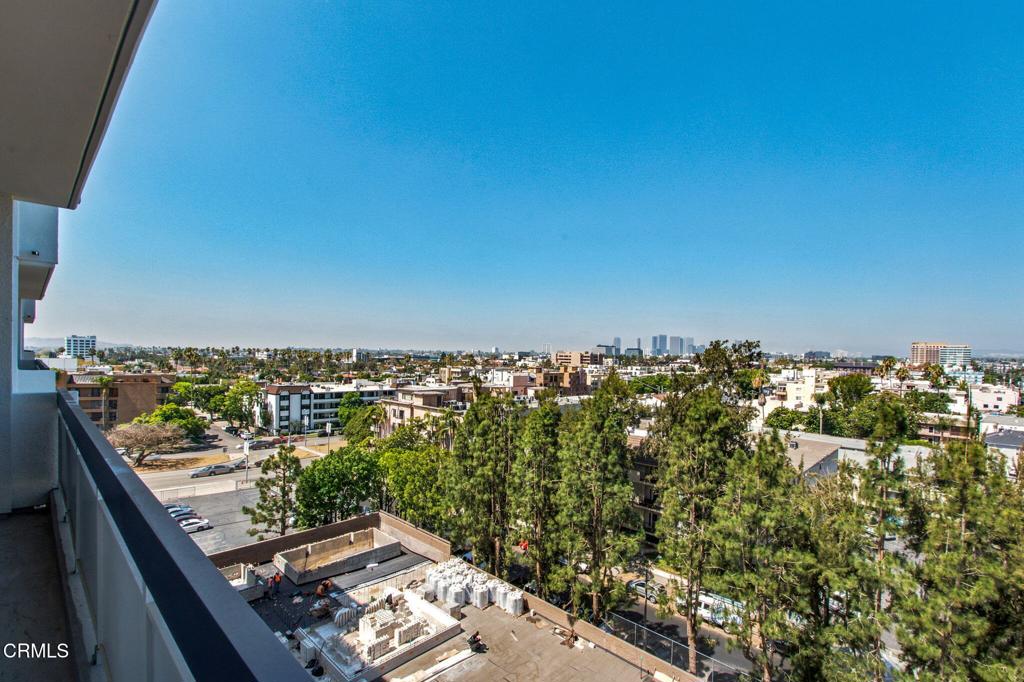
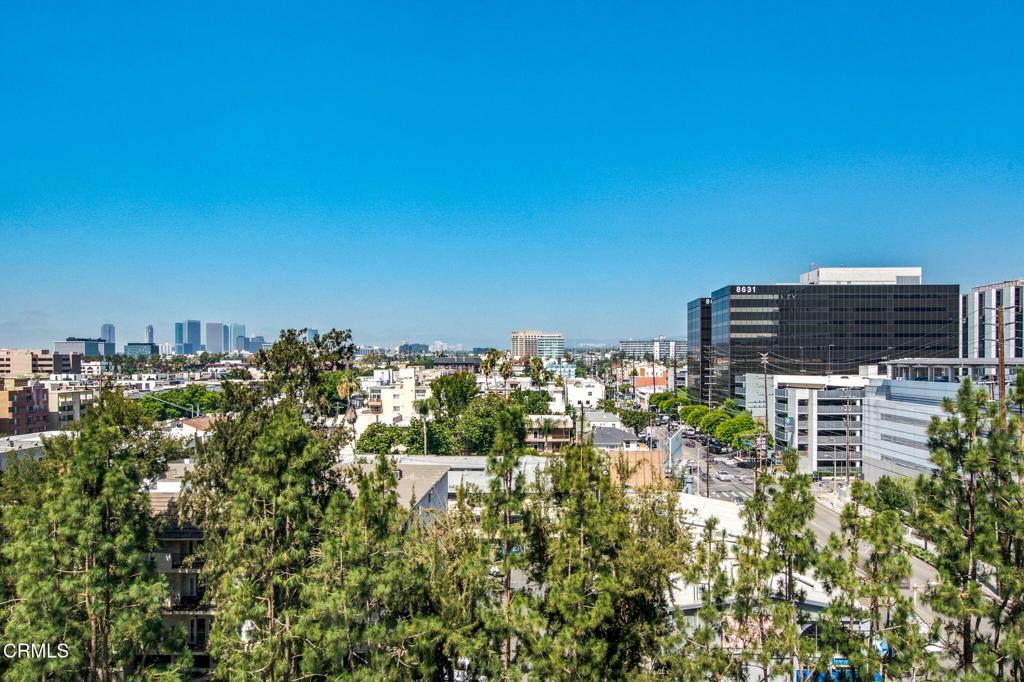
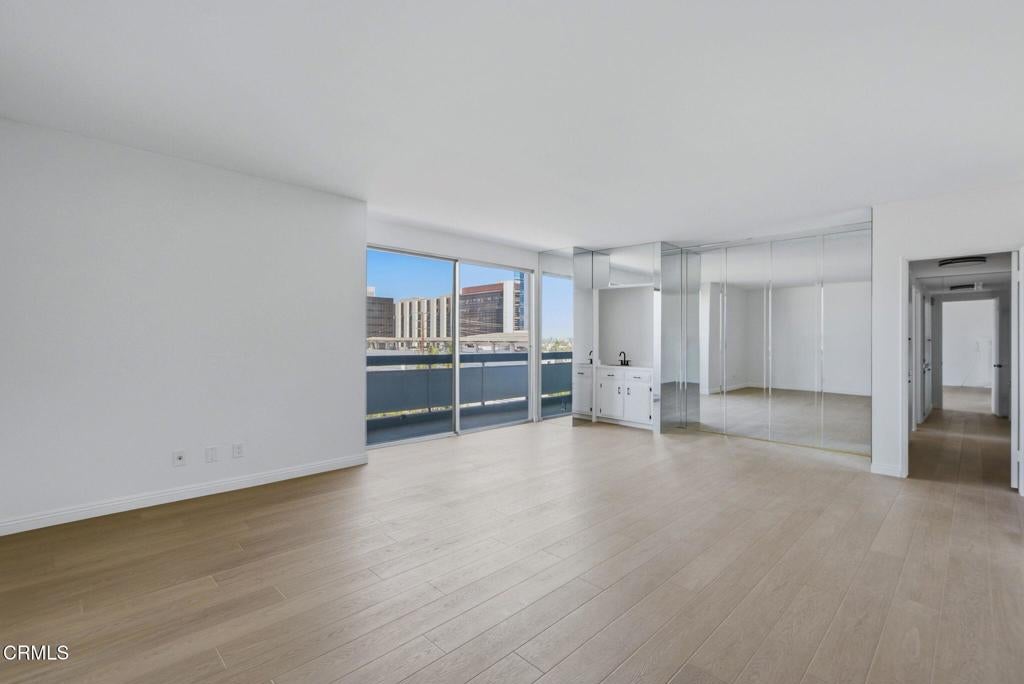
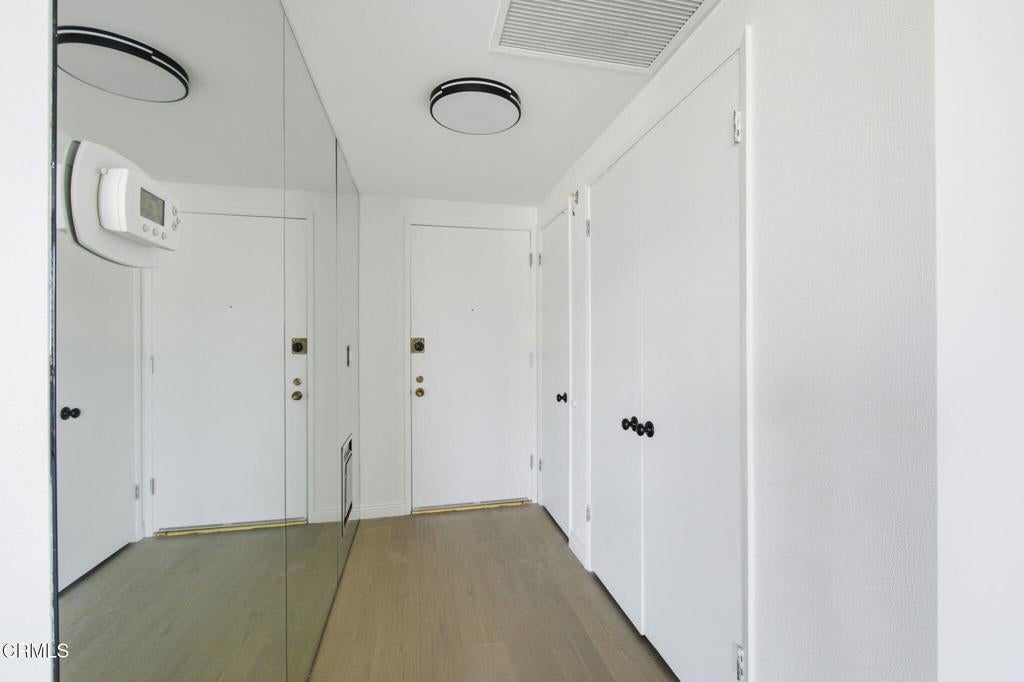
Enter an interest rate to see your estimated monthly payment.Enjoy spectacular, unobstructed north-facing views of the Hollywood Hills and Century City from this beautifully remodeled eighth-floor residence, offering 1,295 sq. ft. of light-filled living space, two bedrooms, and two bathrooms. These stunning panoramic vistas take center stage, creating an exceptional backdrop for everyday living. The interior features wood flooring, modern lighting, custom kitchen cabinetry, premium Thermador appliances, and updated bathrooms. The spacious living area opens to a covered private balcony, with a second balcony providing additional outdoor space to enjoy the views. The primary suite features a generous walk-in closet. Additional highlights include a new dishwasher, stove, two tandem parking spaces, a private EV charger, and steel-and-concrete construction for excellent sound insulation. Building amenities include a fitness room, sauna, and resident lounge, with on-site management Monday through Friday, 9 AM-5 PM, and security Monday through Friday, 9 PM-5 AM. Community upgrades are underway, including a new pool and spa, pickleball courts, refreshed common areas, and new elevators, with the pool and courts anticipated for completion around the end of 2026. Ideally located across from the Beverly Center and moments from Cedars-Sinai Medical Center, Beverly Hills, premier shopping, and acclaimed dining, this residence combines breathtaking, unobstructed city views with contemporary comfort and an exceptional central Los Angeles location.
| 2 weeks ago | Listing updated with changes from the MLS | |
| 3 weeks ago | Listing first seen on site |

This information is for your personal, non-commercial use and may not be used for any purpose other than to identify prospective properties you may be interested in purchasing. The display of MLS data is usually deemed reliable but is NOT guaranteed accurate by the MLS. Buyers are responsible for verifying the accuracy of all information and should investigate the data themselves or retain appropriate professionals. Information from sources other than the Listing Agent may have been included in the MLS data. Unless otherwise specified in writing, the Broker/Agent has not and will not verify any information obtained from other sources. The Broker/Agent providing the information contained herein may or may not have been the Listing and/or Selling Agent.

Did you know? You can invite friends and family to your search. They can join your search, rate and discuss listings with you.