

1547 N Avenue 46Los Angeles, CA 90041
Mortgage Calculator
Monthly Payment (Est.)
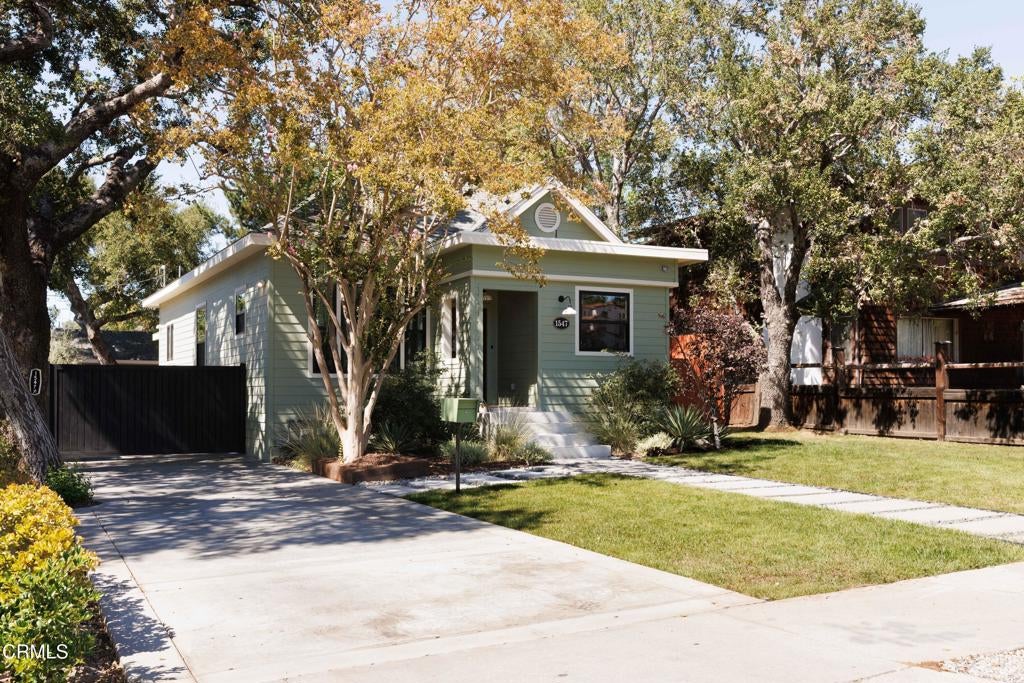
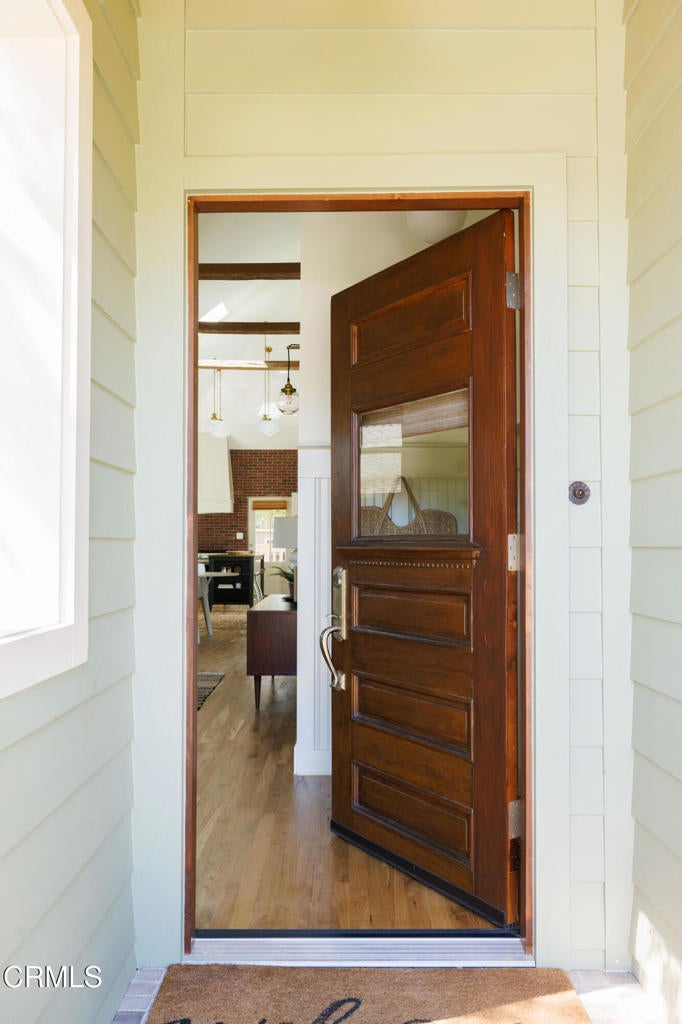
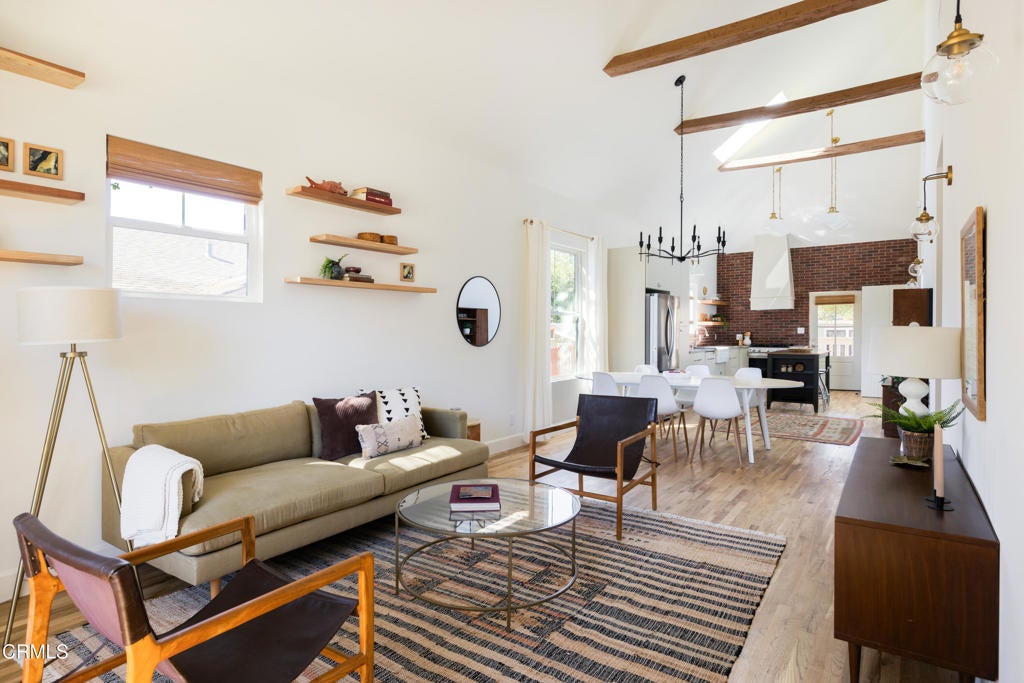
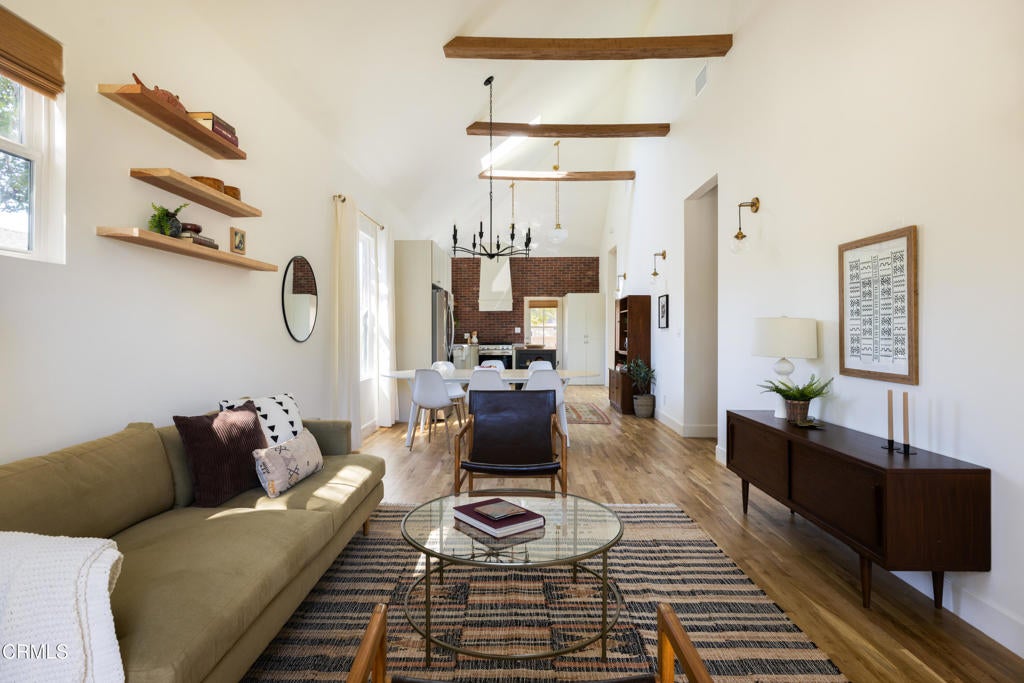
Enter an interest rate to see your estimated monthly payment.Timeless Architectural Character Meets Sophisticated Modern Living! If you're searching for a home that blends distinctive architectural character with modern comfort, look no further. Rarely does a property of this caliber, with such thoughtful restoration and design, come to market.Ideally located within walking distance of Occidental College, this exceptional property combines historic charm, sophisticated interiors, and versatile living spaces. The two structures offer four bedrooms and four bathrooms, including a stylish, permitted detached ADU with its own kitchen and bathroom--ideal for guests, extended family, a private office, or potential rental income.The main residence showcases soaring vaulted ceilings, exposed wood beams, warm hardwood floors, curated built-ins, and an airy, open-concept layout. Original architectural details blend seamlessly with a refined, eclectic aesthetic. At the heart of the home, the kitchen pairs an exposed red-brick backsplash with custom cabinetry, creating a timeless balance of character and contemporary style.The primary bedroom offers a serene retreat with a dramatic 10-foot ceiling and custom wall moldings. Two additional bedrooms share a beautifully appointed bathroom featuring a skylight, distinctive tile work, and hand-painted walls. A striking jewel-box powder room completes the interiors with deep teal walls, elegant moldings, and a sculptural marble vessel sink.The detached ADU brings its own contemporary style, with polished concrete floors, sage-green cabinetry, and sleek countertops. Its independent living space offers exceptional flexibility for guests, family, a creative studio, a home office, or income-producing use.Extensive restoration and infrastructure upgrades include a bolted foundation, new insulation, roof and siding, updated plumbing and electrical, HVAC, a new sewer system, double-pane windows, two separate gas meters, EV charging station, and tankless water heaters--preserving the property's character while delivering modern functionality.A rare opportunity to own an architecturally distinctive, thoughtfully restored property with sophisticated design and adaptable living spaces in a sought-after location near Occidental College.
| yesterday | Listing updated with changes from the MLS | |
| 2 days ago | Status changed to Active Under Contract | |
| 3 weeks ago | Listing first seen on site |

This information is for your personal, non-commercial use and may not be used for any purpose other than to identify prospective properties you may be interested in purchasing. The display of MLS data is usually deemed reliable but is NOT guaranteed accurate by the MLS. Buyers are responsible for verifying the accuracy of all information and should investigate the data themselves or retain appropriate professionals. Information from sources other than the Listing Agent may have been included in the MLS data. Unless otherwise specified in writing, the Broker/Agent has not and will not verify any information obtained from other sources. The Broker/Agent providing the information contained herein may or may not have been the Listing and/or Selling Agent.

Did you know? You can invite friends and family to your search. They can join your search, rate and discuss listings with you.