

7669 Airlie DriveTujunga, CA 91042
Mortgage Calculator
Monthly Payment (Est.)
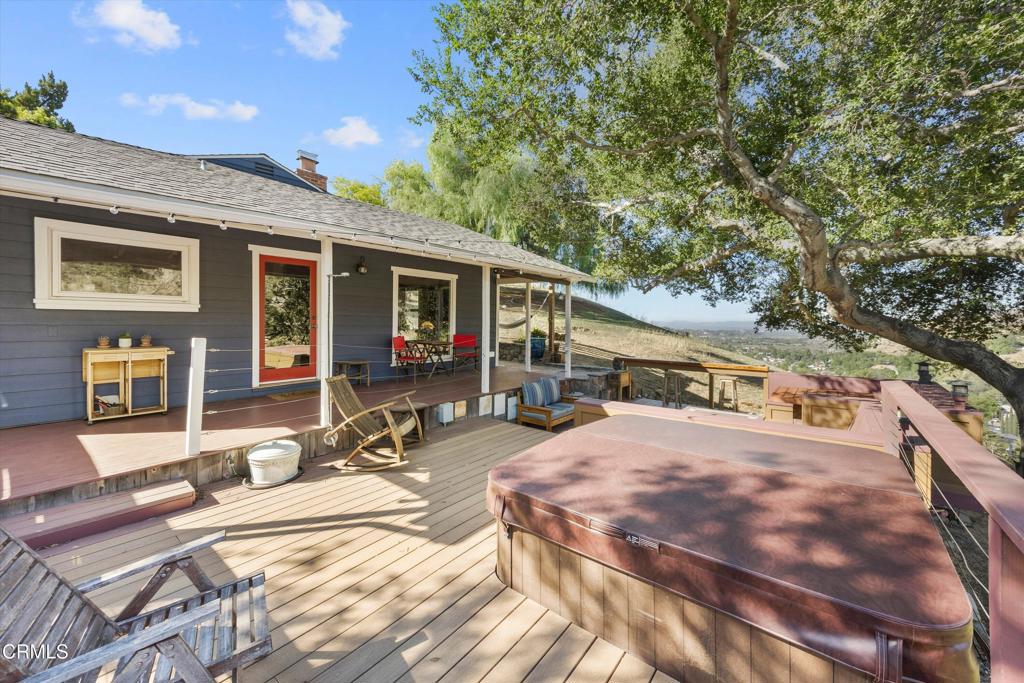
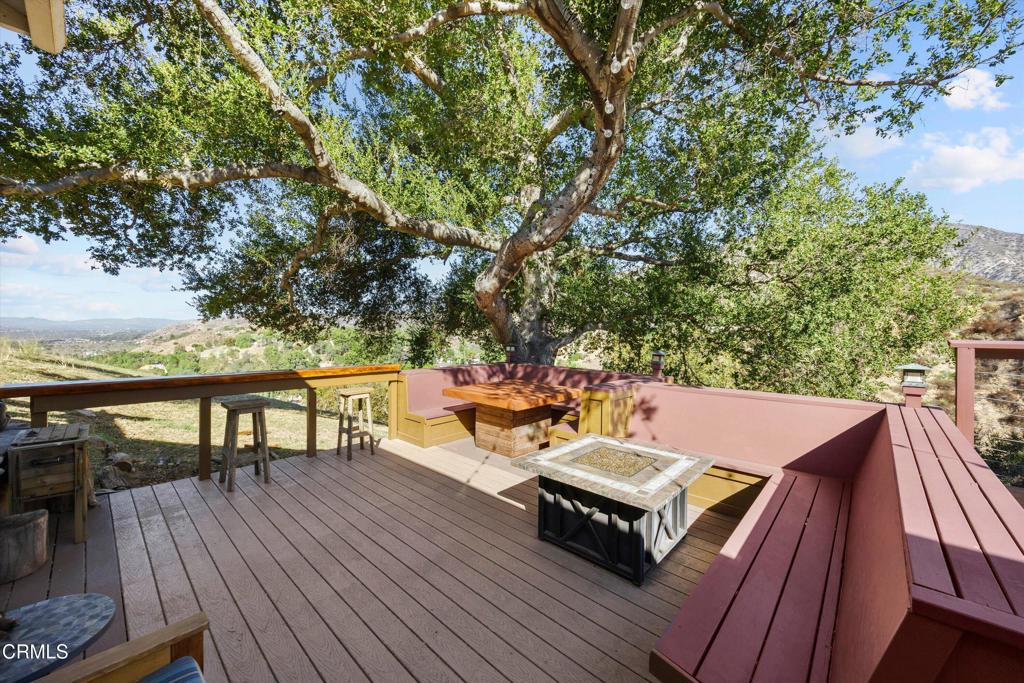
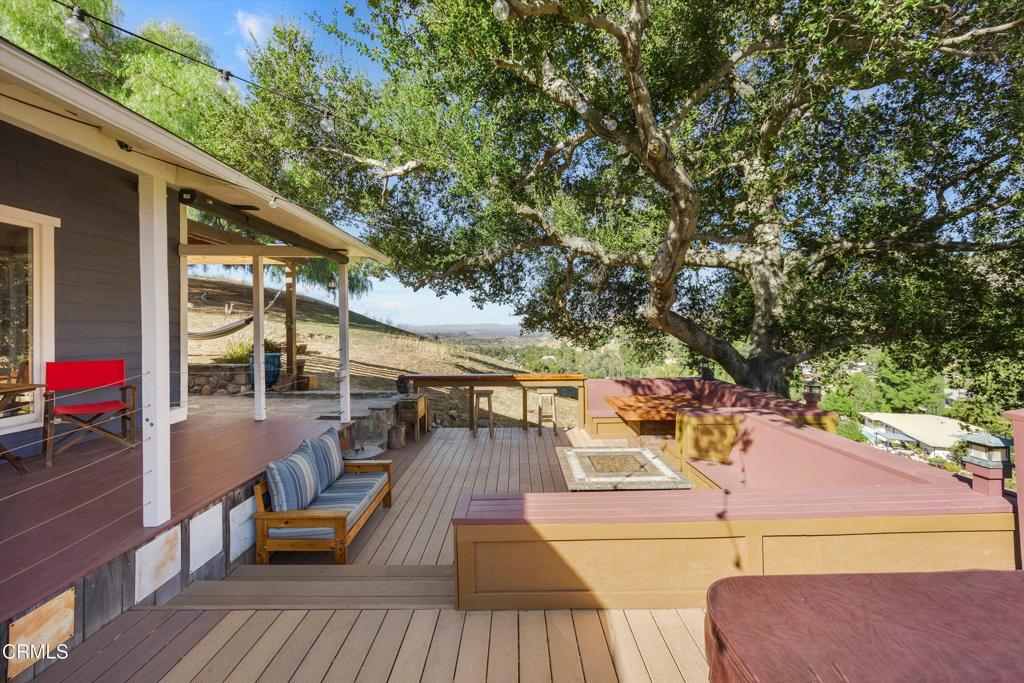
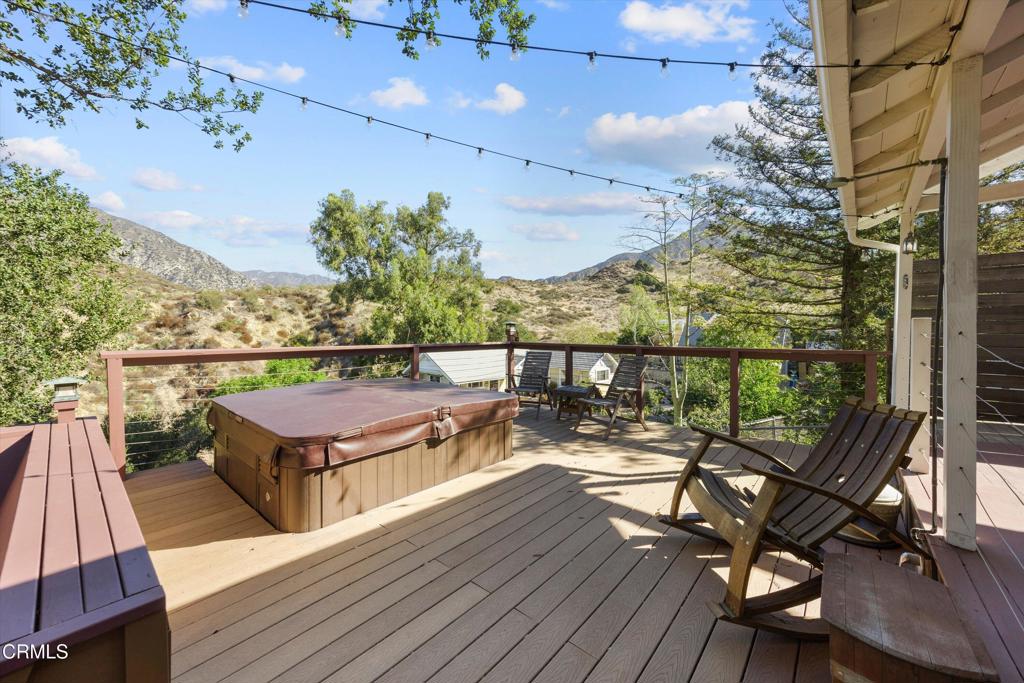
Enter an interest rate to see your estimated monthly payment.Escape the ordinary and discover a private hillside sanctuary where breathtaking sunsets, peaceful mountain views, and California indoor-outdoor living create a lifestyle all its own. Situated at the end of a quiet street adjacent to the Angeles National Forest, this distinctive 1938 home offers something increasingly hard to find: a tranquil, nature-inspired setting with room to relax, entertain, work, and recharge, all while remaining close to shops, restaurants, and everyday city conveniences.From the moment you enter the front gate, a meandering rock pathway invites you past a peaceful Zen-inspired garden, complete with a hammock and soothing water feature, before arriving at the welcoming front door. Outside, a spacious entertaining deck and porch become natural extensions of the home, featuring built-in seating, inviting lounge areas, and a hot tub perfectly positioned for unwinding beneath colorful evening skies. Combining the home, bonus room, garage, porch, and deck, the property offers approximately 2,400 square feet of versatile indoor-outdoor space.Inside, vintage character meets modern comfort. The updated kitchen features granite countertops and a warm wood breakfast bar that opens to a generous living room with bamboo style flooring, soaring ceilings, and a cozy fireplace. The spacious primary bedroom captures peaceful hillside views, while the second bedroom adds personality and functionality with a built-in bookcase, custom window coverings, built-in seating and Murphy bed.Above the two car garage, a bonus room with its own split-system HVAC offers an ideal setting for guests, a home office, creative studio, or private retreat. The garage is also configured as a screening room, creating even more possibilities for movie nights, hobbies, and entertaining.Additional features include double pane windows, Central A/C and heat, a tankless water heater, and an updated electrical panel. Whether you're seeking a peaceful escape, a home that inspires creativity, or a welcoming place to gather with friends beneath the stars, this one-of-a-kind hillside retreat invites you to slow down, reconnect with nature, and enjoy a lifestyle that feels a world away from the ordinary.
| 2 days ago | Listing updated with changes from the MLS | |
| 3 days ago | Status changed to Active Under Contract | |
| 3 weeks ago | Listing first seen on site |

This information is for your personal, non-commercial use and may not be used for any purpose other than to identify prospective properties you may be interested in purchasing. The display of MLS data is usually deemed reliable but is NOT guaranteed accurate by the MLS. Buyers are responsible for verifying the accuracy of all information and should investigate the data themselves or retain appropriate professionals. Information from sources other than the Listing Agent may have been included in the MLS data. Unless otherwise specified in writing, the Broker/Agent has not and will not verify any information obtained from other sources. The Broker/Agent providing the information contained herein may or may not have been the Listing and/or Selling Agent.
