

1128 Diamond AvenueSouth Pasadena, CA 91030
Mortgage Calculator
Monthly Payment (Est.)
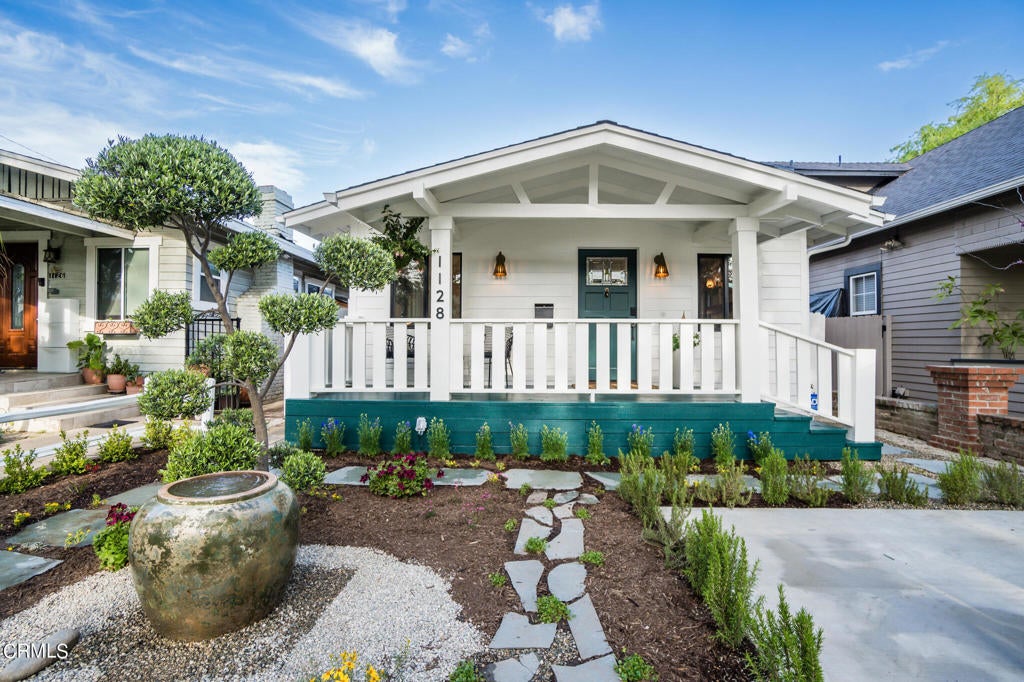
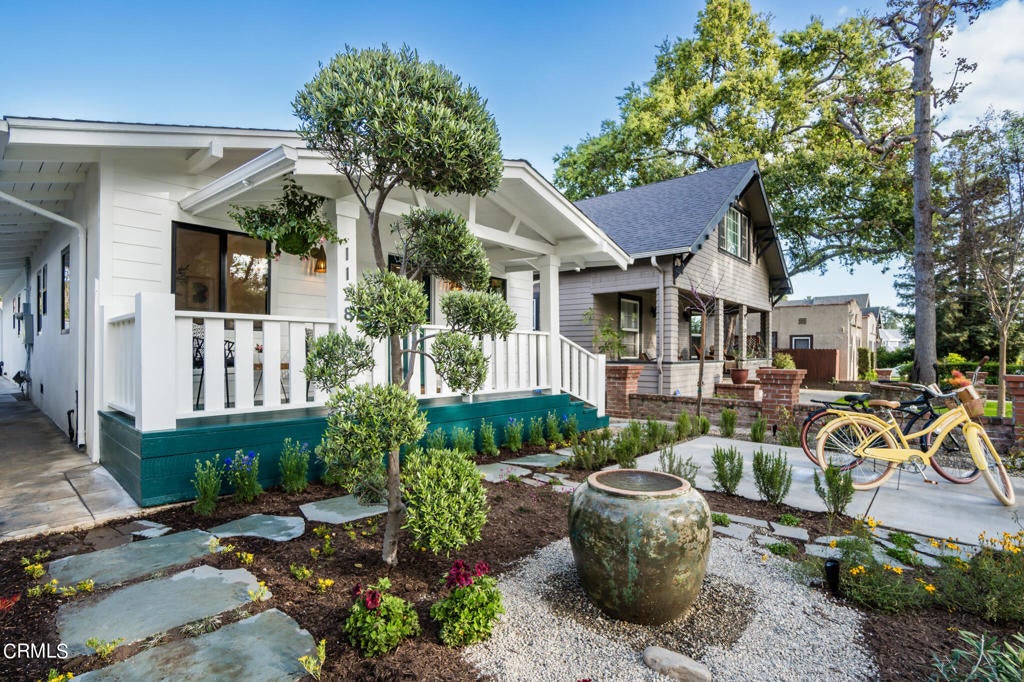
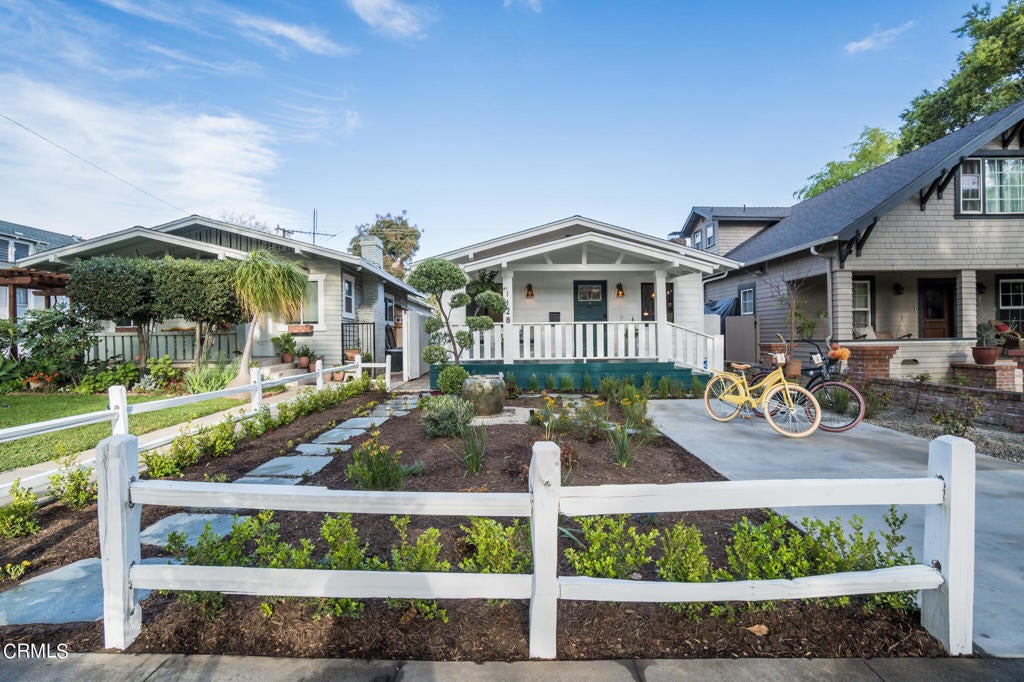
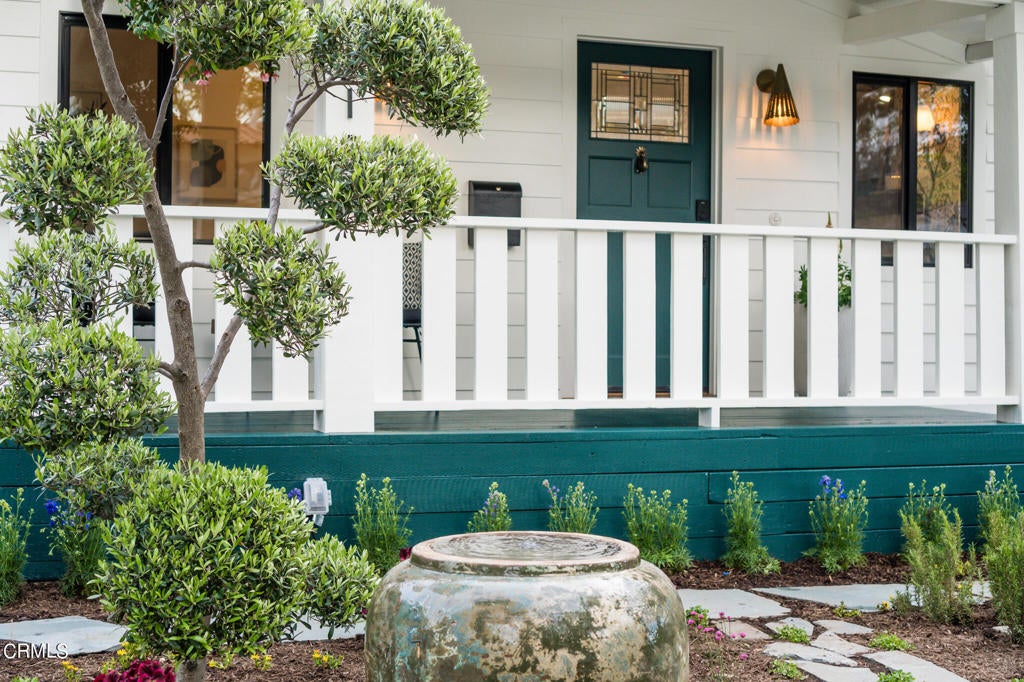
Enter an interest rate to see your estimated monthly payment.Vintage soul. Thoughtful design. Everyday joy. This 1914 Craftsman cottage in the heart of South Pasadena blends historic character with a playful retro sensibility, natural light, and an inviting connection to the outdoors.A white fence, storybook garden, water feature, sculptural olive bonsai, and generous front porch offer a warm welcome. Thoughtfully reimagined by Carmine Sabatella, the interiors feature European oak floors and a home audio system. The living room pairs an original fireplace with vintage-inspired sconces and scenic watercolor wallpaper. A tucked-away bedroom offers flexibility for guests, a nursery, or an office. The kitchen brings personality to everyday living with custom deep pine and pale yellow cabinetry, quartz countertops, GE Profile stainless steel appliances, peninsula seating, and a flowerpot pendant. The adjoining dining room features a built-in bench with storage, an iron floral chandelier, and a bar with a wine refrigerator. Beyond, a sunken family room offers tall ceilings and a bioethanol fireplace, with a nearby laundry room providing ample storage. The primary suite includes a walk-in closet and an Art Deco-inspired bath with a double vanity and spacious shower. An additional guest bedroom offers generous closet space, while the powder blue guest bath features tuxedo-style trim and a tub and shower. A wide folding glass door opens to a covered California room with Arizona blue flagstone, ceiling fans, and dedicated dining and lounge areas. The enchanting garden includes a water feature, lemon tree, Japanese maples, and a mix of annuals and perennials. A separate flagstone seating area offers an inviting setting for an outdoor fire pit or additional lounge space, while a charming detached home office offers space for work or creative pursuits. Near Mission Street, Fair Oaks Avenue, the public library, Garfield Park, the farmers market, shops, and restaurants, this distinctive home pairs neighborhood connection with a peaceful retreat. Spaces to gather, room to recharge, and character that makes coming home feel special.
| 6 days ago | Listing updated with changes from the MLS | |
| a week ago | Status changed to Active Under Contract | |
| 2 weeks ago | Listing first seen on site |

This information is for your personal, non-commercial use and may not be used for any purpose other than to identify prospective properties you may be interested in purchasing. The display of MLS data is usually deemed reliable but is NOT guaranteed accurate by the MLS. Buyers are responsible for verifying the accuracy of all information and should investigate the data themselves or retain appropriate professionals. Information from sources other than the Listing Agent may have been included in the MLS data. Unless otherwise specified in writing, the Broker/Agent has not and will not verify any information obtained from other sources. The Broker/Agent providing the information contained herein may or may not have been the Listing and/or Selling Agent.

Did you know? You can invite friends and family to your search. They can join your search, rate and discuss listings with you.