

1219 Olive LaneLa Canada Flintridge, CA 91011
Mortgage Calculator
Monthly Payment (Est.)
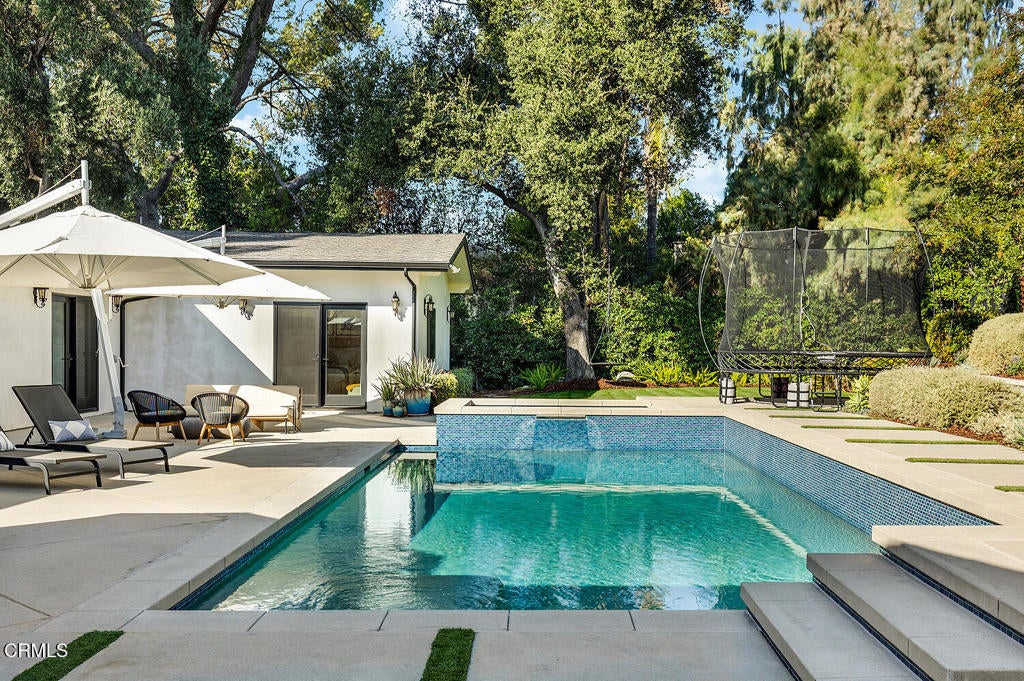
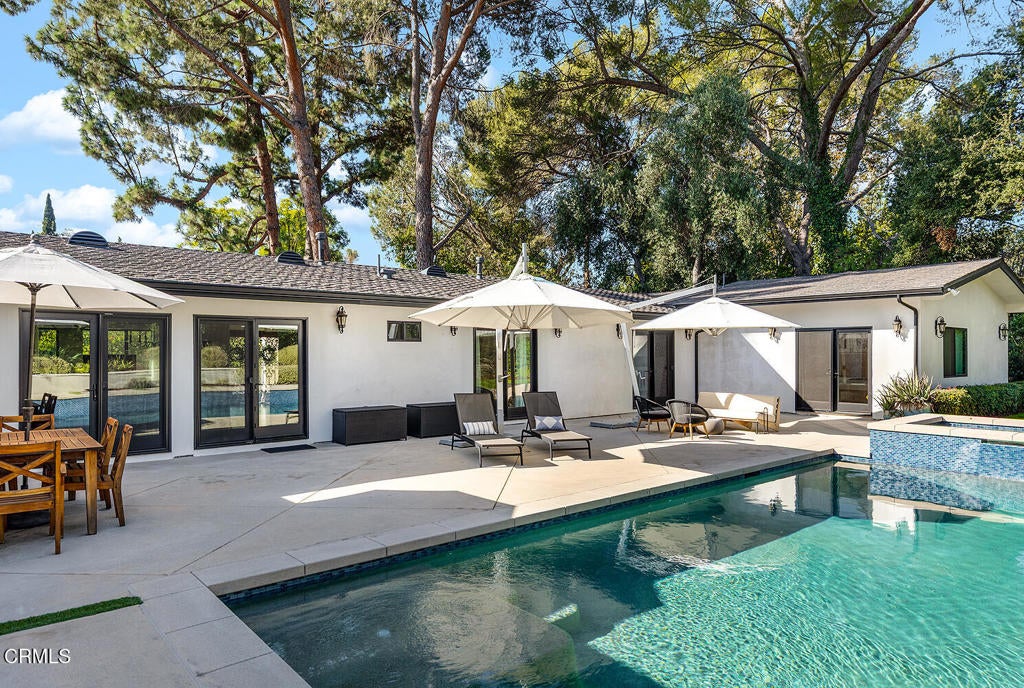
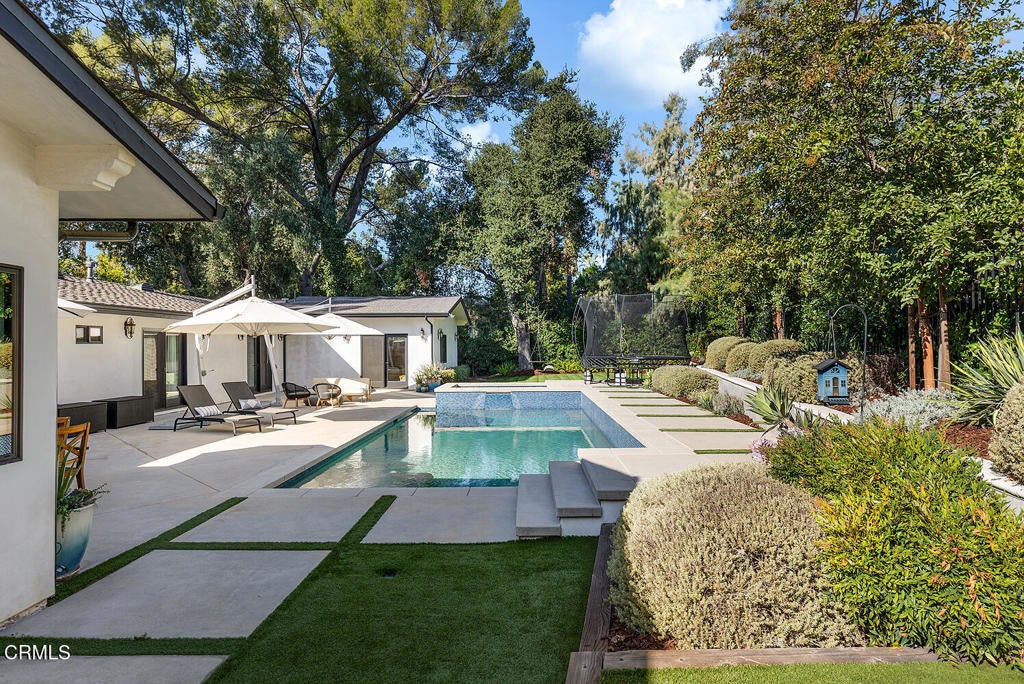
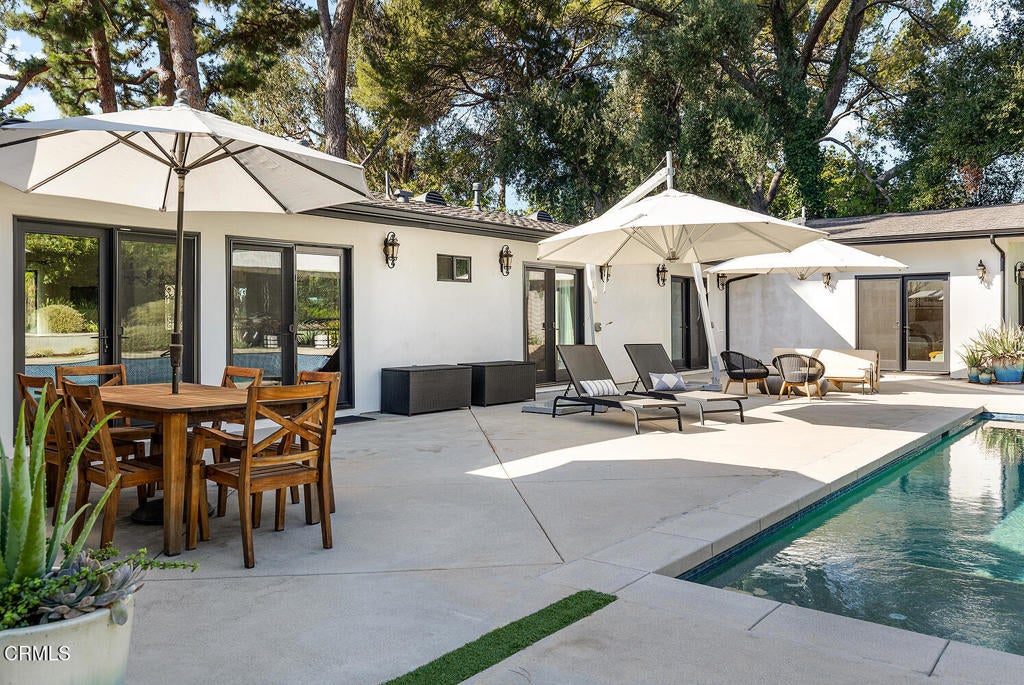
Enter an interest rate to see your estimated monthly payment.Nestled in a central location down a private driveway, this stunning single-story Spanish estate masterfully combines classic architectural romance with an unparalleled list of modern, eco-conscious upgrades. Spanning 4 bedrooms and 3.5 bathrooms, the light-filled layout flows effortlessly through premium Milgard windows and elegant French doors (new in 2023-2024), offering a seamless transition to a private resort-style backyard oasis. The heart of the home flows directly to the spectacular, fully reimagined grounds (completed 2021-2022). Here, professional landscaping frames a brilliant new swimming pool, integrated spa, high-end hardscaping, an automatic sprinkler system, and a custom tree house--perfect for premier outdoor entertaining. Inside, the single-level floor plan is complemented by sophisticated updates, including three bathrooms completely renovated with modern finishes. The property features a fully owned solar energy system (2022) seamlessly paired with a brand-new home battery backup system (2026) for total energy resilience. Additional system upgrades include a new roof (2021), a whole-house Halo water filtration system (2019), a tankless hot water heater (2019), and a high-efficiency HVAC/heat pump upgrade (2023-2024) serving the main living zones. Even the attic has been fully optimized with new insulation and professional animal-entry sealing (2019). This turnkey home features an entertainer's backyard complemented by numerous system upgrades. Includes two parcels of land 5811-007-026 & 041.
| 6 days ago | Listing updated with changes from the MLS | |
| a week ago | Status changed to Pending | |
| 2 weeks ago | Listing first seen on site |

This information is for your personal, non-commercial use and may not be used for any purpose other than to identify prospective properties you may be interested in purchasing. The display of MLS data is usually deemed reliable but is NOT guaranteed accurate by the MLS. Buyers are responsible for verifying the accuracy of all information and should investigate the data themselves or retain appropriate professionals. Information from sources other than the Listing Agent may have been included in the MLS data. Unless otherwise specified in writing, the Broker/Agent has not and will not verify any information obtained from other sources. The Broker/Agent providing the information contained herein may or may not have been the Listing and/or Selling Agent.
