

949 Avonoak TerraceGlendale, CA 91206
Mortgage Calculator
Monthly Payment (Est.)
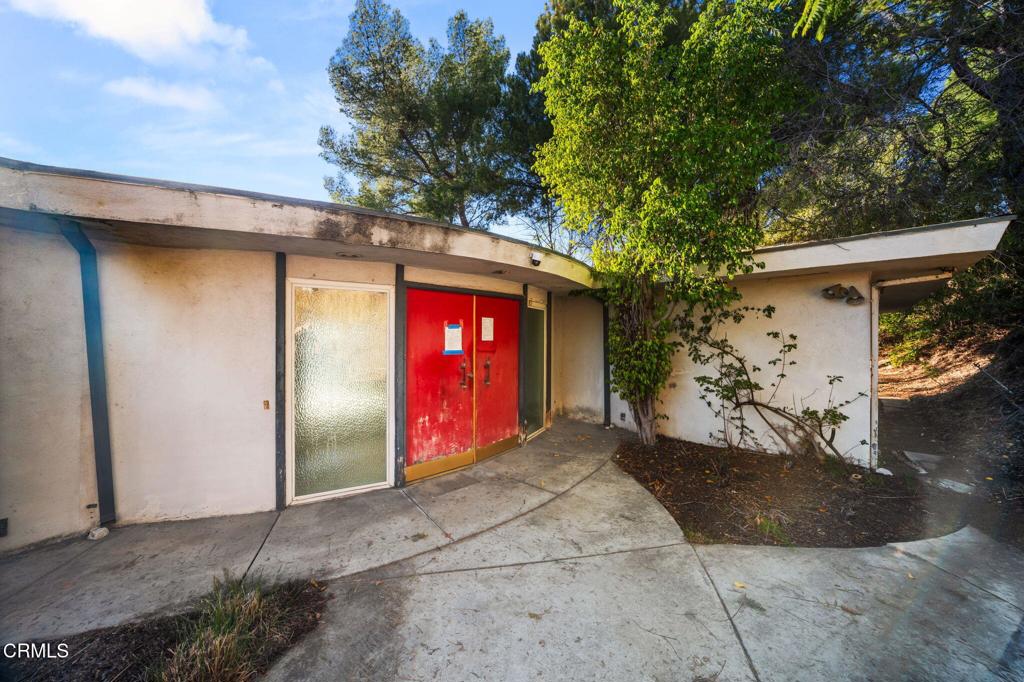
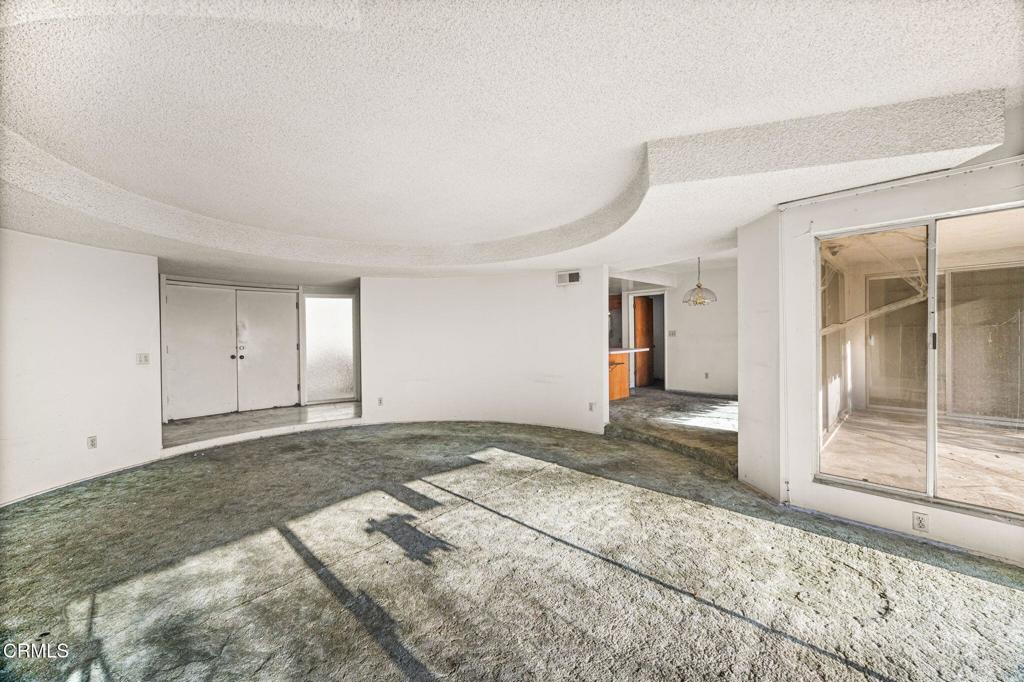
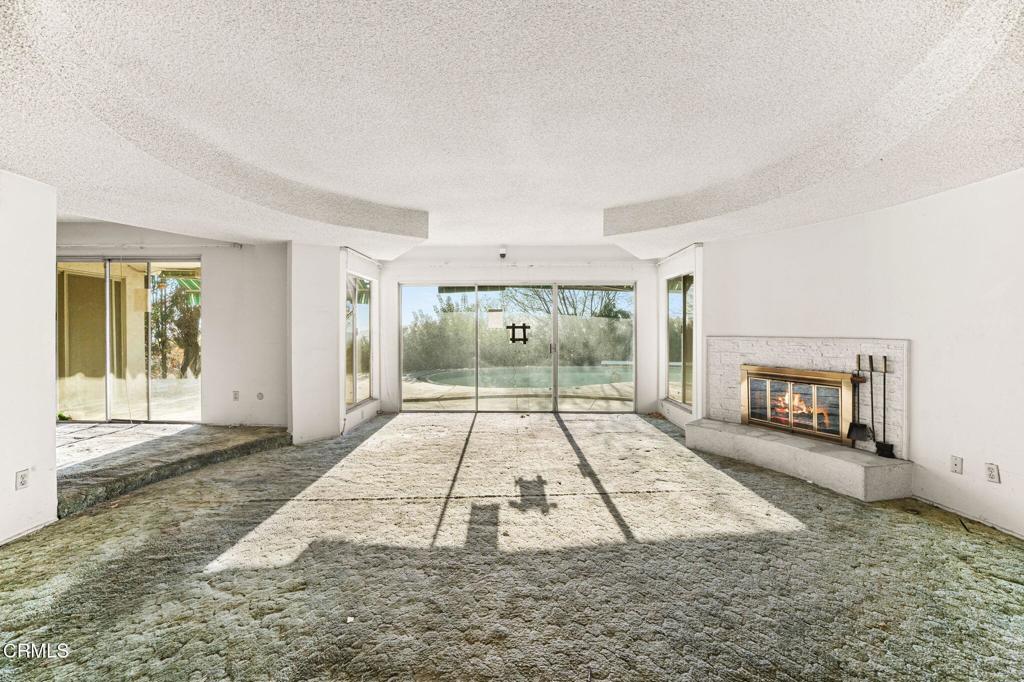
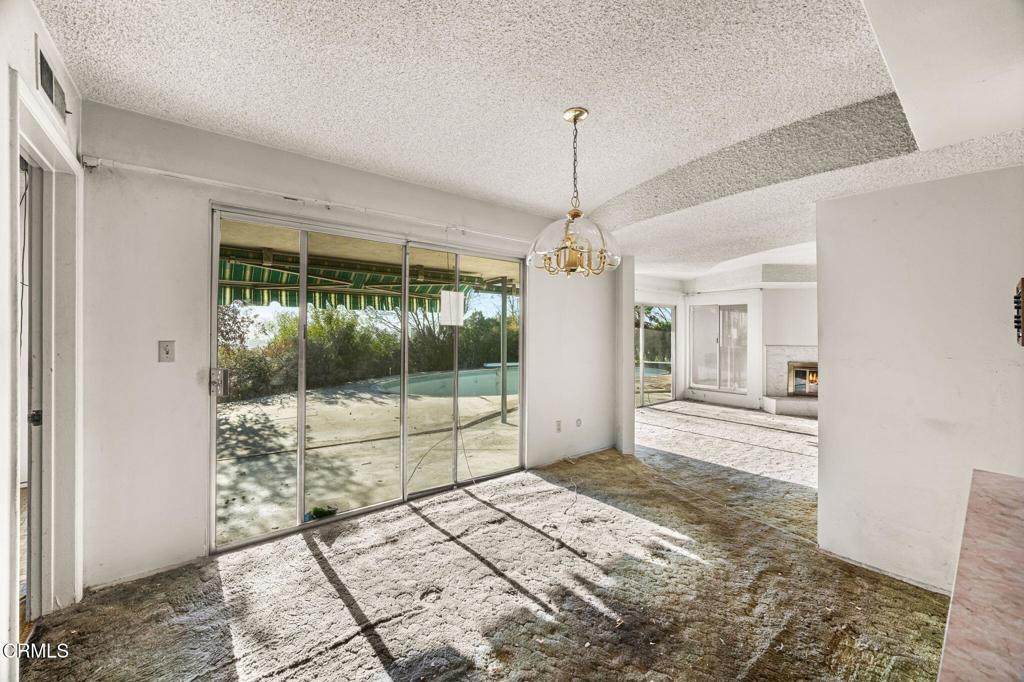
Enter an interest rate to see your estimated monthly payment.Mid-Century Vibes. Endless Potential. Nestled in the desirable College Hills neighborhood of Glendale, this 1965 mid-century time capsule is ready for its next chapter. Bursting with character and architectural charm, this hillside property presents a rare opportunity to reimagine a classic home into a truly stunning mid-century-inspired retreat. Featuring 4 bedrooms, 2.5 bathrooms, and over 2,000 square feet of living space, the home offers a distinctive partially rounded living room, formal dining room, and versatile den/office. Original architectural details and a unique floor plan provide the perfect foundation for a creative transformation. Situated on an expansive lot of over 24,000 square feet, the property boasts captivating city light views, a long driveway with ample parking, and a two-car garage. The existing pool is damaged and nonfunctional, with its future usability undetermined. This property is a true fixer-upper requiring substantial improvements, but for the savvy investor, renovation enthusiast, or visionary buyer, the potential is undeniable. With the right imagination and thoughtful restoration, this one-of-a-kind hillside home could become an extraordinary mid-century showpiece. A little retro. A lot of potential. The next chapter is yours to write!
| 5 days ago | Listing updated with changes from the MLS | |
| a week ago | Listing first seen on site |

This information is for your personal, non-commercial use and may not be used for any purpose other than to identify prospective properties you may be interested in purchasing. The display of MLS data is usually deemed reliable but is NOT guaranteed accurate by the MLS. Buyers are responsible for verifying the accuracy of all information and should investigate the data themselves or retain appropriate professionals. Information from sources other than the Listing Agent may have been included in the MLS data. Unless otherwise specified in writing, the Broker/Agent has not and will not verify any information obtained from other sources. The Broker/Agent providing the information contained herein may or may not have been the Listing and/or Selling Agent.
