

720 El Centro StreetSouth Pasadena, CA 91030
Mortgage Calculator
Monthly Payment (Est.)
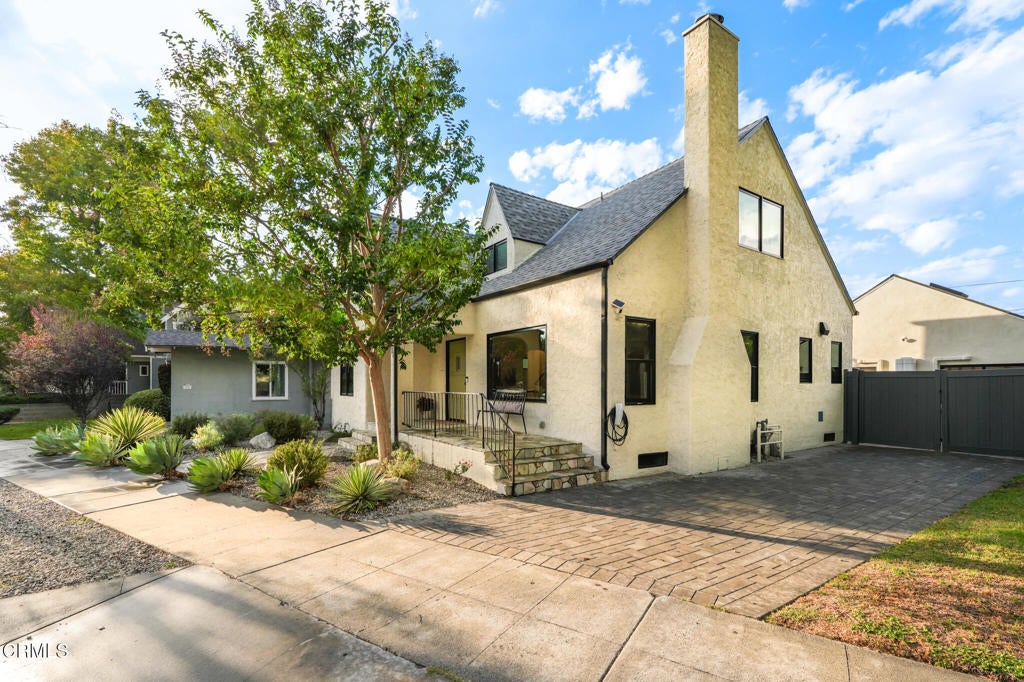
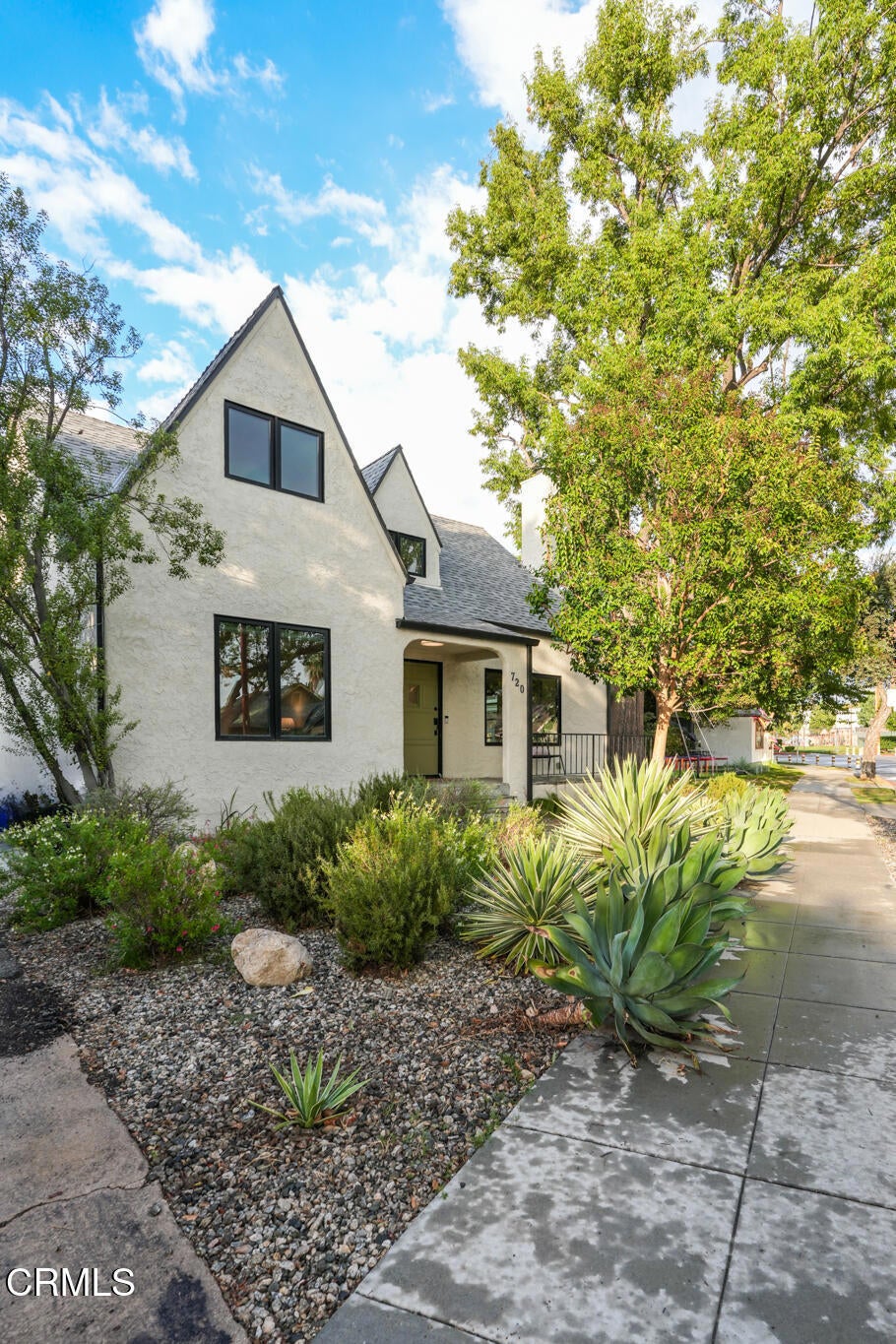
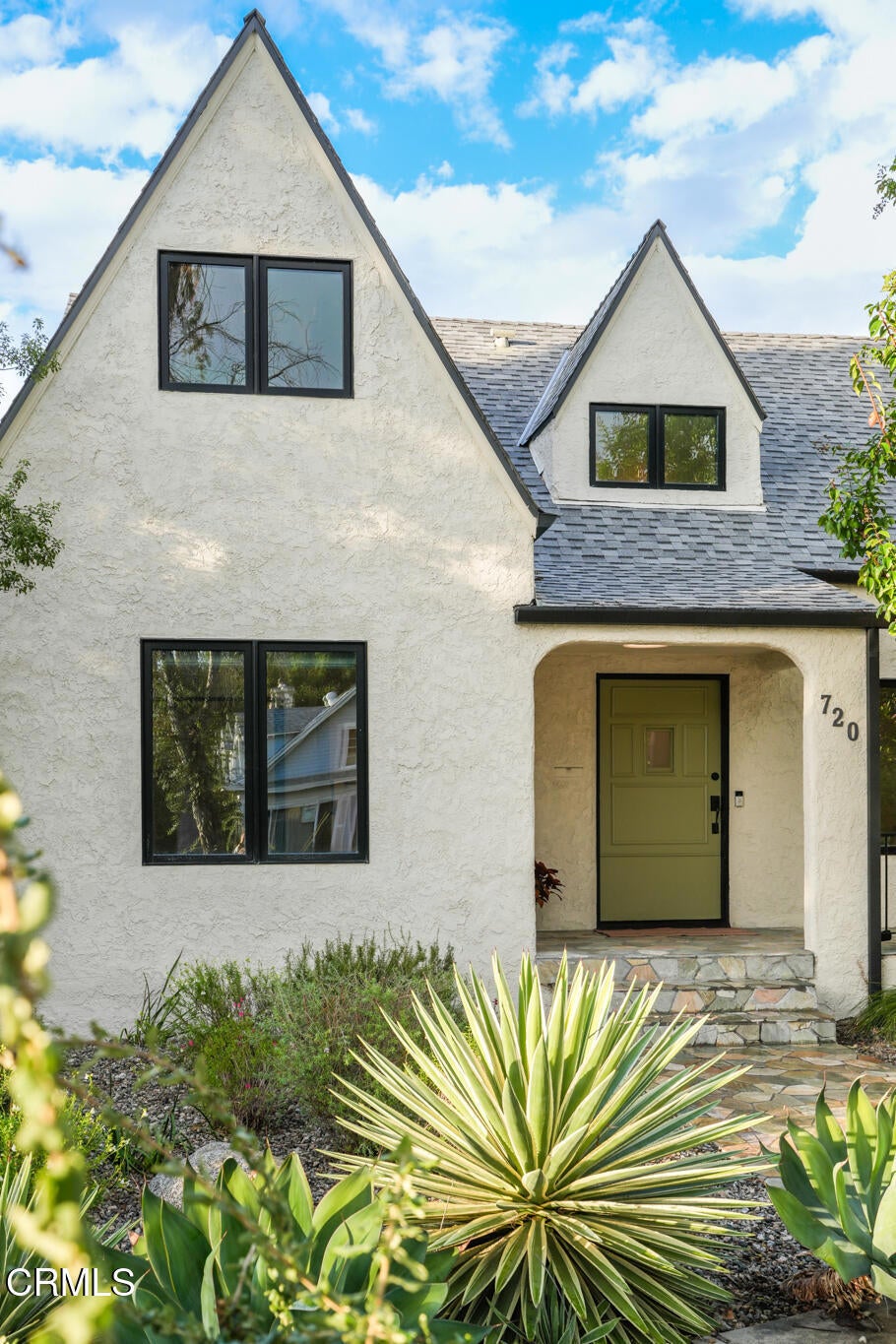
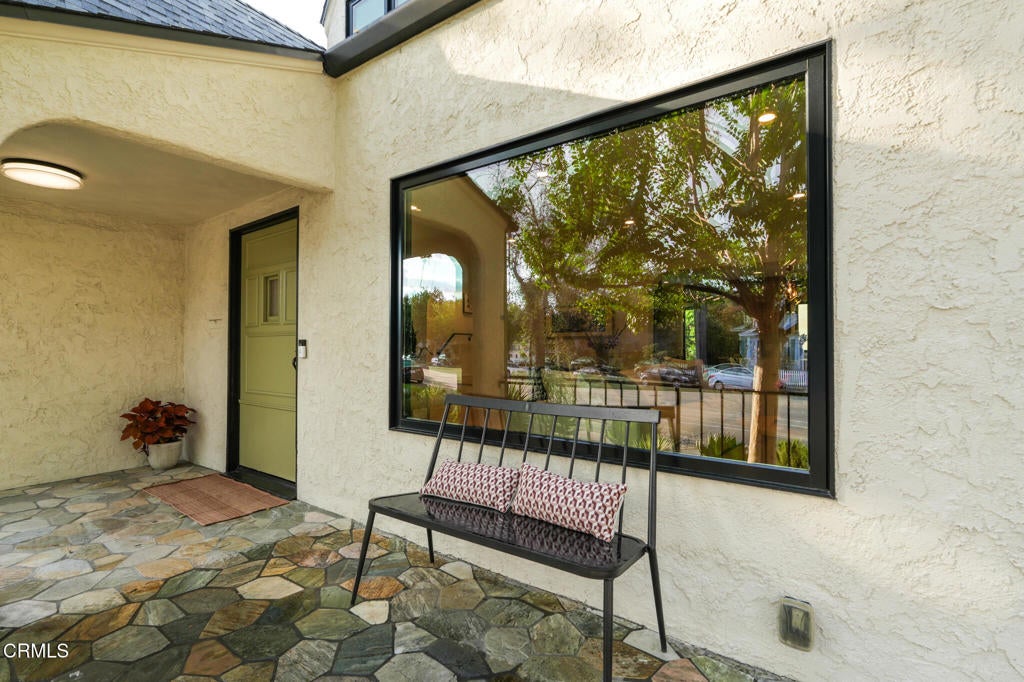
Enter an interest rate to see your estimated monthly payment.Nestled in the heart of South Pasadena, this beautifully reimagined 1928 English Tudor Revival offers a rare marriage of timeless architecture, thoughtful design, and modern living. Rich in character yet effortlessly contemporary, the two-story main residence spans over 2,100 square feet, honoring its historic roots while embracing today's comforts.Natural light pours through generous windows, illuminating European engineered oak floors, vaulted upstairs ceilings, and curated finishes. An inviting open floor plan connects the fireside family room to a stunning kitchen featuring custom cabinetry, stone countertops, vintage-inspired wallpaper, and abundant storage. A gracious dining room opens through French doors to the patio, while an additional sitting area offers flexibility for an office or quiet retreat. A spacious guest bedroom, full bath, and laundry complete the main level. Upstairs, the generous primary suite features an expansive walk-in closet and beautifully appointed bath with dual vanities and a soaking tub within the shower. Another spacious bedroom, full bath, and versatile media room with additional workspace complete the upper level. Outside, a charming, low-maintenance garden offers lush greenery, room to play, and inviting spaces for alfresco dining and lounging. A beautifully appointed detached ADU spanning over 500 square feet features vaulted ceilings, a full kitchen, living and dining areas, dedicated office, bedroom with en suite bath, generous closets, private laundry, and an additional loft ideal for storage. Perfect for guests, extended family, or rental income potential. Moments from Orange Grove Park, Mission Street's beloved shops, cafes and restaurants, the public library, farmers market, and all three South Pasadena schools, this home captures the extraordinary sense of community that makes this neighborhood so special. A timeless home, thoughtfully renewed for modern life.
| yesterday | Listing updated with changes from the MLS | |
| 3 days ago | Listing first seen on site |

This information is for your personal, non-commercial use and may not be used for any purpose other than to identify prospective properties you may be interested in purchasing. The display of MLS data is usually deemed reliable but is NOT guaranteed accurate by the MLS. Buyers are responsible for verifying the accuracy of all information and should investigate the data themselves or retain appropriate professionals. Information from sources other than the Listing Agent may have been included in the MLS data. Unless otherwise specified in writing, the Broker/Agent has not and will not verify any information obtained from other sources. The Broker/Agent providing the information contained herein may or may not have been the Listing and/or Selling Agent.

Did you know? You can invite friends and family to your search. They can join your search, rate and discuss listings with you.