6402 Corning Court, Magalia, CA, 95954

Save
Ask
Tour
Hide
Share
$199,950
155 Days On Site

6402 Corning Court
Magalia, CA 95954

Single Family Residence|Pending
2
Beds
1
Total Bath
1
Full Bath
1,120
SqFt
$179
/SqFt
1980
Built
County:
Butte
Listed by Michael Zuccolillo of Simplistic Realty mike@gosimplistic.com
Call Now: 951-203-4426
Is this the listing for you? We can help make it yours.
951-203-4426
6402 Corning Court6402 Corning Court6402 Corning Court6402 Corning Court
Save
Ask
Tour
Hide
Share

Mortgage Calculator

Monthly Payment (Est.)

$912
Calculator powered by Showcase IDX, a Constellation1 Company. Copyright ©2026 Information is deemed reliable but not guaranteed.

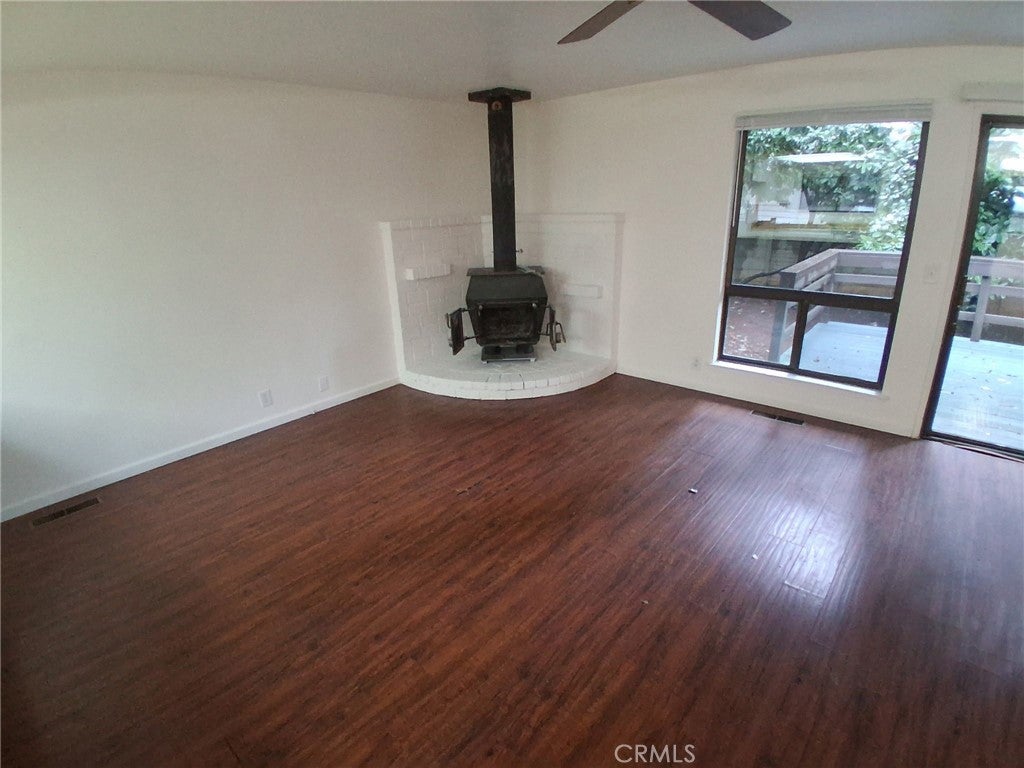
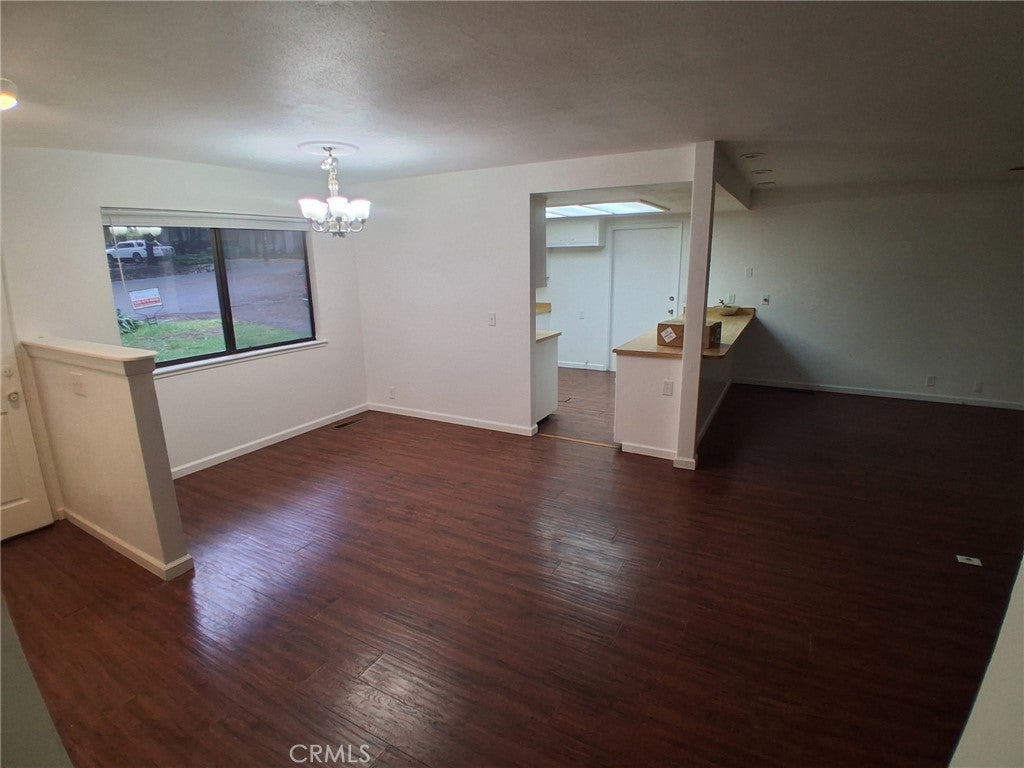
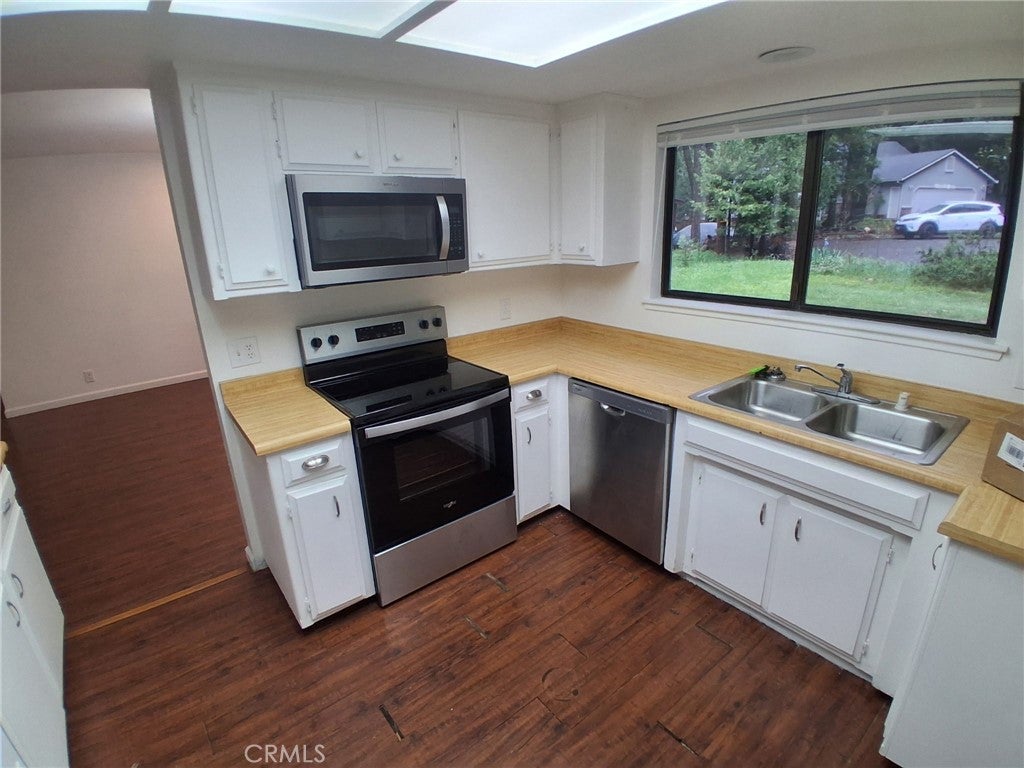
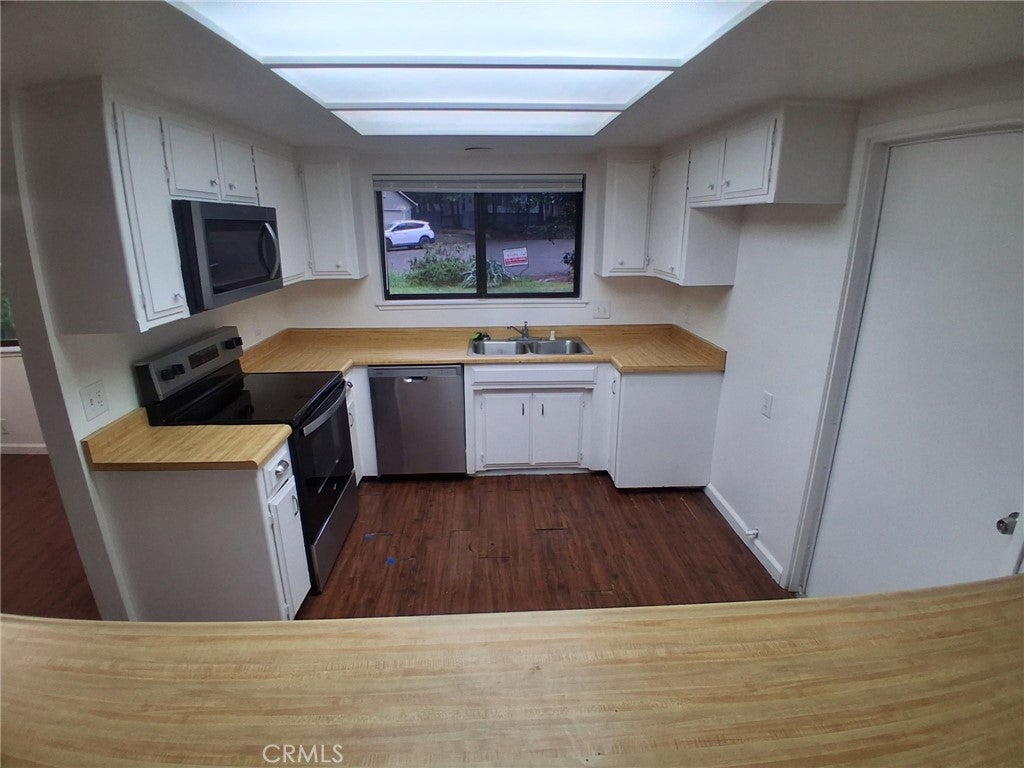
BACK ON THE MARKET (due to no fault of Seller) Charming and move-in ready 2-bedroom, 1-bath home tucked away on a desirable cul-de-sac in Magalia. This well-maintained property features fresh interior paint, updated fixtures, new appliances and a newer HVAC system for year-round comfort. A Generac backup generator adds peace of mind and reliability. The home offers a functional layout with abundant natural light and a welcoming feel throughout. Situated on an approximately 1/3-acre lot, there’s plenty of space to enjoy the outdoors, garden, or entertain. The oversized lot also includes a 2-car garage and room for additional parking or storage. Located in a quiet, established neighborhood, this property is a great opportunity for both homeowners and investors alike.

Save
Ask
Tour
Hide
Share
Listing Snapshot
Price 
$199,950
Days On Site 
155 Days
Bedrooms 
2
Inside Area (SqFt) 
1,120 sqft
Total Baths 
1
Full Baths 
1
Partial Baths 
N/A
Lot Size 
0.28 Acres
Year Built 
1980
MLS® Number 
PA26082747
Status 
Pending
Property Tax 
N/A
HOA/Condo/Coop Fees 
$25.83 monthly
Sq Ft Source 
Assessor
Friends & Family
Recent Activity
3 weeks agoStatus changed to Pending
3 weeks agoListing updated with changes from the MLS®
4 months agoPrice changed to $199,950
5 months agoListing first seen on site
General Features
Acres 
0.28
Attached Garage 
Yes
Foundation 
Raised
Garage 
Yes
Garage Spaces 
2
Land Lease 
No
Levels 
One
Number Of Stories 
1
Parking 
AttachedGarage Faces FrontGarage
Parking Spaces 
2
Property Sub Type 
Single Family Residence
Security 
Carbon Monoxide Detector(s)Smoke Detector(s)
Sewer 
Septic Tank
Special Circumstances 
Standard
Utilities 
Electricity ConnectedPropane
Water Source 
Private
Interior Features
Appliances 
DishwasherElectric CooktopElectric RangeElectric Water HeaterDisposal
Cooling 
Central Air
Electric 
220 Volts in Kitchen
Fireplace 
Yes
Fireplace Features 
Living Room
Flooring 
LaminateWood
Heating 
Central
Interior 
Laminate Counters
Laundry Features 
Outside
Main Level Bedrooms 
2
Window Features 
Blinds
Bathroom 
Bedroom 
Save
Ask
Tour
Hide
Share
Exterior Features
Fencing 
Chain LinkWood
Lot Features 
Cul-De-Sac
Pool Features 
NoneAssociation
Roof 
Asphalt
Spa Features 
None
View 
Neighborhood
Waterview 
Neighborhood
Windows/Doors 
Blinds
Community Features
Association Amenities 
ClubhouseMeeting RoomPoolRecreation Room
Association Fee 
$310.0
Association Fee Frequency 
Annually
Community Features 
Street Lights
School District 
Paradise Unified
Financing Terms Available 
CashConventionalFHAVA Loan
Building Access 
front
Roads 
Paved
Schools
School District
Paradise Unified
Elementary School
Unknown
Middle School
Unknown
High School
Unknown


This information is for your personal, non-commercial use and may not be used for any purpose other than to identify prospective properties you may be interested in purchasing. The display of MLS data is usually deemed reliable but is NOT guaranteed accurate by the MLS. Buyers are responsible for verifying the accuracy of all information and should investigate the data themselves or retain appropriate professionals. Information from sources other than the Listing Agent may have been included in the MLS data. Unless otherwise specified in writing, the Broker/Agent has not and will not verify any information obtained from other sources. The Broker/Agent providing the information contained herein may or may not have been the Listing and/or Selling Agent.

Neighborhood & Commute
Source: Walkscore
Disclosure: Community information and market data powered by Constellation Data Labs. Information is deemed reliable but not guaranteed.
Save
Ask
Tour
Hide
Share