

14599 SkywayMagalia, CA 95954
Mortgage Calculator
Monthly Payment (Est.)
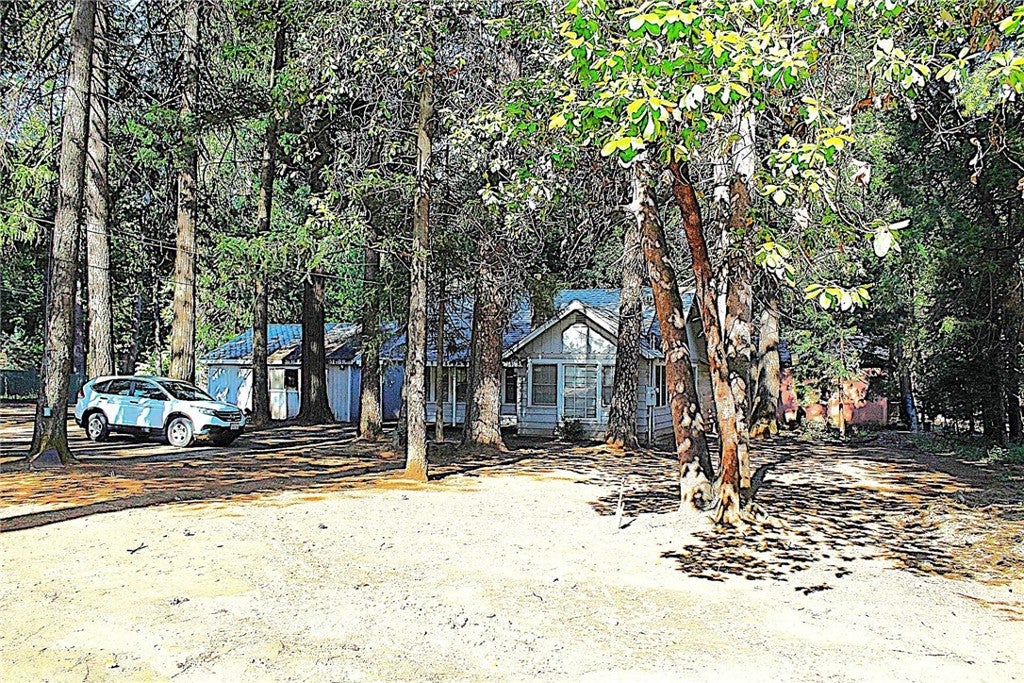
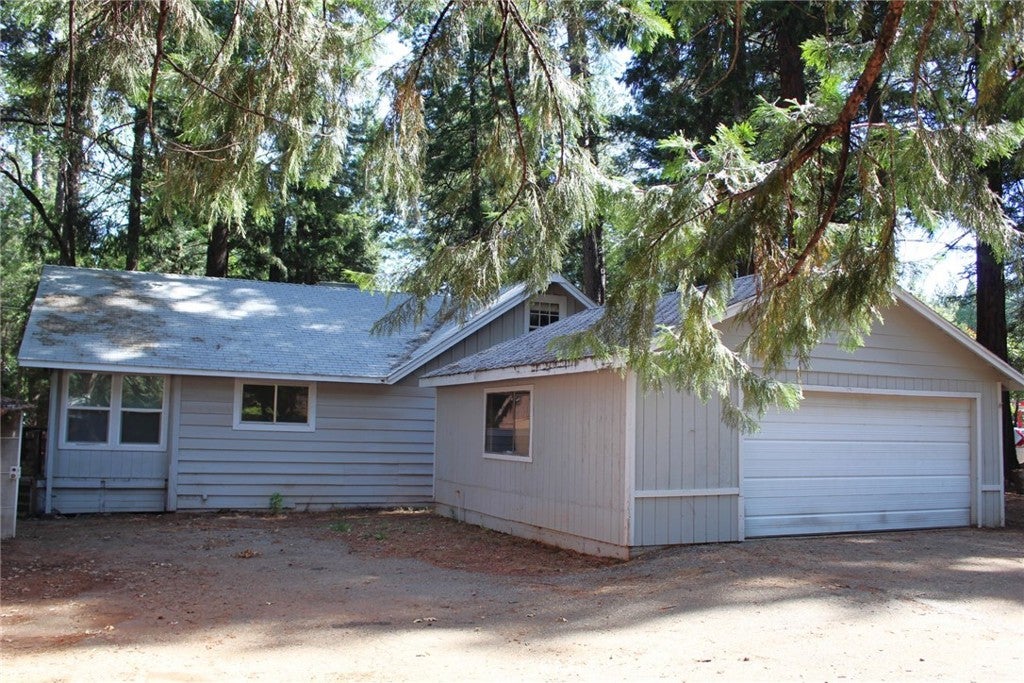
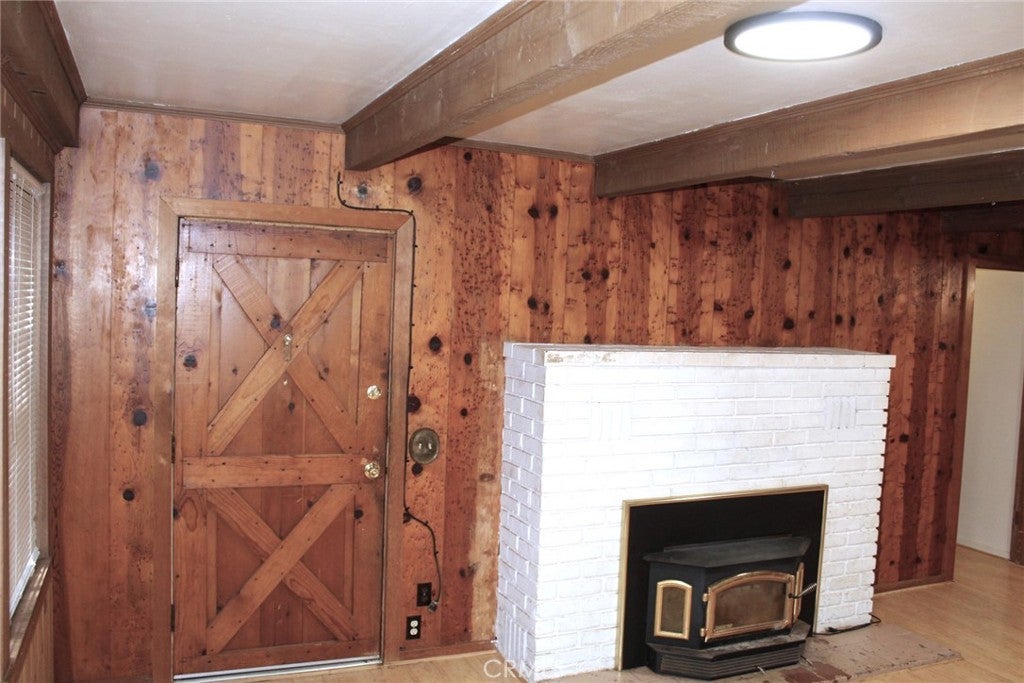
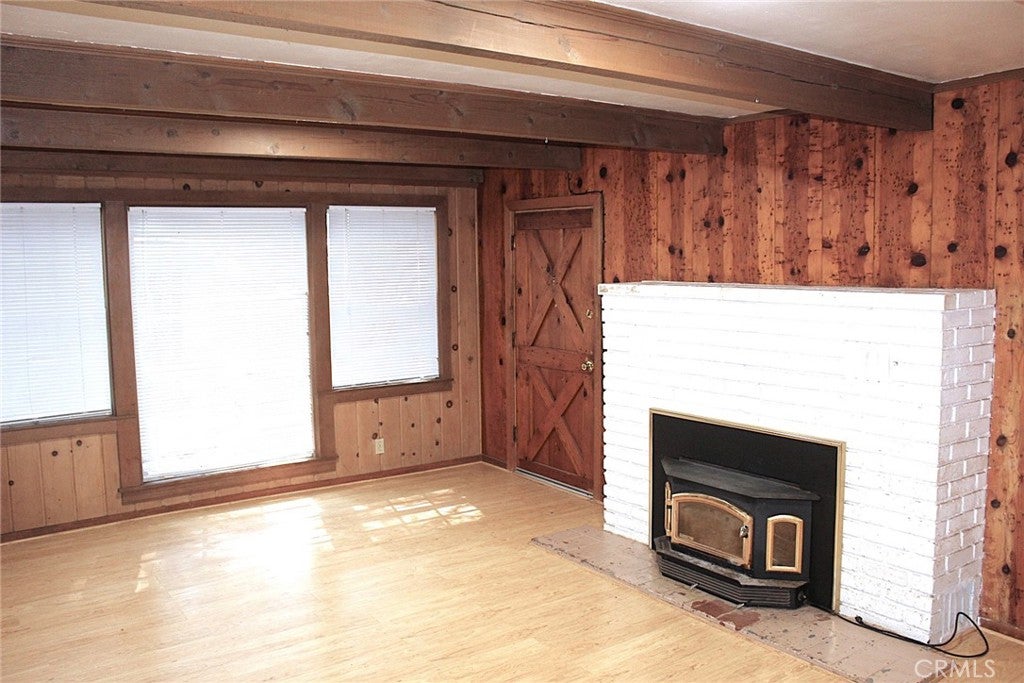
$1,595TWO HOMES on 1.32 acres with circle driveway and pavement down to second home too. Looking for extended family members to live close? Looking for rentals that will provide income? This front house with 2 bedrooms, 1 bath, offering more than 1100 sq. ft with some updates, one room at poll barn with a bathroom, and the manufactured home on the back of the property offering 2 bedrooms and 2 bathrooms, all add up to more than the 2400 square feet. The front house offers a living room, dining room, kitchen, 2 bedrooms, 1 bath, some attic space and a long bonus room added at the back of the home. There is a nice brick fire place with insert for warm cozy winter evenings, as well as a 2025 newer heat and air unit. The Kitchen has a large island, double oven, dishwasher, pantry and a breakfast bar. Out back you will find a large deck for enjoying your morning coffee, barbecuing in the summer, or entertaining friends and family. There is a two car garage, and beyond the garage, is an old pole barn that was built from trees on this lot I was told years ago. The walls on the barn are really thick 2 X 12's I believe. Attached to the old barn is a one room studio with a bathroom. On the back side of the barn, there is a a long storage space and a cement slab, that looks like it was a single car garage. Further back on the lot, there is a large very tall building with a cement floor. Could be an RV garage, or shop. It has an electric panel, water and RV dump. At the very back of the property, there is a 1978 mobile home that was placed on the property in 1995 per county records. It has been updated. It offers 1152 sq ft per title records with 2 bedrooms, 2 baths, a screened in, long front porch the length of the home and a ramp for access. There is also a couple fruit trees on the south side. All of this sets on the 1.32 acre lot. For mailing purposes, the mobile has a different address. It also has a leased propane tank for heat, a separate water gage and newer electric it appears. Buyers encouraged to do any inspections they deem necessary. There is an old well, unknown age. Del Oro water company provides the property water. Partially fenced. See it soon!
| 2 weeks ago | Price changed to $349,500 | |
| 2 weeks ago | Listing updated with changes from the MLS® | |
| 3 months ago | Listing first seen on site |

This information is for your personal, non-commercial use and may not be used for any purpose other than to identify prospective properties you may be interested in purchasing. The display of MLS data is usually deemed reliable but is NOT guaranteed accurate by the MLS. Buyers are responsible for verifying the accuracy of all information and should investigate the data themselves or retain appropriate professionals. Information from sources other than the Listing Agent may have been included in the MLS data. Unless otherwise specified in writing, the Broker/Agent has not and will not verify any information obtained from other sources. The Broker/Agent providing the information contained herein may or may not have been the Listing and/or Selling Agent.

Did you know? You can invite friends and family to your search. They can join your search, rate and discuss listings with you.