

164 Canyon Highlands DriveOroville, CA 95966
Mortgage Calculator
Monthly Payment (Est.)
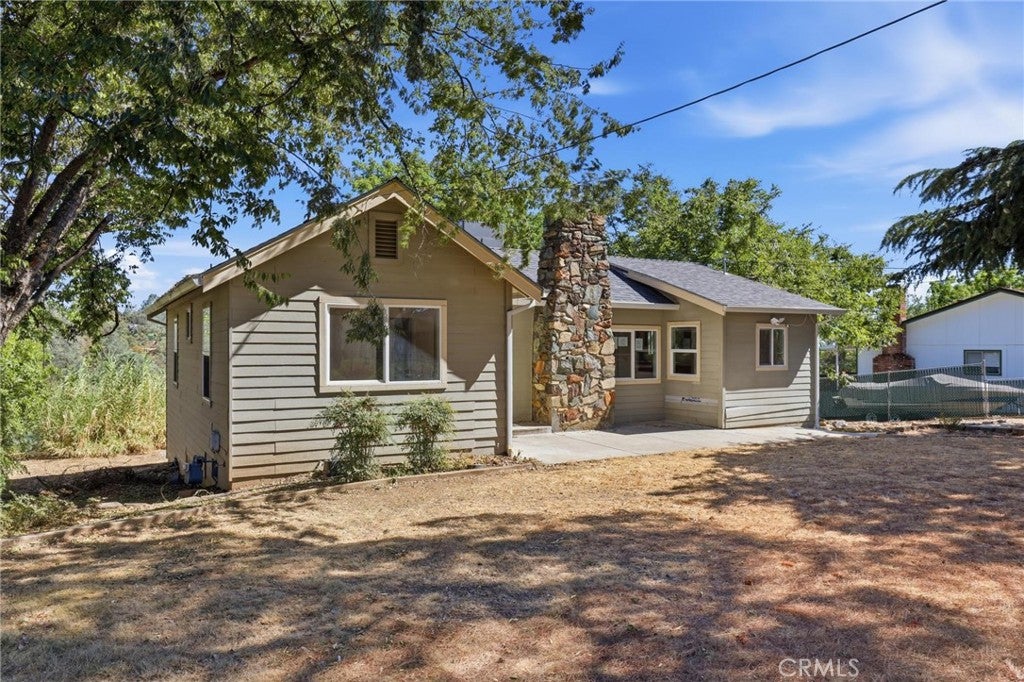
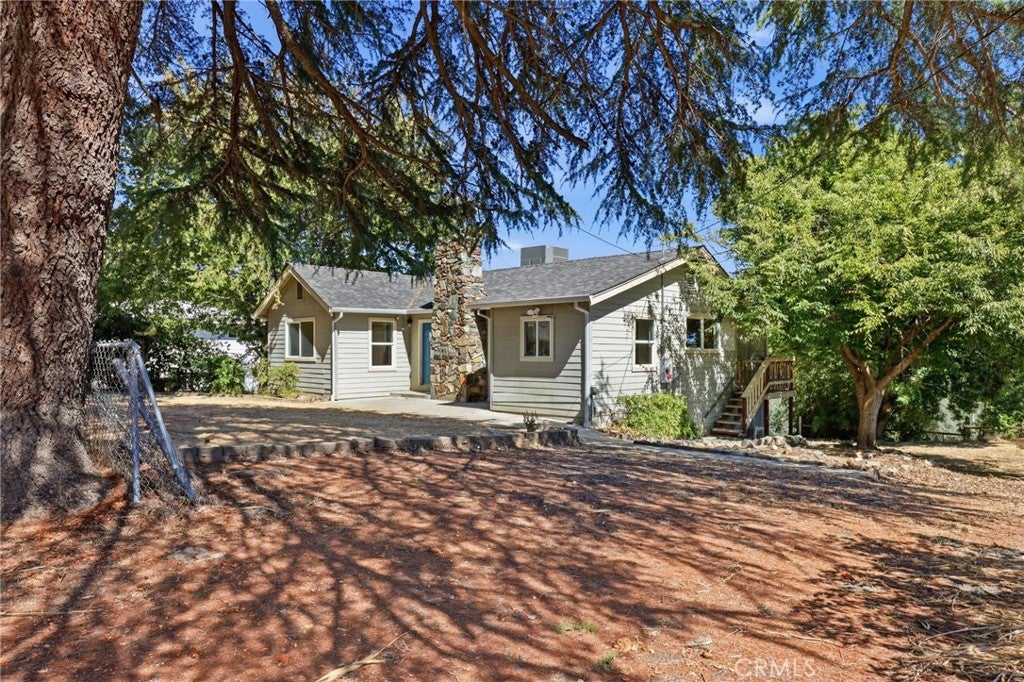
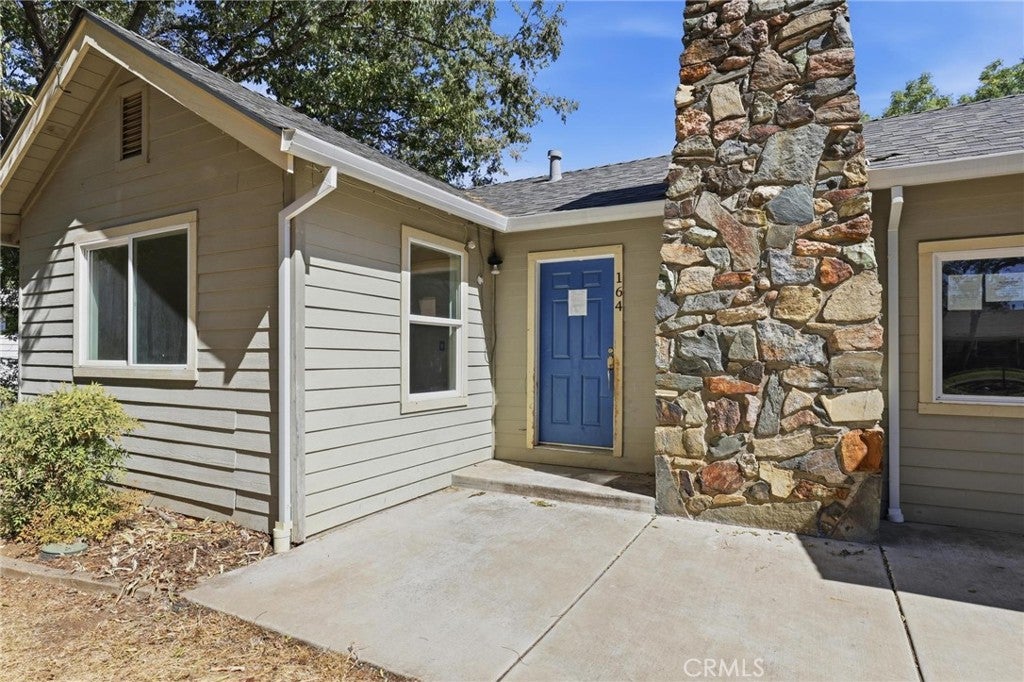
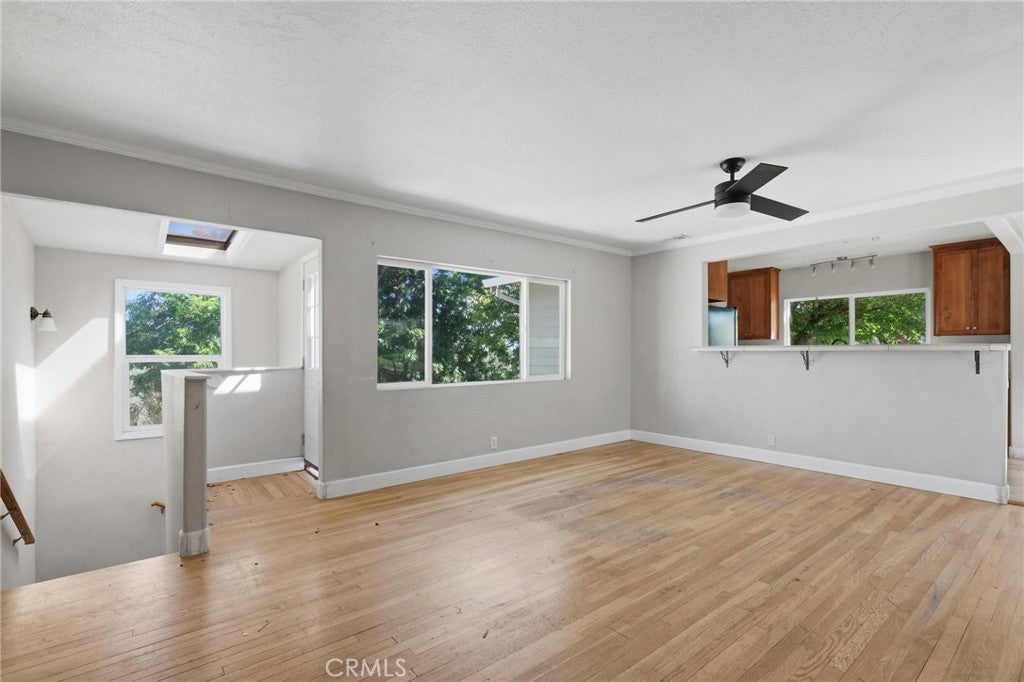
Enter an interest rate to see your estimated monthly payment.Nestled on a spacious 1.06-acre parcel, this two-story home offers a unique combination of comfortable living space, functional design, and room to make it your own. Built in 1950 and offering approximately 1,536 square feet, this property features 3 bedrooms, 2 bathrooms, and a versatile floor plan with the primary suite located on the lower level, creating separation and privacy from the remaining living areas. The main level welcomes you with a generously sized living room featuring a cozy fireplace, creating the perfect gathering space during cooler months. Large windows provide an abundance of natural light while the adjoining dining area flows seamlessly into the kitchen, making entertaining family and friends both comfortable and convenient. The kitchen offers ample cabinetry, generous countertop space, and an efficient layout for everyday meal preparation. Additional amenities include indoor laundry, ceiling fans, central air conditioning, a solar system to help offset energy costs, and generous under-house storage, providing valuable space for seasonal items, tools, outdoor equipment, or additional household storage needs. The lower-level primary suite provides a private retreat complete with its own bathroom, offering flexibility for multi-generational living, guests, or simply enjoying additional privacy. Step outside and discover the true potential of this impressive acreage. The partially fenced yard offers room for pets or gardening, while the expansive grounds provide plenty of space for RV parking, recreational vehicles, trailers, additional vehicles, or future outdoor improvements. Whether you envision creating outdoor entertaining areas, planting gardens, workshops, or simply enjoying the extra elbow room, this property offers countless possibilities. The home retains much of its original character while offering updated living spaces that provide a solid foundation for future personalization. Conveniently located with room to spread out yet close enough to nearby amenities, this property presents an excellent opportunity for buyers seeking acreage without sacrificing comfort. If you've been searching for a home that combines usable land, functional living space, energy-saving features, abundant storage, and room to grow, this property deserves a place at the top of your list. Schedule your private showing today and imagine the possibilities this unique property has to offer.
| a week ago | Status changed to Active Under Contract | |
| a week ago | Listing updated with changes from the MLS® | |
| 2 months ago | Listing first seen on site |

This information is for your personal, non-commercial use and may not be used for any purpose other than to identify prospective properties you may be interested in purchasing. The display of MLS data is usually deemed reliable but is NOT guaranteed accurate by the MLS. Buyers are responsible for verifying the accuracy of all information and should investigate the data themselves or retain appropriate professionals. Information from sources other than the Listing Agent may have been included in the MLS data. Unless otherwise specified in writing, the Broker/Agent has not and will not verify any information obtained from other sources. The Broker/Agent providing the information contained herein may or may not have been the Listing and/or Selling Agent.

Did you know? You can invite friends and family to your search. They can join your search, rate and discuss listings with you.