4995 Durham Pentz Road, Butte Valley, CA, 95965

Save
Ask
Tour
Hide
Share
$789,000
75 Days On Site

4995 Durham Pentz Road
Butte Valley, CA 95965

For Sale|Single Family Residence|Active
3
Beds
2
Total Baths
2
Full Baths
3,012
SqFt
$262
/SqFt
1998
Built
County:
Butte
Listed by Mark Dwight of Select Property Investments mark.dwight@hotmail.com
Call Now: 951-203-4426
Is this the listing for you? We can help make it yours.
951-203-4426
4995 Durham Pentz Road4995 Durham Pentz Road4995 Durham Pentz Road4995 Durham Pentz Road
Save
Ask
Tour
Hide
Share

Mortgage Calculator

Monthly Payment (Est.)

$3,600
Calculator powered by Showcase IDX, a Constellation1 Company. Copyright ©2026 Information is deemed reliable but not guaranteed.

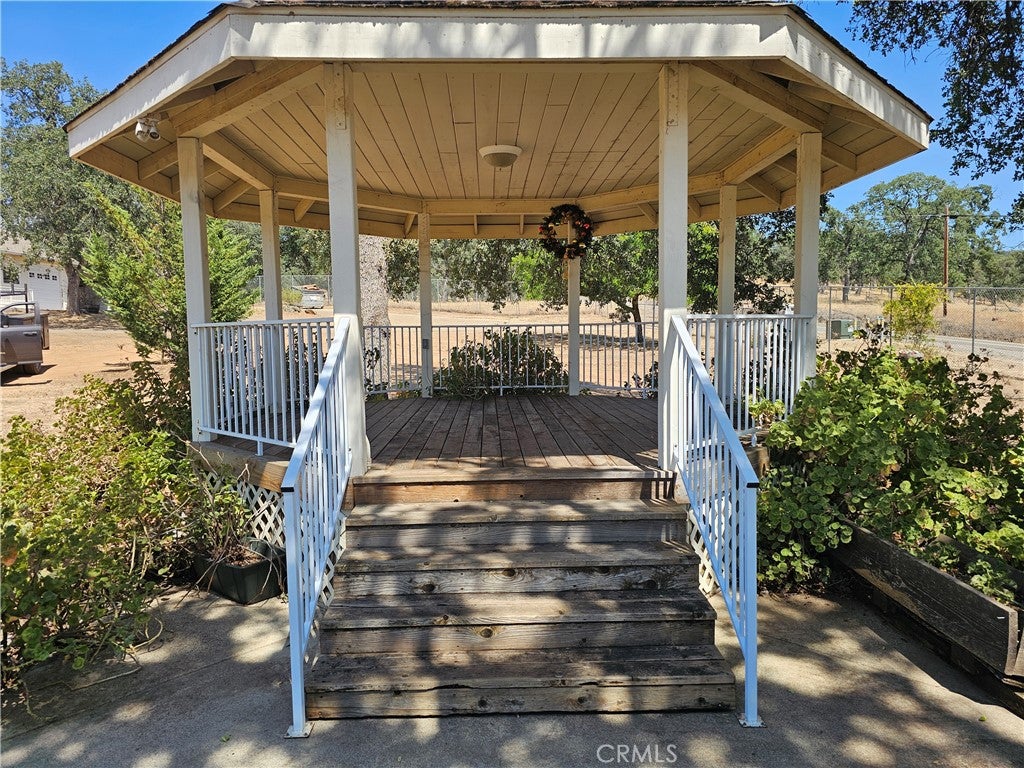
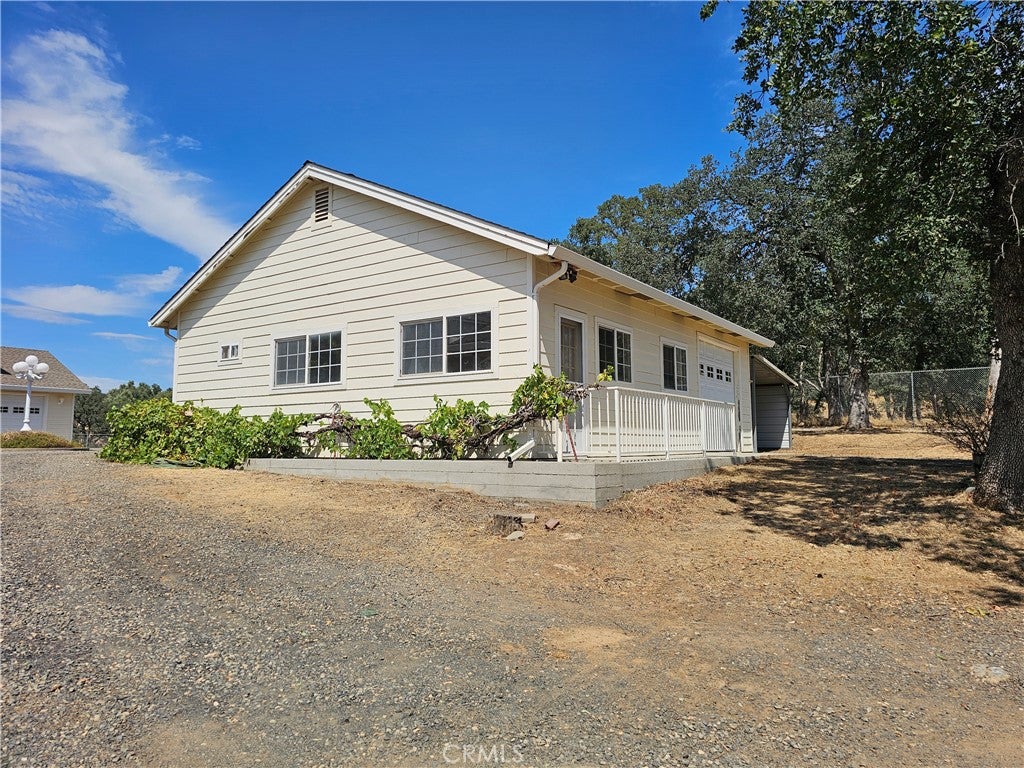
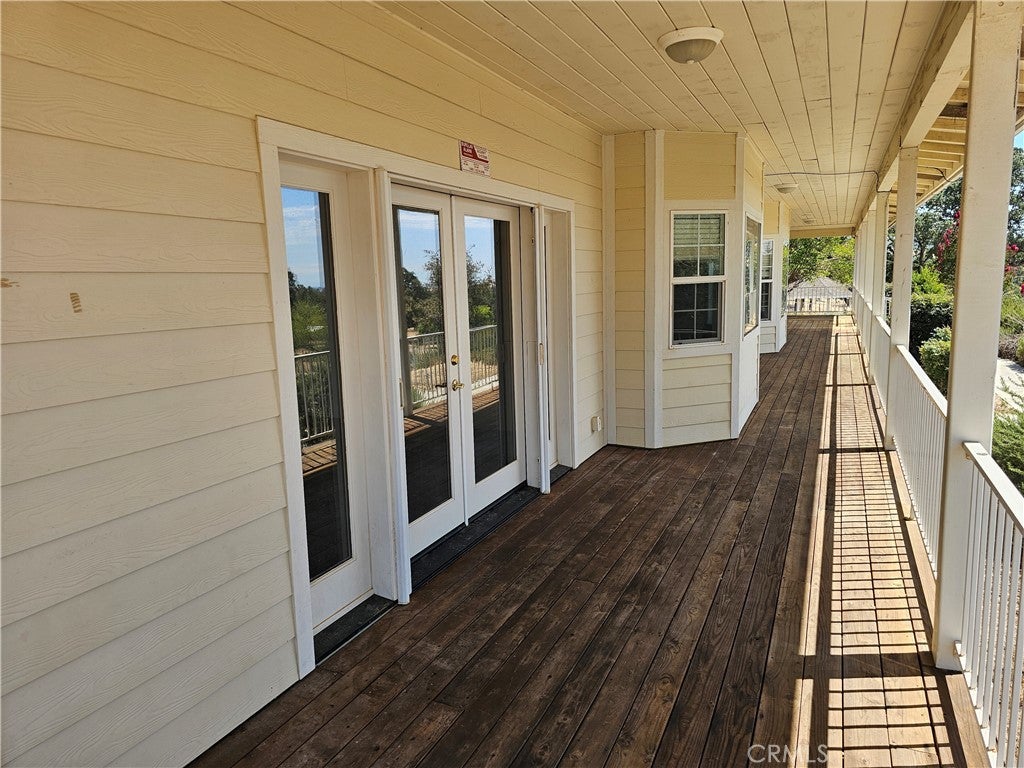
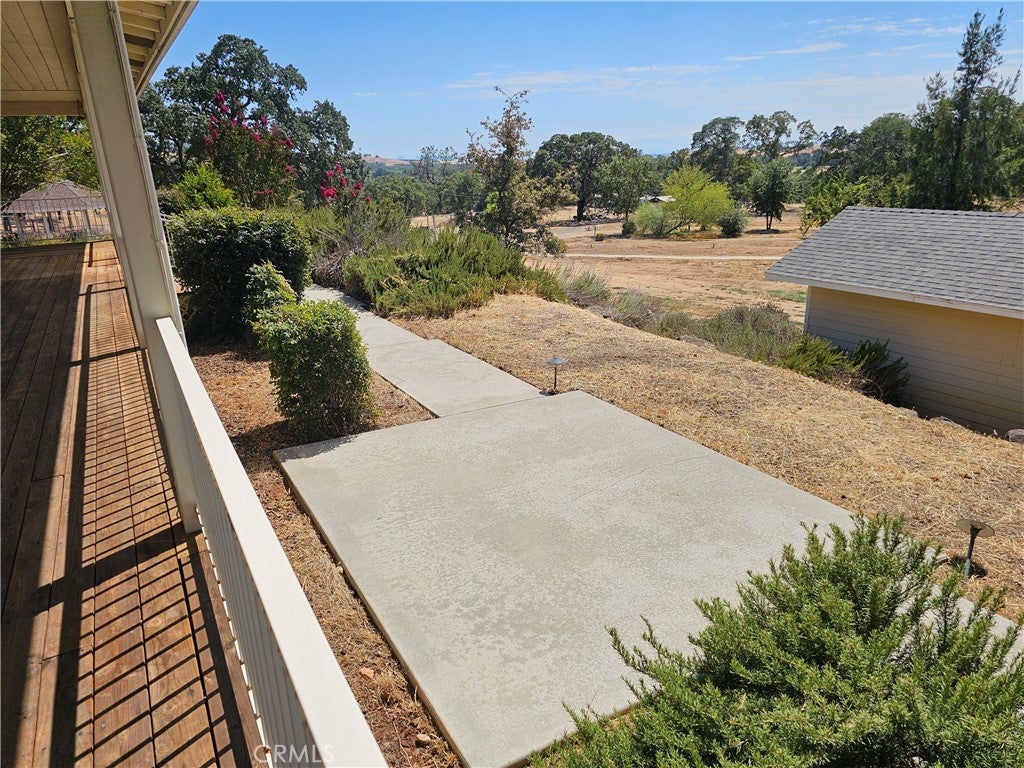
Ranch style home built in 1998, the 3-bedroom 2-bath main home consisting of 3012 sq. ft. with 9-foot ceilings though out house and a vaulted ceiling in great room Living room and Kitchen, hall way in is 4'8" wide bedroom doors are 3' wheel chair accessibility, both master and secondary bath have walk in showers, there is 1990 +/- sq. foot wrap around redwood deck under roof, Deck is handicap accessible by concrete ramp breezeway between house and Garage, there are 4 double door entries to house off wrap around deck as well as 2 man door entries, Deck also has a perimeter footing wall that is sealed off to critters, Main garage is attached to house by a breezeway is 1120 Sq. Ft. sheet rocked and textured garage, currently has a finished 17X13 room sheet rocked and textured inside garage, second garage is 890 sq. ft. +/- has drive thru garage doors from frt. to back this garage also has a full bath and hot water heater and has a finished room that is plumbed for a sink, could be converted to a ADU or Mother in-law unit. Well house approx. 100 sq ft. has roll up door plus man door, has a 1500-gallon tank plus two 2500-gallon water tanks with a pressure pump, Octagon Gazebo with concrete patio, also a 300 gallon propane tank (Owned) (Note: Diagram in photos shows lay out of Irrigation system consisting of 3 Main 2 inch lines with gate valves, that run though out the property,) first section of property consisting of approx. 8 +/- ac. is fenced with 8 foot chain link with 4 double sewing gate, one with a controller, new small bldg. 100 sq. ft. with attached covered area of 250 feet or so. in bottom parking lot. Property has great potential with many possible uses.

Save
Ask
Tour
Hide
Share
Listing Snapshot
Price 
$789,000
Days On Site 
75 Days
Bedrooms 
3
Inside Area (SqFt) 
3,012 sqft
Total Baths 
2
Full Baths 
2
Partial Baths 
N/A
Lot Size 
18.27 Acres
Year Built 
1998
MLS® Number 
PA26145983
Status 
Active
Property Tax 
N/A
HOA/Condo/Coop Fees 
N/A
Sq Ft Source 
Assessor
Friends & Family
Recent Activity
yesterdayStatus changed to Active
yesterdayListing updated with changes from the MLS®
2 days agoPrice changed to $789,000
2 months agoListing first seen on site
General Features
Acres 
18.27
Attached Garage 
Yes
Carport 
1
Direction Faces 
East
Disclosures 
Easements
Garage 
Yes
Garage Spaces 
4
Land Lease 
No
Levels 
One
Number Of Stories 
1
Parking 
AttachedAttached CarportBoatCircular DrivewayGarage Faces FrontGravel
Parking Spaces 
1
Property Sub Type 
Single Family Residence
Sewer 
Septic Tank
Special Circumstances 
Standard
Utilities 
Electricity ConnectedPropaneWater Not Available
Water Source 
Well
Interior Features
Appliances 
Double OvenDishwasherPropane CooktopWater SoftenerGas Water Heater
Cooling 
Central AirWhole House FanZonedAttic Fan
Electric 
220 Volts in Garage220 Volts in Laundry
Fireplace 
Yes
Fireplace Features 
Living RoomMasonryPropaneRaised Hearth
Flooring 
CarpetTileWood
Heating 
Forced AirPropane
Interior 
Ceiling Fan(s)Cathedral Ceiling(s)Central VacuumHigh CeilingsOpen FloorplanPantryStorageTile CountersWired for SoundEntrance FoyerWalk-In Closet(s)
Laundry Features 
Electric Dryer HookupGas Dryer Hookup
Main Level Bedrooms 
3
Window Features 
BlindsDouble Pane WindowsGarden Window(s)
Attic 
Bathroom 
Features - Tile Counters
Bedroom 
CenterHall 
Dining Room 
Foyer 
Kitchen 
Laundry 
Living Room 
Master Bathroom 
Master Bedroom 
Utility Room 
Save
Ask
Tour
Hide
Share
Exterior Features
Construction Details 
HardiPlank TypeLap Siding
Exterior 
Rain Gutters
Fencing 
Chain LinkCross Fenced
Lot Features 
Landscaped
Other Structures 
Second GarageGazeboOutbuilding
Patio And Porch 
CoveredDeckPatioPorchWrap Around
Pool Features 
None
Road Frontage 
County Road
Roof 
Asphalt
View 
City LightsMountain(s)PanoramicPasture
Waterview 
City LightsMountain(s)PanoramicPasture
Windows/Doors 
BlindsDouble Pane WindowsGarden Window(s)
Community Features
Accessibility Features 
Safe Emergency Egress from HomeAccessible Hallway(s)
School District 
Golden Feather Union
Financing Terms Available 
Cash
Building Access 
east side house off porch
Roads 
Paved
Schools
School District
Golden Feather Union
Elementary School
Unknown
Middle School
Unknown
High School
Unknown


This information is for your personal, non-commercial use and may not be used for any purpose other than to identify prospective properties you may be interested in purchasing. The display of MLS data is usually deemed reliable but is NOT guaranteed accurate by the MLS. Buyers are responsible for verifying the accuracy of all information and should investigate the data themselves or retain appropriate professionals. Information from sources other than the Listing Agent may have been included in the MLS data. Unless otherwise specified in writing, the Broker/Agent has not and will not verify any information obtained from other sources. The Broker/Agent providing the information contained herein may or may not have been the Listing and/or Selling Agent.

Neighborhood & Commute
Source: Walkscore
Disclosure: Community information and market data powered by Constellation Data Labs. Information is deemed reliable but not guaranteed.
Save
Ask
Tour
Hide
Share