

2336 Via LatonOroville, CA 95966
Mortgage Calculator
Monthly Payment (Est.)
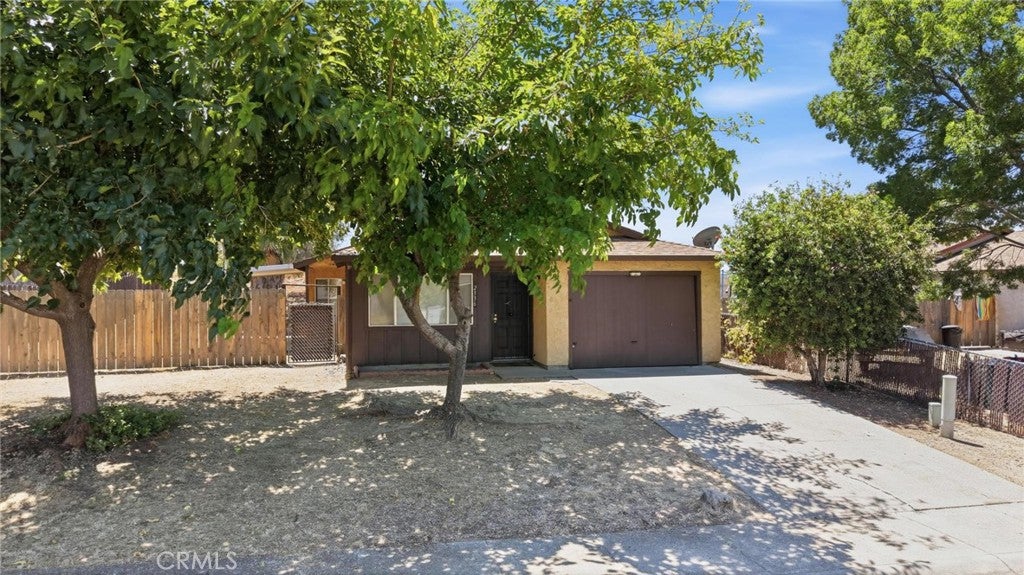
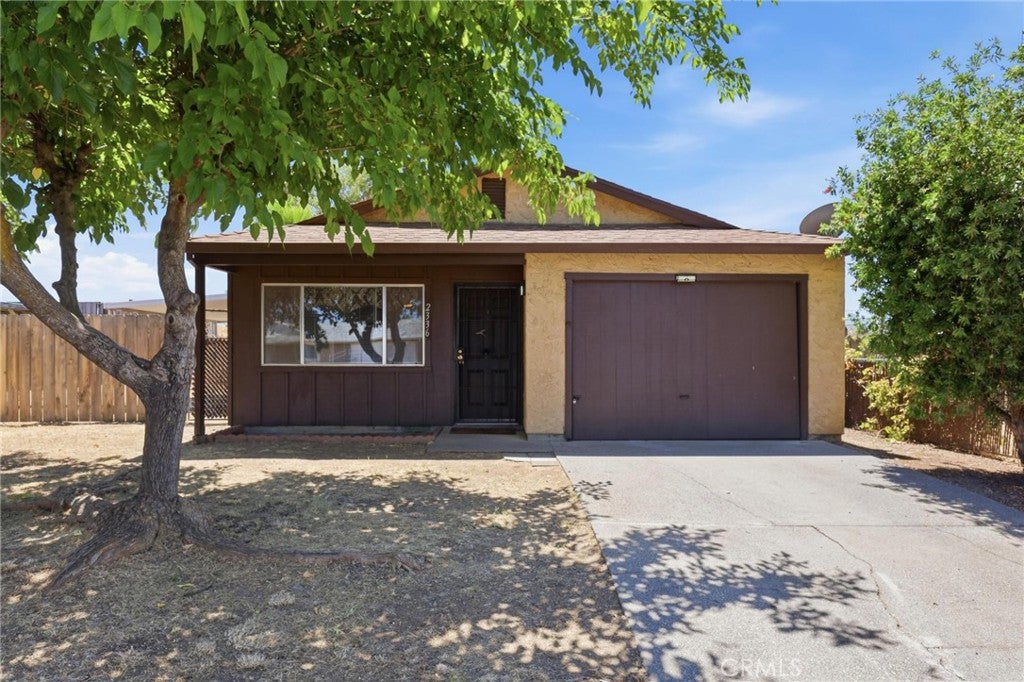
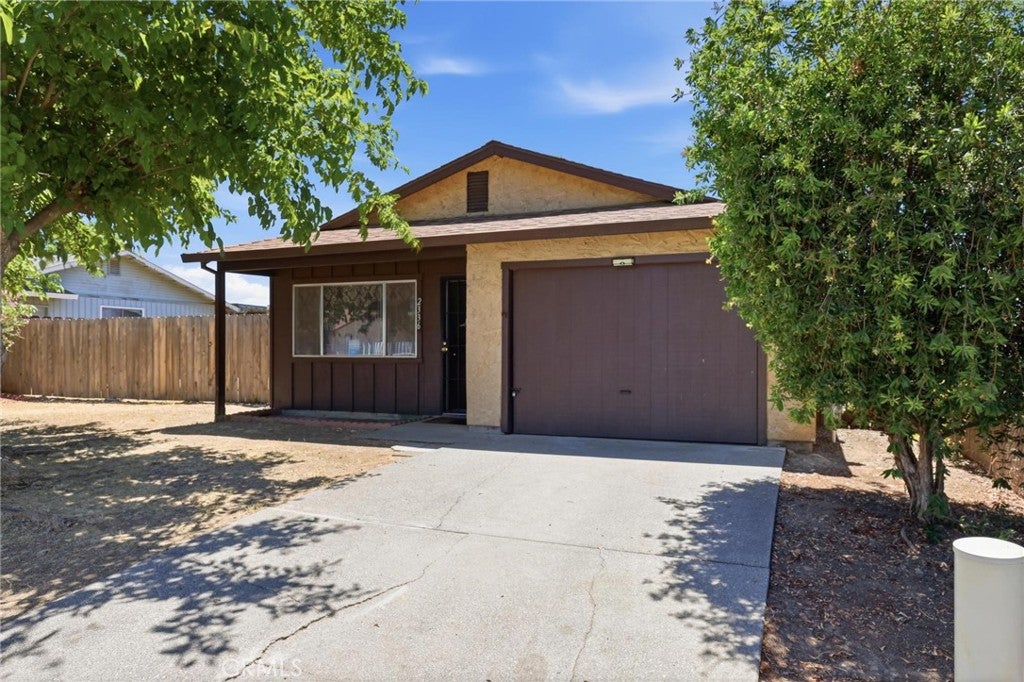
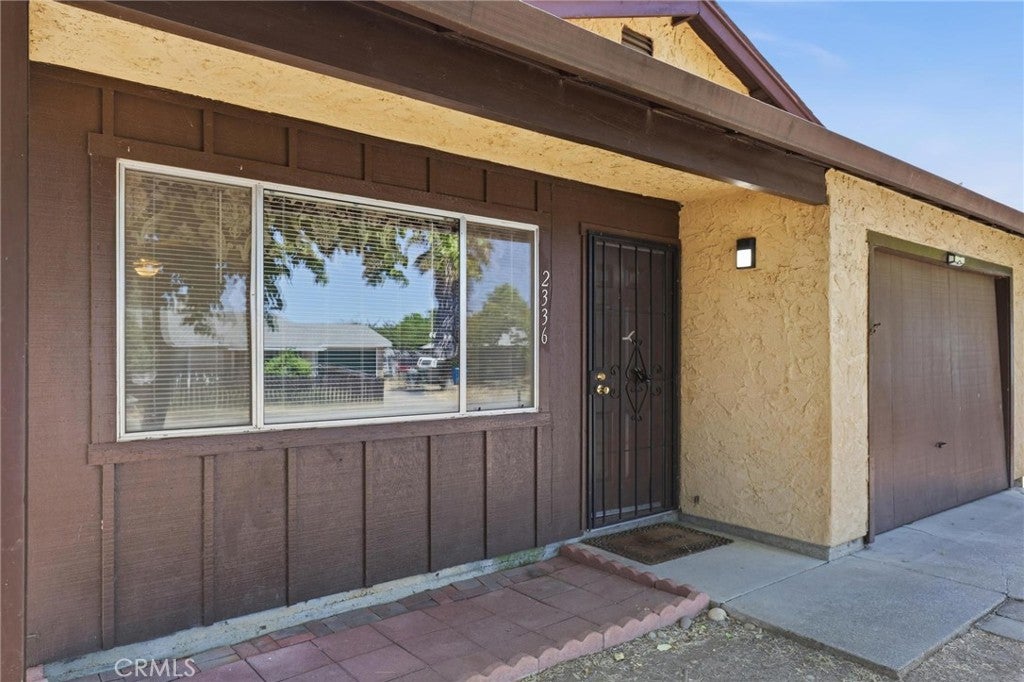
Enter an interest rate to see your estimated monthly payment.Opportunity awaits with this charming 3-bedroom, 2-bath home offering approximately 1,093 square feet of comfortable living space on a 0.15-acre flag lot. Tucked away from the street for added privacy, this single-story residence offers a functional layout, inviting outdoor space, and an ideal opportunity for buyers looking to add their own personal touches. Step inside to a welcoming living room featuring a vaulted ceiling that enhances the feeling of openness while creating an inviting space to relax or entertain. The living area flows into the dining area and kitchen, providing a practical layout. The kitchen offers ample cabinetry and workspace, while the adjacent dining area is conveniently positioned for everyday meals or casual gatherings. The primary suite includes its own private bathroom, while two additional bedrooms provide flexibility for family, guests, a home office, or hobbies. An inside laundry room adds convenience to daily living, and a ceiling fan helps provide comfort throughout the year. A sliding glass door opens to the covered patio, creating an ideal extension of the home's living space. Whether you're enjoying your morning coffee, hosting weekend barbecues, or simply relaxing outdoors, the fenced backyard provides plenty of room to create your own outdoor retreat. The lot also offers potential RV parking, providing additional flexibility for recreational vehicles, trailers, or extra parking. An attached one-car garage provides secure parking and additional storage. Mature trees offer shade and enhance the property's curb appeal while adding to the peaceful setting. Conveniently located near shopping, hiking trails, the lake, and the river, this home combines everyday convenience with easy access to outdoor recreation. Whether you're a first-time buyer, looking to downsize, or searching for an investment opportunity, this property offers an excellent combination of location, functionality, and future potential.
| 3 months ago | Listing first seen on site | |
| 3 months ago | Listing updated with changes from the MLS® |

This information is for your personal, non-commercial use and may not be used for any purpose other than to identify prospective properties you may be interested in purchasing. The display of MLS data is usually deemed reliable but is NOT guaranteed accurate by the MLS. Buyers are responsible for verifying the accuracy of all information and should investigate the data themselves or retain appropriate professionals. Information from sources other than the Listing Agent may have been included in the MLS data. Unless otherwise specified in writing, the Broker/Agent has not and will not verify any information obtained from other sources. The Broker/Agent providing the information contained herein may or may not have been the Listing and/or Selling Agent.

Did you know? You can invite friends and family to your search. They can join your search, rate and discuss listings with you.