1457 Sale, Chico, CA, 95973

Save
Ask
Tour
Hide
Share
$525,000
54 Days On Site

1457 Sale
Chico, CA 95973

Single Family Residence|Pending
3
Beds
2
Total Baths
2
Full Baths
1,724
SqFt
$305
/SqFt
2002
Built
County:
Butte
Listed by Mystique Alexander-Jones of Referral Realty lavenderexpress12@gmail.com
Call Now: 951-203-4426
Is this the listing for you? We can help make it yours.
951-203-4426
1457 Sale1457 Sale1457 Sale1457 Sale
Save
Ask
Tour
Hide
Share

Mortgage Calculator

Monthly Payment (Est.)

$2,395
Calculator powered by Showcase IDX, a Constellation1 Company. Copyright ©2026 Information is deemed reliable but not guaranteed.

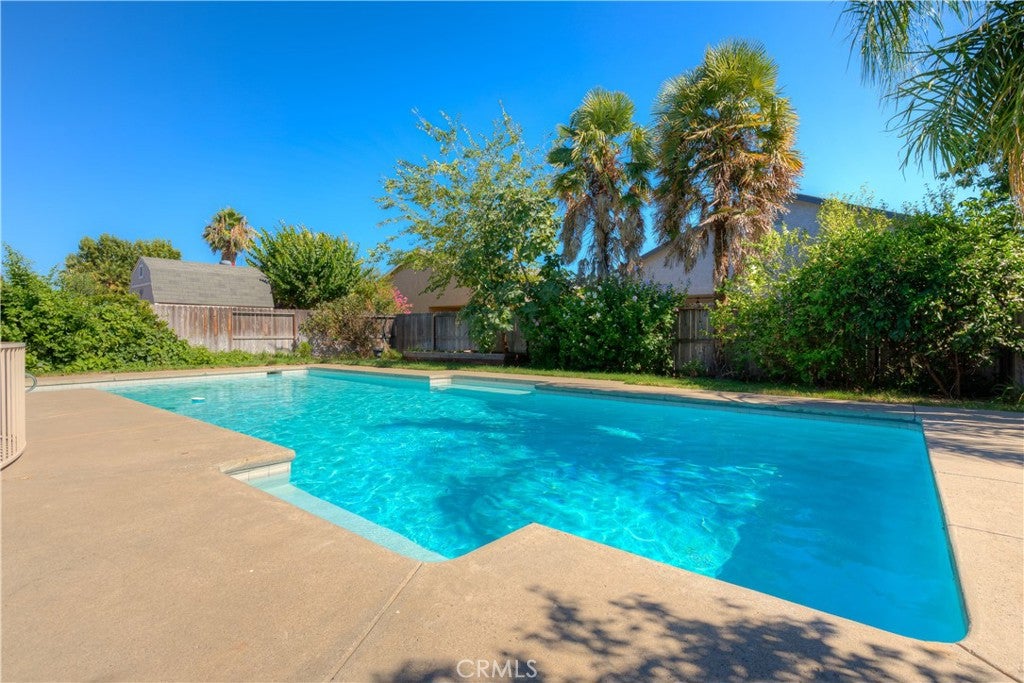
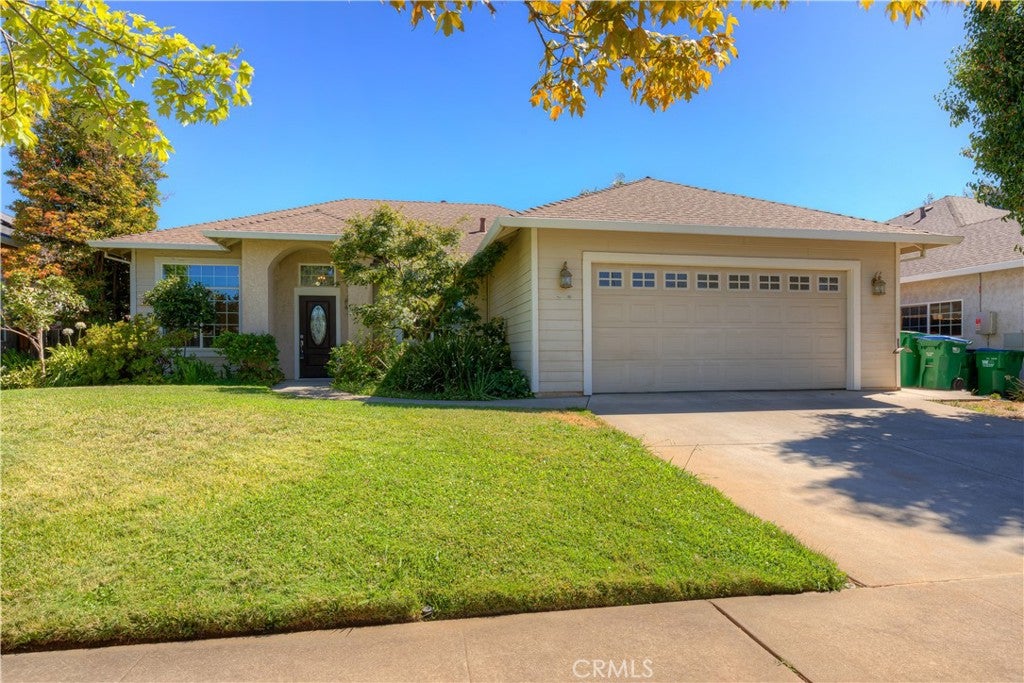
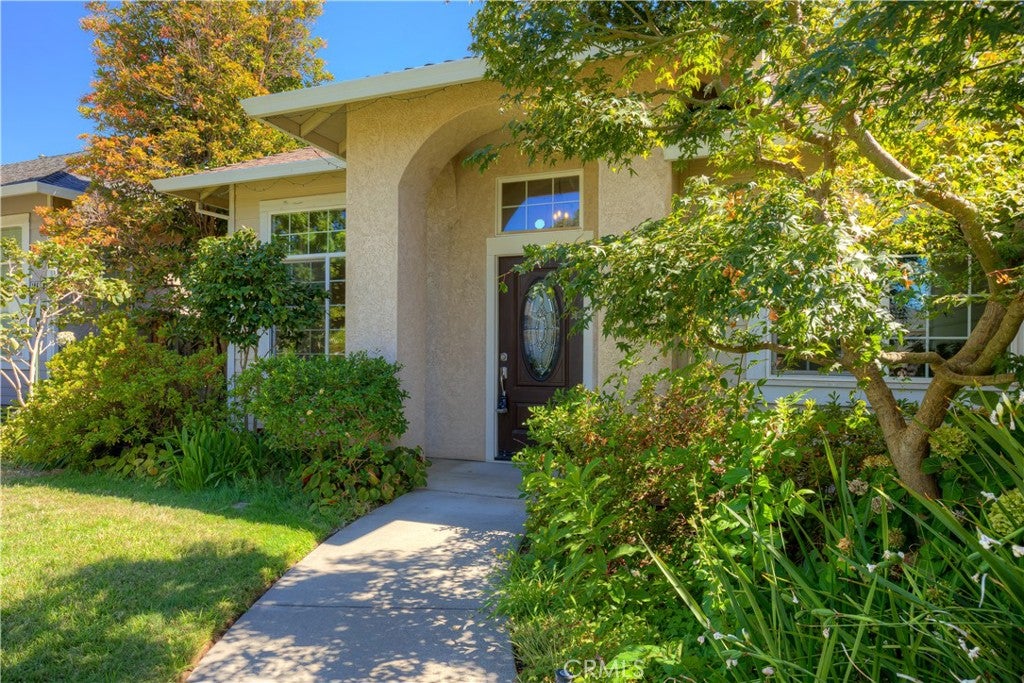
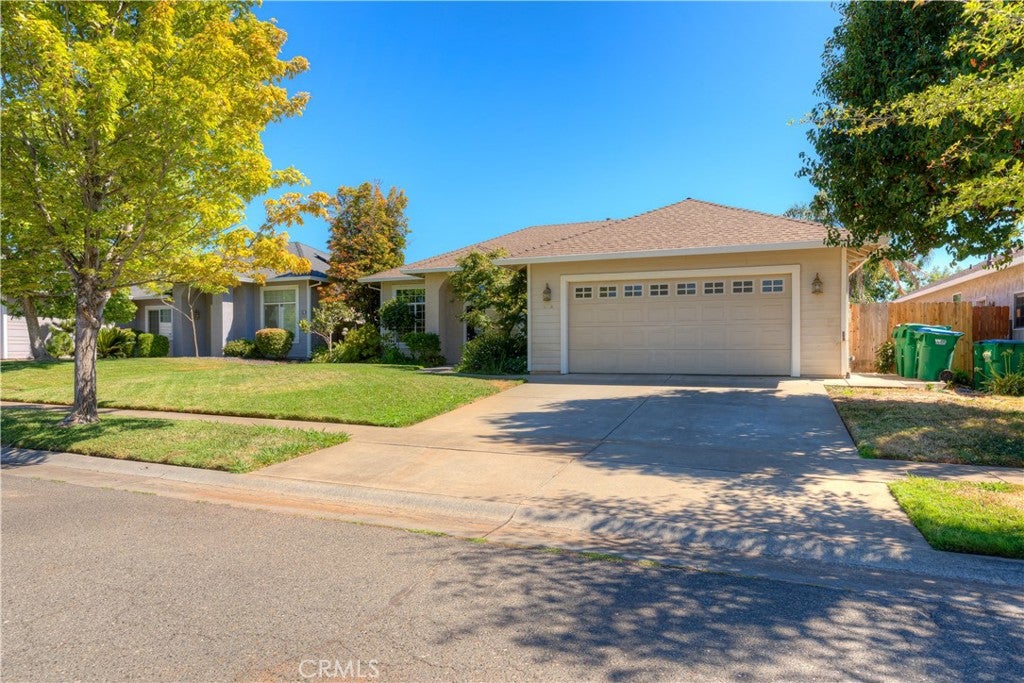
Beautiful home with a fully remodeled Kitchen that overlooks the pool with sliding glass doors, just right for entertaining. This light and bright kitchen has quartz counter tops, real hard wood cabinetry with soft closing cabinets and drawers. All new stainless steel appliance. An awesome utility sink with cutting board, veggie tray and more that fit right into the sink itself. An open floor plan with a see through gas fire place and optimal shelving on either side for plants, pictures and more. There is tile flooring in the kitchen and the hallway, bathrooms with bamboo flooring in the living room. The home has three bedrooms that have all been painted, have new carpet and new blinds. The master bedroom and second bedroom have new fan lighting. The master has a sliding glass door right out to the patio and pool for a private entrance. The laundry room is right off of the garage entry with lots of storage. The front bedroom has double doors and works perfect for a sewing room, office or den that overlooks the front yard. The home boasts of high ceilings and lots of windows that allow natural lighting to flow through. The large in-ground pool has a new pool sweep. All this and more with extensive mature landscape in the front yard with automatic sprinklers. This home is just waiting for a family to come and make it their own. Please read all information in Private Remarks regarding commonly asked questions pertaining to the Solar System and more.

Save
Ask
Tour
Hide
Share
Listing Snapshot
Price 
$525,000
Days On Site 
54 Days
Bedrooms 
3
Inside Area (SqFt) 
1,724 sqft
Total Baths 
2
Full Baths 
2
Partial Baths 
N/A
Lot Size 
0.21 Acres
Year Built 
2002
MLS® Number 
PA26163783
Status 
Pending
Property Tax 
N/A
HOA/Condo/Coop Fees 
N/A
Sq Ft Source 
Assessor
Friends & Family
Recent Activity
2 weeks agoStatus changed to Pending
2 weeks agoListing updated with changes from the MLS®
2 months agoListing first seen on site
General Features
Acres 
0.21
Attached Garage 
Yes
Disclosures 
CovenantsRestrictionsDisclosureHomeWarranty
Foundation 
None
Garage 
Yes
Garage Spaces 
2
Green Energy Efficient 
AppliancesWater Heater
Land Lease 
No
Levels 
One
Number Of Stories 
1
Parking 
AttachedConcreteDirect AccessDrivewayGarage Faces FrontGarageGarage Door OpenerSide By Side
Parking Spaces 
4
Property Sub Type 
Single Family Residence
Security 
PrewiredCarbon Monoxide Detector(s)Smoke Detector(s)
Sewer 
Public Sewer
Special Circumstances 
Standard
Style 
Contemporary
Utilities 
Cable AvailableElectricity ConnectedNatural Gas ConnectedPhone AvailableSewer ConnectedWater Connected
Water Source 
Public
Interior Features
Appliances 
DishwasherENERGY STAR Qualified AppliancesENERGY STAR Qualified Water HeaterGas CooktopDisposalGas OvenMicrowaveWater Heater
Cooling 
Central Air
Electric 
220 Volts in Garage220 Volts in Laundry
Fireplace 
Yes
Fireplace Features 
ElectricKitchenLiving RoomSee Through
Flooring 
TileWood
Furnished 
Unfurnished
Heating 
CentralElectricFireplace(s)
Interior 
Breakfast BarBuilt-in FeaturesCeiling Fan(s)Eat-in KitchenStorageTrack LightingWired for SoundWalk-In Closet(s)
Laundry Features 
Washer HookupInsideLaundry Room
Main Level Bedrooms 
1
Window Features 
Window CoveringsBlindsDrapes
Attic 
Bathroom 
CenterHall 
Den 
Kitchen 
Laundry 
Living Room 
Master Bathroom 
Master Bedroom 
Other 
Features - Walk-In Closet(s)
Save
Ask
Tour
Hide
Share
Exterior Features
Construction Details 
Stucco
Exterior 
LightingRain Gutters
Fencing 
WoodWrought Iron
Lot Features 
Back YardFront YardSprinklers In RearSprinklers In FrontLandscapedNear Public Transit
Patio And Porch 
CoveredFront Porch
Pool Features 
PrivateFilteredGuniteHeatedIn Ground
Private Pool 
Yes
Road Frontage 
City Street
Roof 
Composition
Spa Features 
None
View 
Neighborhood
Waterview 
Neighborhood
Windows/Doors 
Window CoveringsBlindsDrapes
Community Features
Accessibility Features 
Grip-Accessible Features
Association Amenities 
Dog Park
Community Features 
CurbsParkStreet LightsSuburbanSidewalks
School District 
Chico Unified
Financing Terms Available 
CashConventionalFHA1031 Exchange
Building Access 
Front Door
Roads 
Paved
Schools
School District
Chico Unified
Elementary School
Unknown
Middle School
Unknown
High School
Unknown


This information is for your personal, non-commercial use and may not be used for any purpose other than to identify prospective properties you may be interested in purchasing. The display of MLS data is usually deemed reliable but is NOT guaranteed accurate by the MLS. Buyers are responsible for verifying the accuracy of all information and should investigate the data themselves or retain appropriate professionals. Information from sources other than the Listing Agent may have been included in the MLS data. Unless otherwise specified in writing, the Broker/Agent has not and will not verify any information obtained from other sources. The Broker/Agent providing the information contained herein may or may not have been the Listing and/or Selling Agent.

Neighborhood & Commute
Source: Walkscore
Disclosure: Community information and market data powered by Constellation Data Labs. Information is deemed reliable but not guaranteed.
Save
Ask
Tour
Hide
Share