

14924 Del Oro DriveMagalia, CA 95954
Mortgage Calculator
Monthly Payment (Est.)
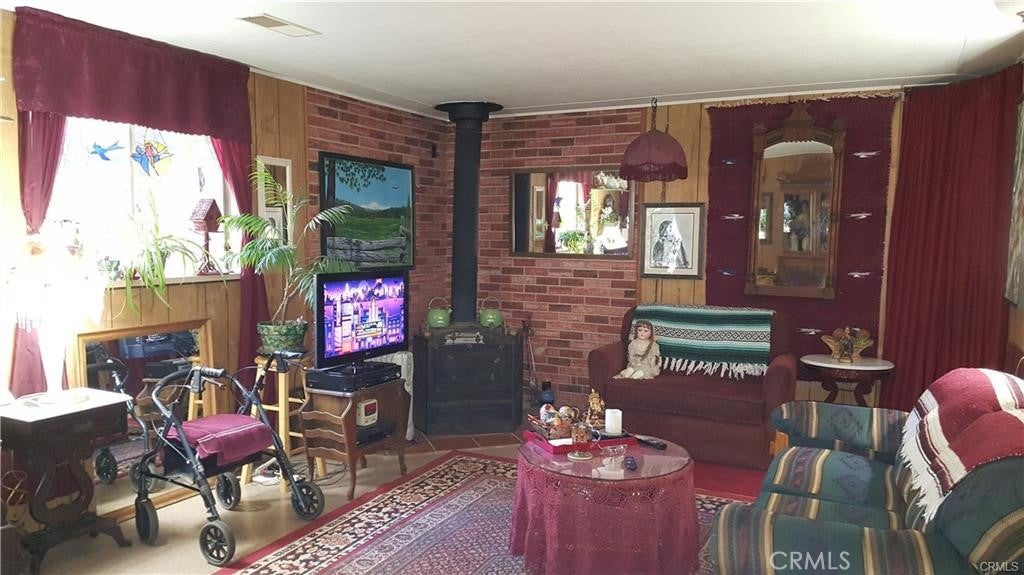
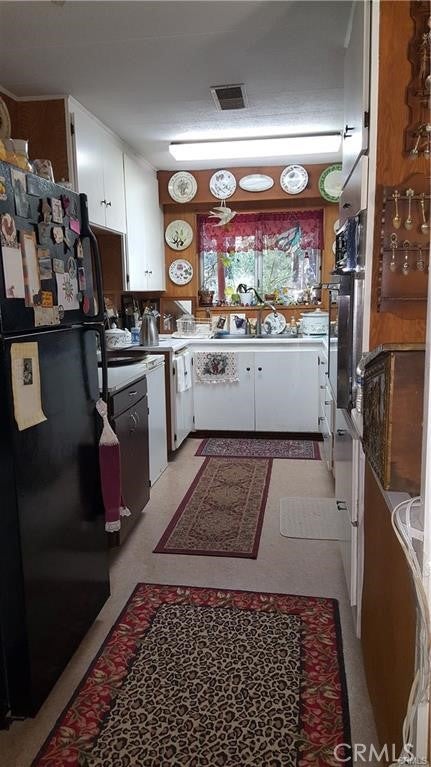
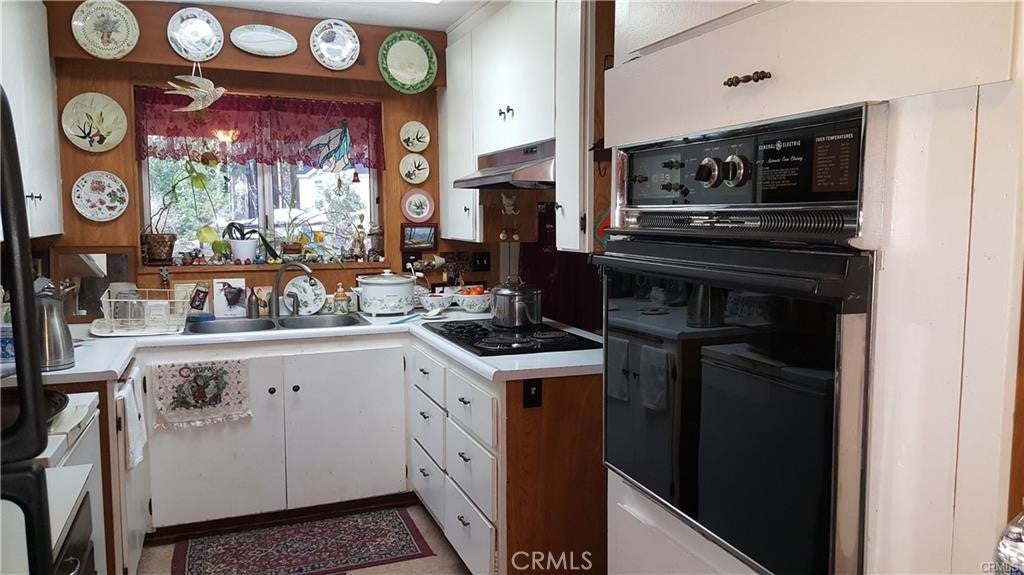
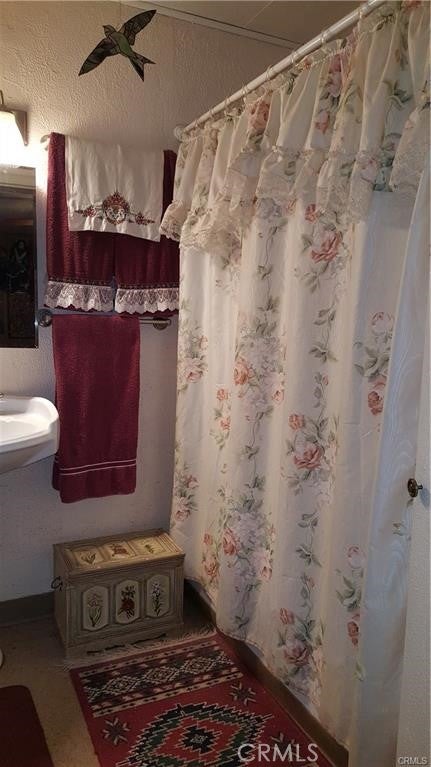
Enter an interest rate to see your estimated monthly payment.Charming, cozy, and full of possibilities! Nestled among the tall pines on a large, level lot, this adorable 1-bedroom cabin offers the perfect blend of comfort, functionality, and outdoor living. Step inside to a smart, efficient floor plan with plenty of living space, featuring a freestanding wood stove that adds warmth and rustic charm. The compact kitchen is thoughtfully designed with ample workspace and a walk-in pantry for extra storage. The comfortable bedroom is nicely sized, and the bathroom features a full tub/shower enclosure. Outside, you’ll love: Fully fenced & gated backyard Extra storage shed Plenty of privacy Large, level lot Attached RV carport Spacious covered front porch And here’s the fun part—the covered RV carport can also provide additional covered parking, giving you the flexibility to use the space however it works best for you! Whether you’re looking for a cozy mountain getaway, a full-time home, or a peaceful retreat surrounded by towering pines, this charming cabin is ready to welcome you home. Come see it for yourself—you may just fall in love! OR Make an investment and added to your housing estate, tenant does not mind staying at all.
| a month ago | Status changed to Active | |
| a month ago | Listing updated with changes from the MLS® | |
| 2 months ago | Listing first seen on site |

This information is for your personal, non-commercial use and may not be used for any purpose other than to identify prospective properties you may be interested in purchasing. The display of MLS data is usually deemed reliable but is NOT guaranteed accurate by the MLS. Buyers are responsible for verifying the accuracy of all information and should investigate the data themselves or retain appropriate professionals. Information from sources other than the Listing Agent may have been included in the MLS data. Unless otherwise specified in writing, the Broker/Agent has not and will not verify any information obtained from other sources. The Broker/Agent providing the information contained herein may or may not have been the Listing and/or Selling Agent.

Did you know? You can invite friends and family to your search. They can join your search, rate and discuss listings with you.