

12764 Shady Creek DriveNevada City, CA 95959
Mortgage Calculator
Monthly Payment (Est.)
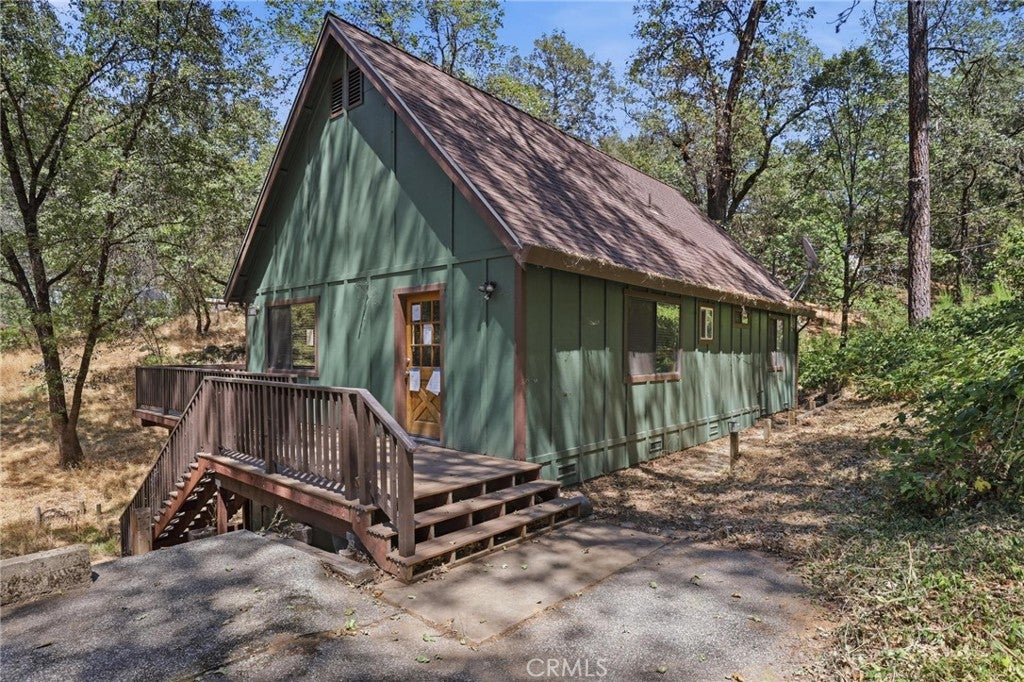
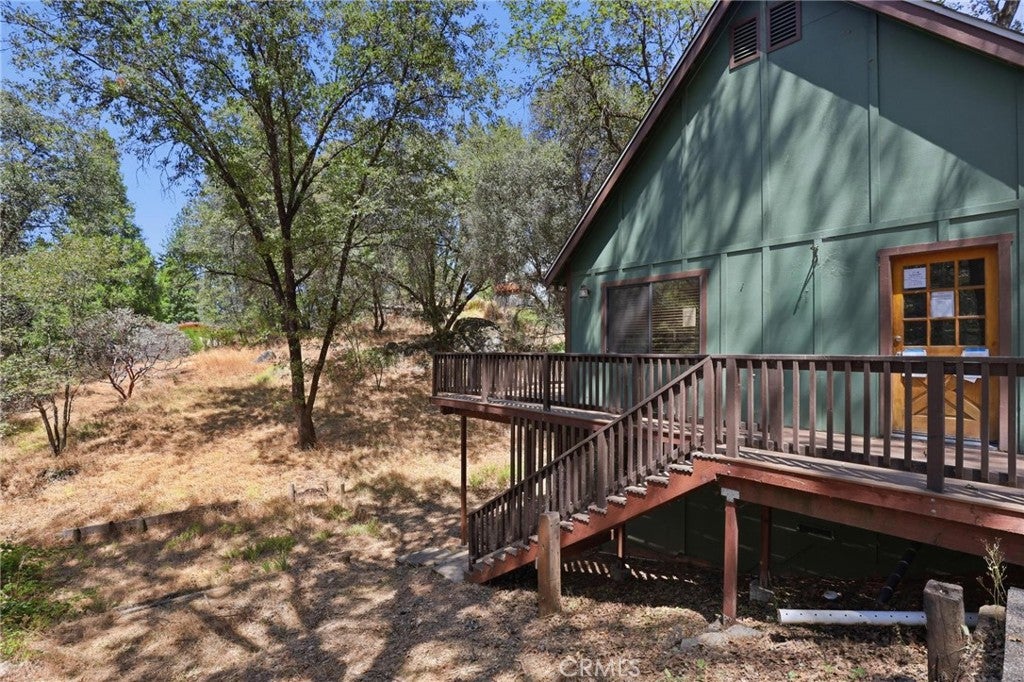
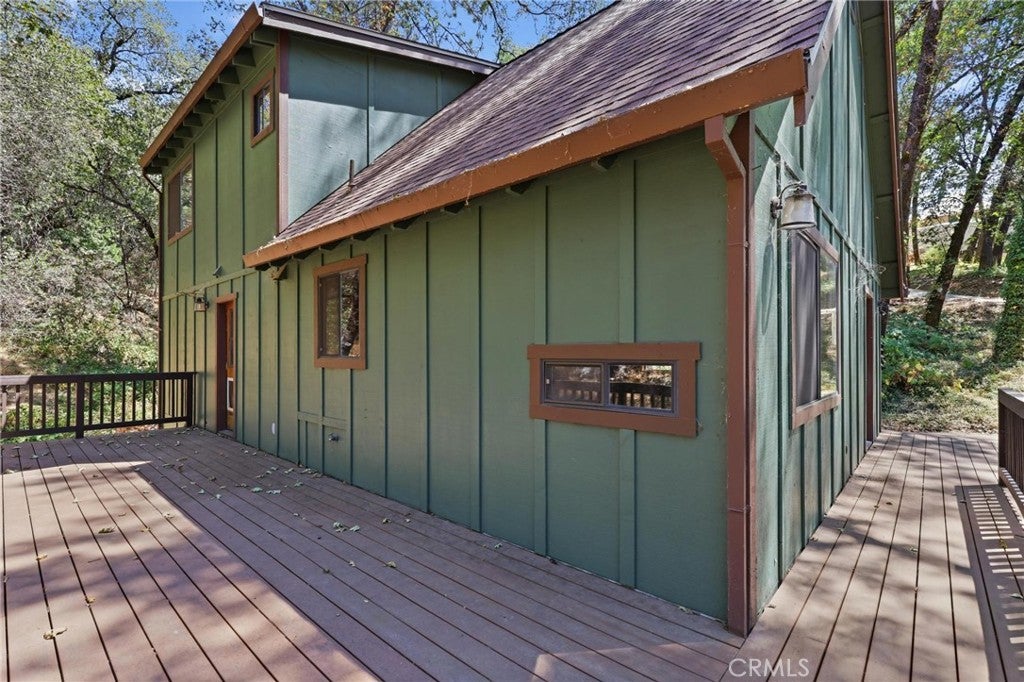
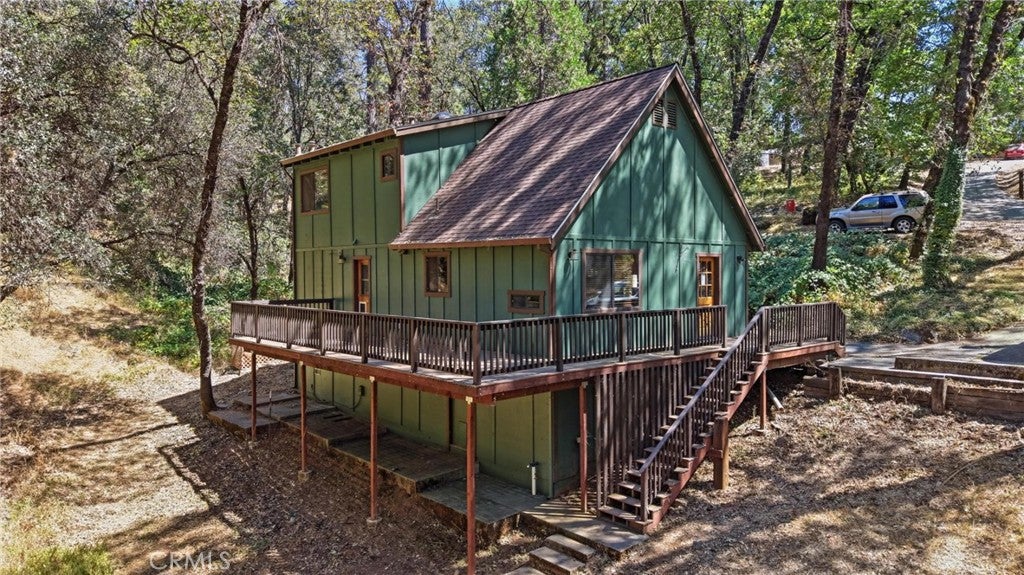
Enter an interest rate to see your estimated monthly payment.Tucked among mature trees on approximately 0.82 acre, this 1992-built home offers 1,488 square feet of living space with 2 bedrooms, 2 bathrooms, a bonus room, and a setting that provides a welcome sense of separation from the surrounding area. The home's distinctive cabin-inspired character begins outside with its green exterior, steep roofline, and extensive wrap-around decking that follows multiple sides of the residence. Surrounded by established trees and natural vegetation, the property offers plenty of opportunity for a buyer looking for a home with a wooded atmosphere and room to make the outdoor spaces their own. Inside, the main living area features an open floor plan enhanced by vaulted ceilings and warm wood accents. Wood type flooring extends through much of the primary living space, while the wood-style vaulted ceiling adds architectural interest and contributes to the home's rustic character. The living room connects naturally with the kitchen and provides a comfortable central gathering space with windows bringing in views of the surrounding trees. The kitchen offers abundant wood cabinetry, generous counter space, a double-basin sink, dishwasher, range, refrigerator, and additional built-in storage. A convenient built-in work or desk area provides another useful space for everyday organization. The open arrangement between the kitchen and living area helps make the most of the home's square footage. The floor plan includes two bedrooms, two bathrooms, and a bonus room offering flexibility for an office, hobby space, guest area, or other use. Dual-paned windows, ceiling fans, and a dedicated laundry area add to the home's practical features. Outside, the wrap-around decking creates multiple areas to enjoy the wooded surroundings and extends the usable living space outdoors. The sloped 0.82-acre parcel features mature trees and a natural landscape that complements the home's cabin-like design. With its combination of vaulted ceilings, wood finishes, open living space, flexible bonus room, extensive decking, and wooded setting, this property offers a unique opportunity for a buyer ready to add personal touches and make it their own.
| yesterday | Status changed to Active Under Contract | |
| yesterday | Listing updated with changes from the MLS® | |
| 2 weeks ago | Listing first seen on site |

This information is for your personal, non-commercial use and may not be used for any purpose other than to identify prospective properties you may be interested in purchasing. The display of MLS data is usually deemed reliable but is NOT guaranteed accurate by the MLS. Buyers are responsible for verifying the accuracy of all information and should investigate the data themselves or retain appropriate professionals. Information from sources other than the Listing Agent may have been included in the MLS data. Unless otherwise specified in writing, the Broker/Agent has not and will not verify any information obtained from other sources. The Broker/Agent providing the information contained herein may or may not have been the Listing and/or Selling Agent.

Did you know? You can invite friends and family to your search. They can join your search, rate and discuss listings with you.