14665 Bridgeport, Magalia, CA, 95954

Save
Ask
Tour
Hide
Share
$315,000
8 Days On Site

14665 Bridgeport
Magalia, CA 95954

For Sale|Single Family Residence|Active
2
Beds
2
Total Baths
2
Full Baths
2,207
SqFt
$143
/SqFt
1986
Built
County:
Butte
Listed by Pauline Hohenthaner of THE GROUP, Real Estate Company Phsellshomes@msn.com
Call Now: 951-203-4426
Is this the listing for you? We can help make it yours.
951-203-4426
14665 Bridgeport14665 Bridgeport14665 Bridgeport14665 Bridgeport
Save
Ask
Tour
Hide
Share

Mortgage Calculator

Monthly Payment (Est.)

$1,437
Calculator powered by Showcase IDX, a Constellation1 Company. Copyright ©2026 Information is deemed reliable but not guaranteed.

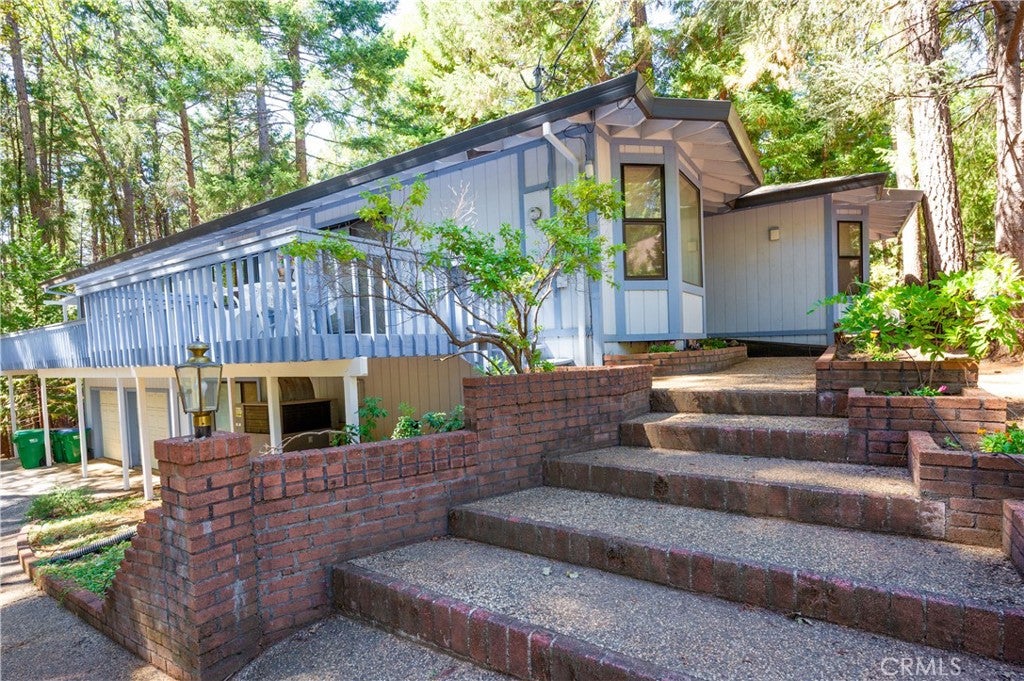
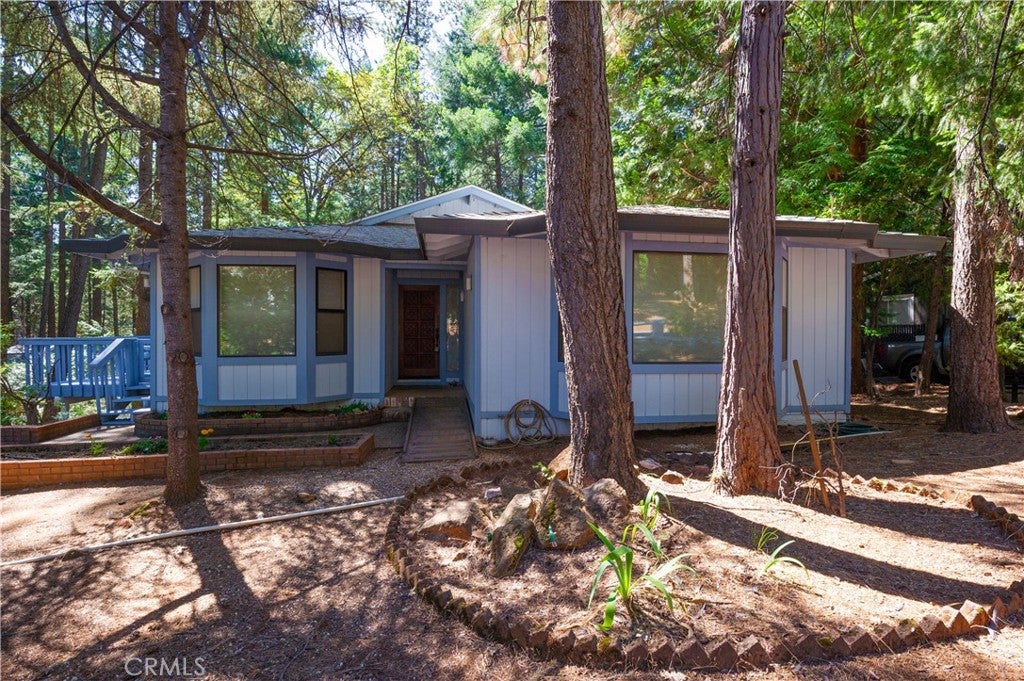
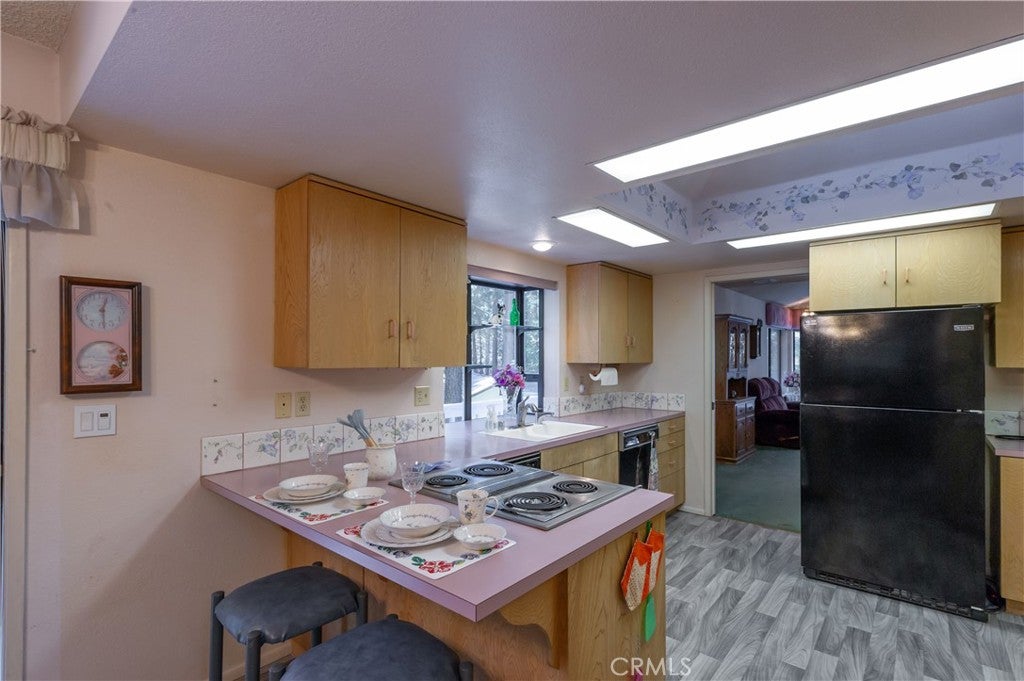
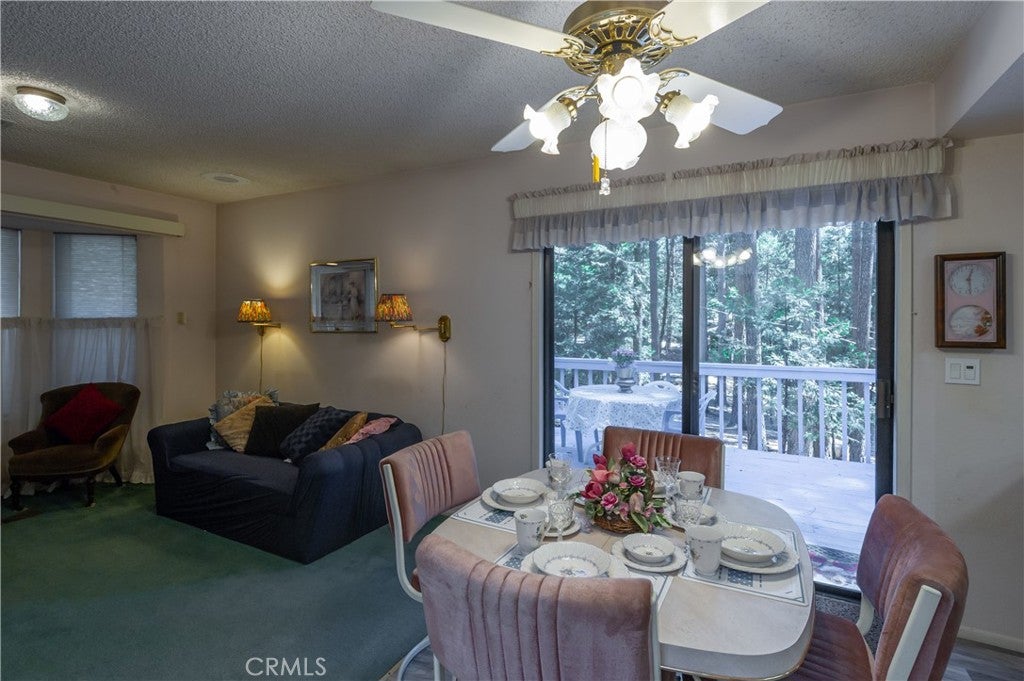
Custom-Built Home Full of Charm & Character Welcome to this charming custom-built 2-bedroom, 2-bath home offering 2,207 square feet of comfortable living space and plenty of unique features. The spacious primary suite includes a cozy sitting area, a large cedar-lined walk-in closet, and even a convenient laundry chute that sends clothes directly to the laundry room. The home features a large living room with formal dining area, a beautiful wood stove, and a comfortable family room just off the kitchen—perfect for everyday living and entertaining. The second bedroom offers a built-in Murphy bed with closets on both sides, providing flexibility for guests, an office, or additional living space. Step outside onto the large deck overlooking the greenbelt, a wonderful spot to relax, enjoy your morning coffee, or entertain friends and family. For the hobbyist or handyman, the property also includes an oversized two-car garage with a workshop area on the side, offering plenty of room for vehicles, tools, projects, and storage. This one-of-a-kind home has character, thoughtful details, and plenty of space both inside and out. Call today to schedule your private viewing!

Save
Ask
Tour
Hide
Share
Listing Snapshot
Price 
$315,000
Days On Site 
8 Days
Bedrooms 
2
Inside Area (SqFt) 
2,207 sqft
Total Baths 
2
Full Baths 
2
Partial Baths 
N/A
Lot Size 
0.36 Acres
Year Built 
1986
MLS® Number 
PA26196738
Status 
Active
Property Tax 
N/A
HOA/Condo/Coop Fees 
$350 monthly
Sq Ft Source 
Assessor
Friends & Family
Recent Activity
a week agoListing first seen on site
a week agoListing updated with changes from the MLS®
General Features
Acres 
0.36
Attached Garage 
Yes
Disclosures 
CourtConfirmation
Foundation 
Concrete Perimeter
Garage 
Yes
Garage Spaces 
2.5
Land Lease 
No
Levels 
One
Number Of Stories 
1
Parking 
AttachedDirect AccessDrivewayGarageGarage Door OpenerGarage Faces Side
Parking Spaces 
2.5
Property Sub Type 
Single Family Residence
Sewer 
Septic Tank
Special Circumstances 
Third Party ApprovalProbate Listing
Utilities 
Natural Gas Available
Water Source 
Public
Interior Features
Appliances 
DishwasherDisposal
Cooling 
Central Air
Fireplace 
Yes
Fireplace Features 
Living RoomWood Burning
Heating 
Central
Interior 
Breakfast BarMaster Downstairs
Laundry Features 
Laundry ChuteLaundry Closet
Main Level Bedrooms 
1
Bathroom 
Bedroom 
Family Room 
Living Room 
Master Bedroom 
Save
Ask
Tour
Hide
Share
Exterior Features
Lot Features 
Greenbelt
Patio And Porch 
Rear PorchCoveredDeckFront PorchPorch
Pool Features 
NoneAssociation
Roof 
Composition
Spa Features 
None
View 
None
Waterview 
None
Community Features
Association Amenities 
Picnic AreaPlaygroundPoolTennis Court(s)Dog Park
Association Fee 
$350.0
Association Fee Frequency 
Monthly
Community Features 
Fishing
School District 
Paradise Unified
Financing Terms Available 
Cash
Building Access 
front
Schools
School District
Paradise Unified
Elementary School
Unknown
Middle School
Unknown
High School
Unknown


This information is for your personal, non-commercial use and may not be used for any purpose other than to identify prospective properties you may be interested in purchasing. The display of MLS data is usually deemed reliable but is NOT guaranteed accurate by the MLS. Buyers are responsible for verifying the accuracy of all information and should investigate the data themselves or retain appropriate professionals. Information from sources other than the Listing Agent may have been included in the MLS data. Unless otherwise specified in writing, the Broker/Agent has not and will not verify any information obtained from other sources. The Broker/Agent providing the information contained herein may or may not have been the Listing and/or Selling Agent.

Neighborhood & Commute
Source: Walkscore
Disclosure: Community information and market data powered by Constellation Data Labs. Information is deemed reliable but not guaranteed.
Save
Ask
Tour
Hide
Share