6479 Danika Court, Paradise, CA, 95969

Save
Ask
Tour
Hide
Share
$725,000
9 Days On Site

6479 Danika Court
Paradise, CA 95969

For Sale|Single Family Residence|Active
3
Beds
4
Total Baths
3
Full Baths
1
Partial Bath
2,538
SqFt
$286
/SqFt
1997
Built
County:
Butte
Listed by Suzi Enders of THE GROUP, Real Estate Company suzienders01@gmail.com
Call Now: 951-203-4426
Is this the listing for you? We can help make it yours.
951-203-4426
6479 Danika Court6479 Danika Court6479 Danika Court6479 Danika Court
Save
Ask
Tour
Hide
Share

Mortgage Calculator

Monthly Payment (Est.)

$3,308
Calculator powered by Showcase IDX, a Constellation1 Company. Copyright ©2026 Information is deemed reliable but not guaranteed.

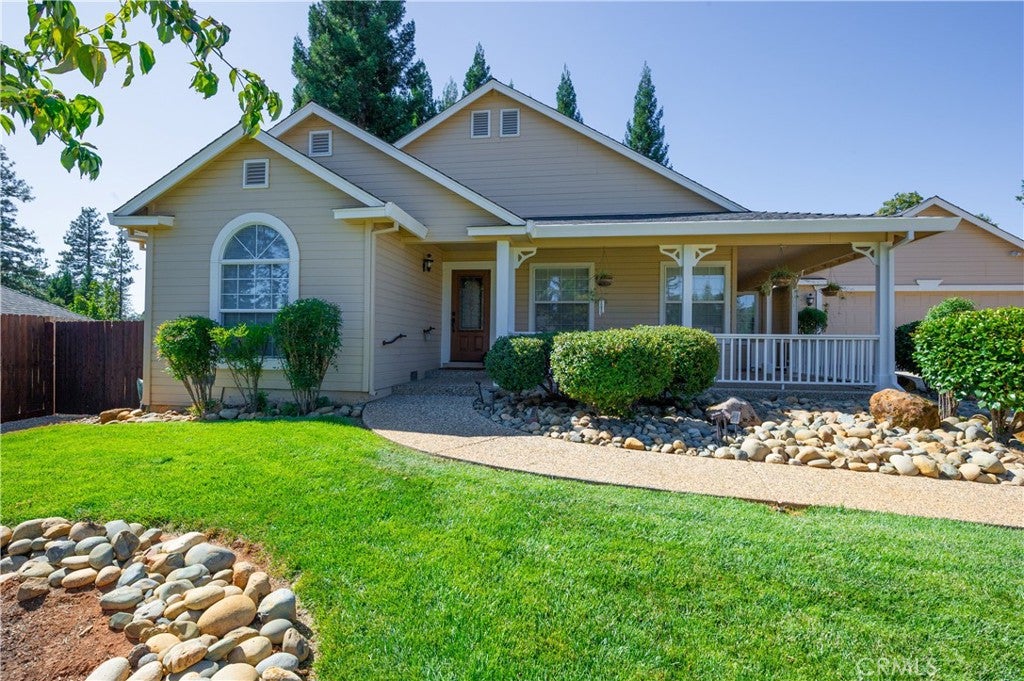
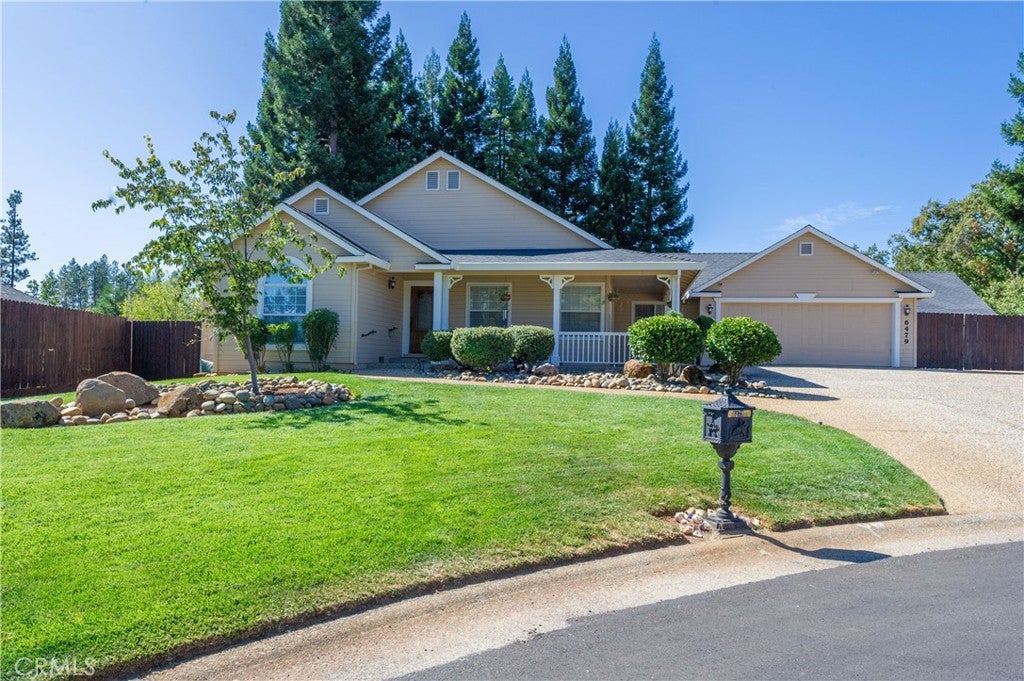
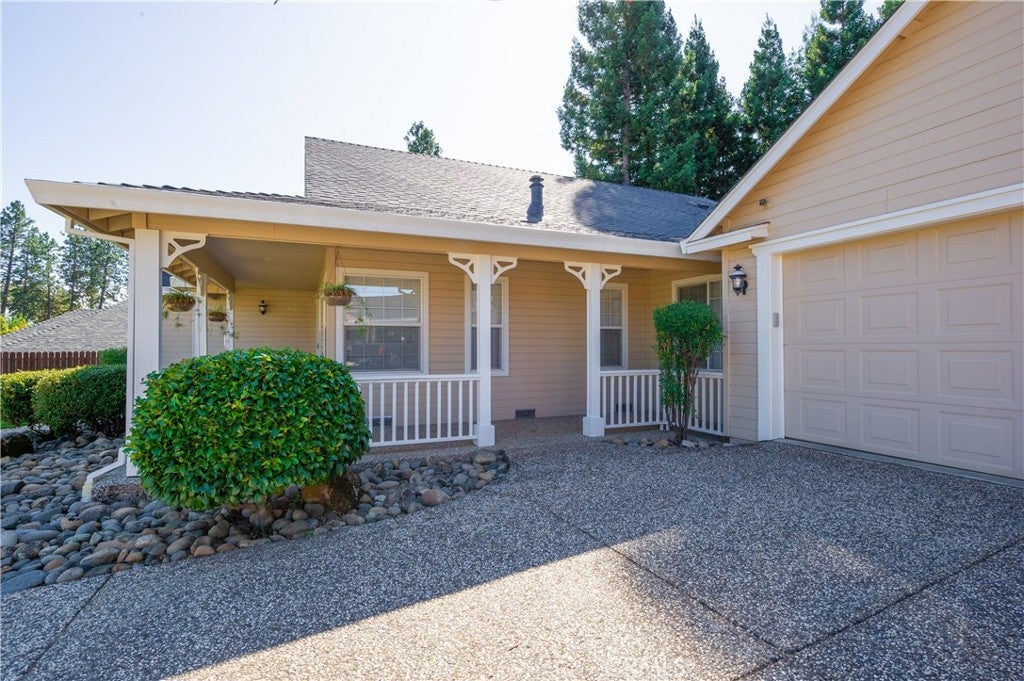
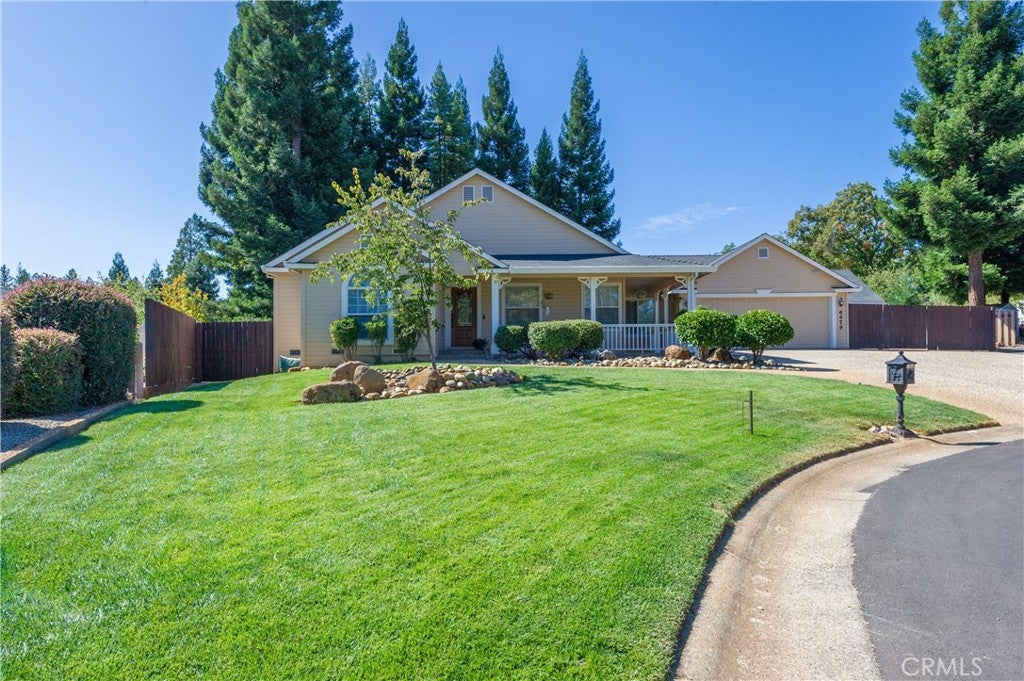
Welcome to your dream home! This superb custom residence at the end of the cul-de-sac spans 2,538 square feet and is thoughtfully designed for modern living. Situated on a .48-acre lot in the desirable Bille Rd extension area, this 3-bedroom, 3.5-bathroom home offers a harmonious blend of luxury and comfort. As you approach, you’ll appreciate the mature landscaping and the aggregate driveway that leads to two spacious garages with a total of 4 parking spaces and one of the garages is detached, plus RV parking. The fully fenced rear yard ensures privacy and security, while the sprinklers on timers keep the grounds lush and beautiful. Step inside to discover a large living room with coffered ceilings that create a grand and airy atmosphere. The home features hardwood floors throughout, adding warmth and elegance to each room. The kitchen is a chef’s delight, boasting granite counters, a large island, and a walk-in pantry. Enjoy meals at the breakfast bar or the formal dining room. The home’s layout is designed with convenience in mind, including two smaller bedrooms that share a full Jack and Jill bathroom. The entertainment room is a private retreat with a wood stove, wet bar, and bonus room. The large master bedroom is complete with a walk-in closet, sliding glass doors to the patio where the two-person Jacuzzi. Additional features include a Generac generator that turns on automatically about 3-second delay. and owned solar panels for energy efficiency. Enjoy year-round comfort with central heat and air, and choose between gas and electric laundry hook-ups. Relax and entertain on your covered and open patios or utilize the additional sheds for extra storage. Energy Star equipment ensures that this home is as eco-friendly as it is stylish. Don’t miss the chance to make this exceptional property your own. Pre escrow is with Stephanie Helzer at Fidelity Title in Chico. Additional images coming on Tuesday Sept 15.

Save
Ask
Tour
Hide
Share
Listing Snapshot
Price 
$725,000
Days On Site 
9 Days
Bedrooms 
3
Inside Area (SqFt) 
2,538 sqft
Total Baths 
4
Full Baths 
3
Partial Baths 
1
Lot Size 
0.48 Acres
Year Built 
1997
MLS® Number 
PA26197662
Status 
Active
Property Tax 
N/A
HOA/Condo/Coop Fees 
N/A
Sq Ft Source 
Assessor
Friends & Family
Recent Activity
a week agoListing first seen on site
a week agoListing updated with changes from the MLS®
General Features
Acres 
0.48
Attached Garage 
Yes
Direction Faces 
East
Disclosures 
Easements
Foundation 
CombinationRaisedSlab
Garage 
Yes
Garage Spaces 
4
Green Energy Efficient 
Appliances
Land Lease 
No
Levels 
One
Number Of Stories 
1
Parking 
AttachedConcreteDrivewayGarage Faces FrontGarageGarage Door Opener
Parking Spaces 
4
Property Sub Type 
Single Family Residence
Security 
PrewiredSecurity SystemCarbon Monoxide Detector(s)Smoke Detector(s)
Sewer 
Septic Tank
Special Circumstances 
Standard
Style 
ContemporaryCustom
Water Source 
Public
Interior Features
Appliances 
DishwasherENERGY STAR Qualified AppliancesElectric OvenGas CooktopGas Water HeaterIce MakerRefrigeratorRange HoodSelf Cleaning OvenWater SoftenerWater HeaterWater Purifier
Cooling 
Central Air
Fireplace 
Yes
Fireplace Features 
GasGreat RoomLiving RoomWood Burning
Flooring 
See Remarks
Heating 
Active SolarBaseboardCentralForced AirFireplace(s)Natural GasSolarWood Stove
Interior 
Beamed CeilingsWet BarBuilt-in FeaturesCeiling Fan(s)Crown MoldingCoffered Ceiling(s)Granite CountersHigh CeilingsPantryTile CountersTrack Lighting
Laundry Features 
Washer HookupLaundry Room
Main Level Bedrooms 
3
Spa 
Yes
Window Features 
Double Pane WindowsSkylight(s)
Bathroom 
Features - Tile Counters
Bedroom 
Kitchen 
Features - Granite Counters, Kitchen Island
Save
Ask
Tour
Hide
Share
Exterior Features
Construction Details 
Cement SidingDucts Professionally Air-SealedFrameWood SidingHardiPlank Type
Exterior 
GardenLightingRain Gutters
Fencing 
Wood
Lot Features 
Cul-De-SacGardenIrregular LotLandscapedSloped Up
Other Structures 
Second GarageShed(s)
Patio And Porch 
Rear PorchCoveredFront Porch
Pool Features 
None
Road Frontage 
City Street
Roof 
Composition
Spa 
Yes
Spa Features 
Above GroundPrivate
View 
Mountain(s)NeighborhoodTrees/Woods
Waterfront Features 
Lake
Waterview 
Mountain(s)NeighborhoodTrees/Woods
Windows/Doors 
Double Pane WindowsSkylight(s)
Community Features
Accessibility Features 
Accessible DoorsAccessible Hallway(s)Grip-Accessible Features
Community Features 
FishingLakeSidewalksPark
School District 
Paradise Unified
Financing Terms Available 
CashConventional
Building Access 
1
Roads 
Paved
Schools
School District
Paradise Unified
Elementary School
Unknown
Middle School
Unknown
High School
Unknown


This information is for your personal, non-commercial use and may not be used for any purpose other than to identify prospective properties you may be interested in purchasing. The display of MLS data is usually deemed reliable but is NOT guaranteed accurate by the MLS. Buyers are responsible for verifying the accuracy of all information and should investigate the data themselves or retain appropriate professionals. Information from sources other than the Listing Agent may have been included in the MLS data. Unless otherwise specified in writing, the Broker/Agent has not and will not verify any information obtained from other sources. The Broker/Agent providing the information contained herein may or may not have been the Listing and/or Selling Agent.

Neighborhood & Commute
Source: Walkscore
Disclosure: Community information and market data powered by Constellation Data Labs. Information is deemed reliable but not guaranteed.
Save
Ask
Tour
Hide
Share