

2351 Capistrano StreetYuba City, CA 95993
Mortgage Calculator
Monthly Payment (Est.)
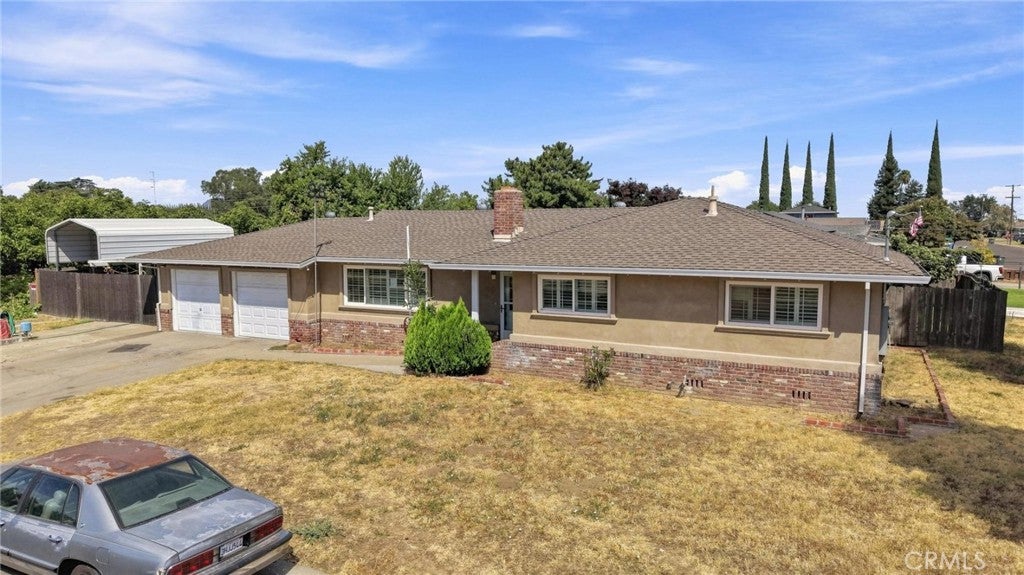
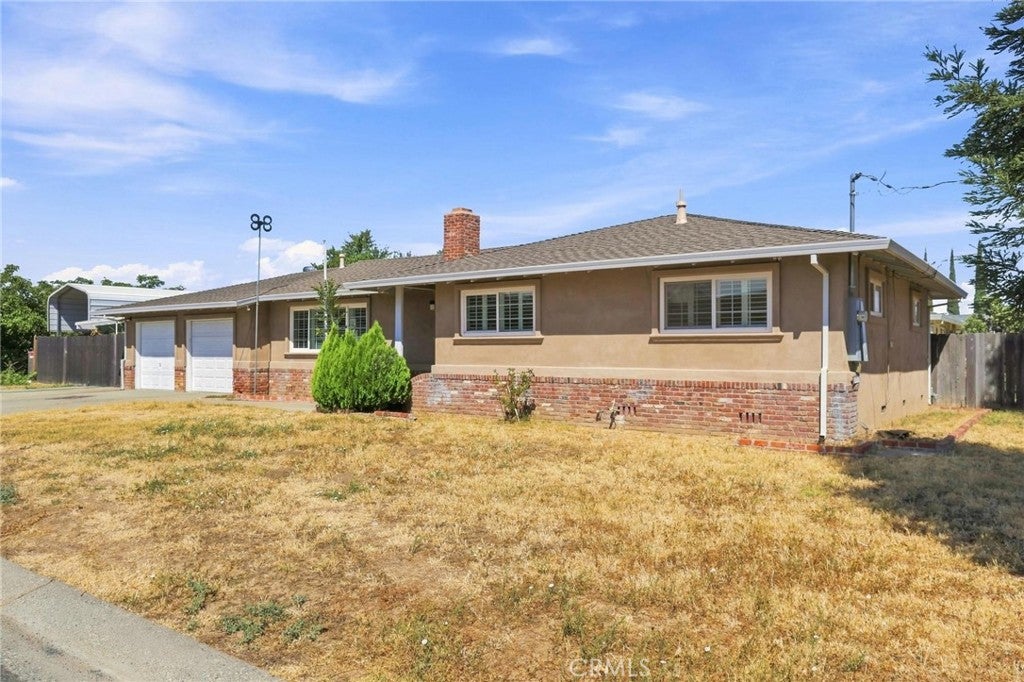
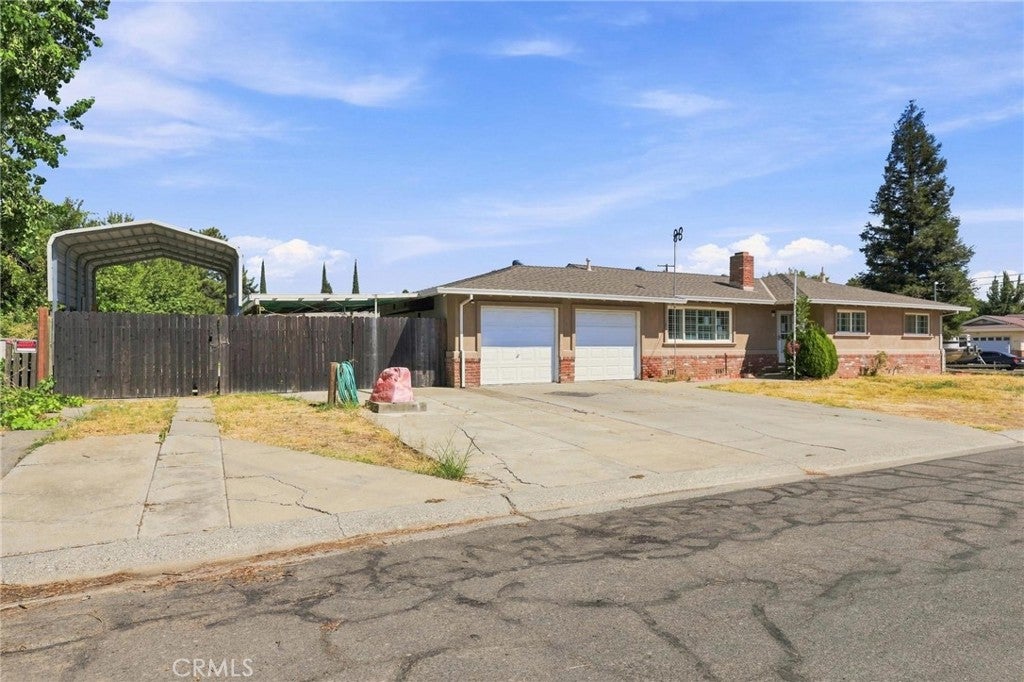
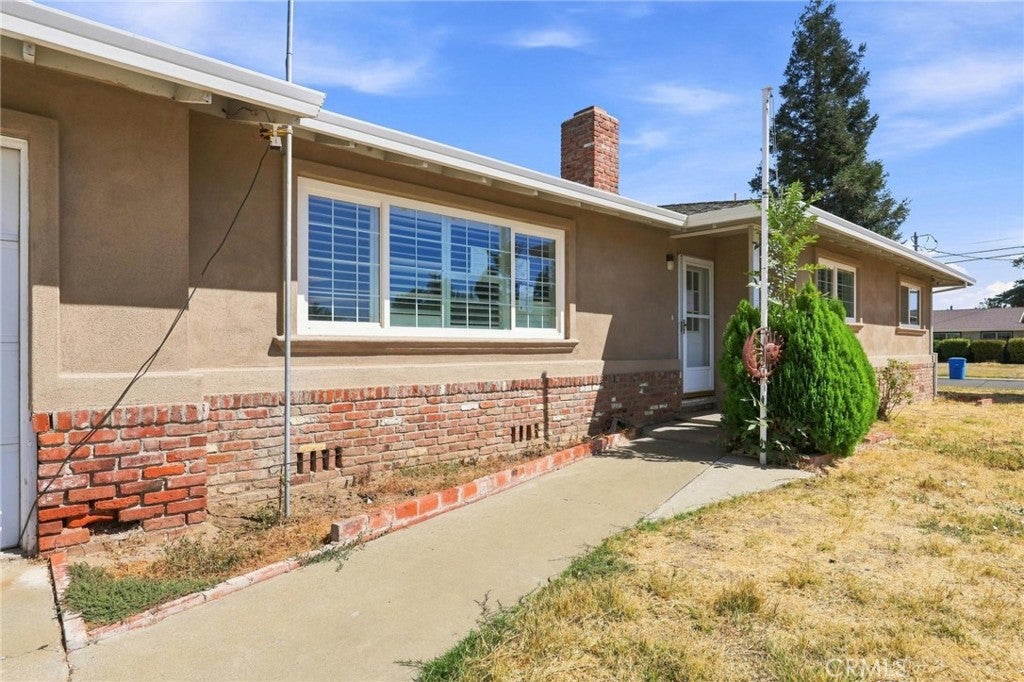
$1,469Welcome to this well-located 3-bedroom, 2-bath home offering 1,304 square feet of living space on a generous 0.25-acre corner lot. Built in 1964, this property combines an established neighborhood setting with a larger-than-typical yard, abundant parking and plenty of opportunity to make the space your own. Mature trees, a fenced yard and the neighboring orchard help create a comfortable setting with a little extra breathing room. Inside, the home features a functional floor plan with a living room centered around a fireplace, creating a natural gathering space for relaxing or entertaining. The kitchen connects conveniently with the dining area, where a sliding glass door provides direct access to the covered patio and backyard. Dual-pane windows, central heating and air conditioning, and a ceiling fan add everyday comfort and practicality. Step outside and you'll find one of the property's standout features: space. The approximately quarter-acre lot provides room to enjoy the outdoors, garden, entertain, work on projects or simply spread out. The covered patio offers a shaded area for outdoor dining and relaxation, while the fenced yard provides separation and flexibility for a variety of uses. Parking and storage options are another highlight. In addition to the attached two-car garage, the property includes a carport and additional side-yard parking with potential to accommodate an RV, boat, trailer or other recreational vehicles, subject to size and local requirements. Multiple driveway and parking areas give buyers options that can be difficult to find on a traditional residential lot. With three bedrooms, two bathrooms, indoor and outdoor gathering spaces, substantial parking and a quarter-acre corner lot, this property offers a great combination of functionality and potential. Bring your ideas and discover the possibilities this home and property have to offer.
| a week ago | Listing first seen on site | |
| a week ago | Listing updated with changes from the MLS® |

This information is for your personal, non-commercial use and may not be used for any purpose other than to identify prospective properties you may be interested in purchasing. The display of MLS data is usually deemed reliable but is NOT guaranteed accurate by the MLS. Buyers are responsible for verifying the accuracy of all information and should investigate the data themselves or retain appropriate professionals. Information from sources other than the Listing Agent may have been included in the MLS data. Unless otherwise specified in writing, the Broker/Agent has not and will not verify any information obtained from other sources. The Broker/Agent providing the information contained herein may or may not have been the Listing and/or Selling Agent.

Did you know? You can invite friends and family to your search. They can join your search, rate and discuss listings with you.