

1954 Pinewood WayLinda, CA 95901
Mortgage Calculator
Monthly Payment (Est.)
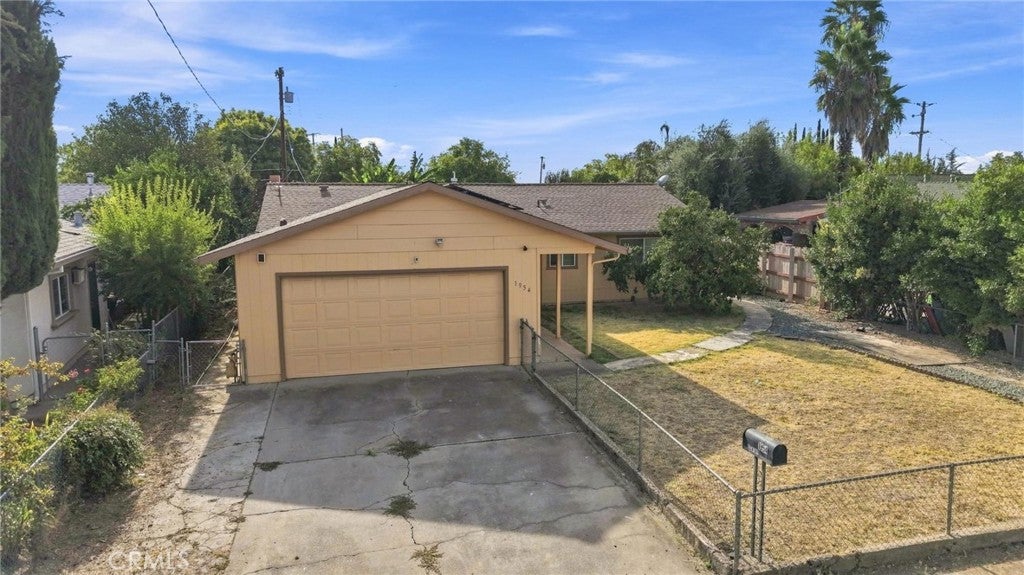
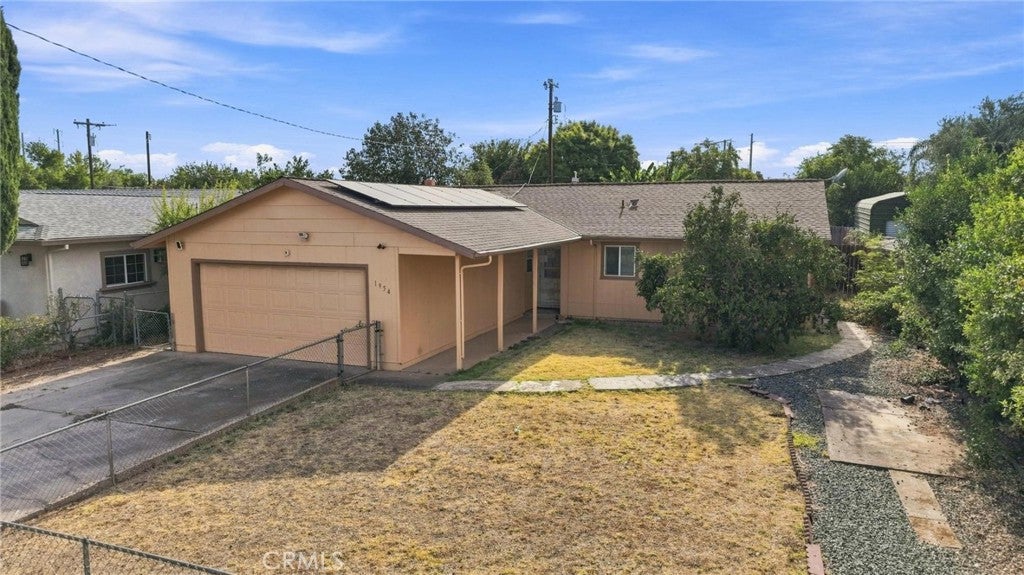
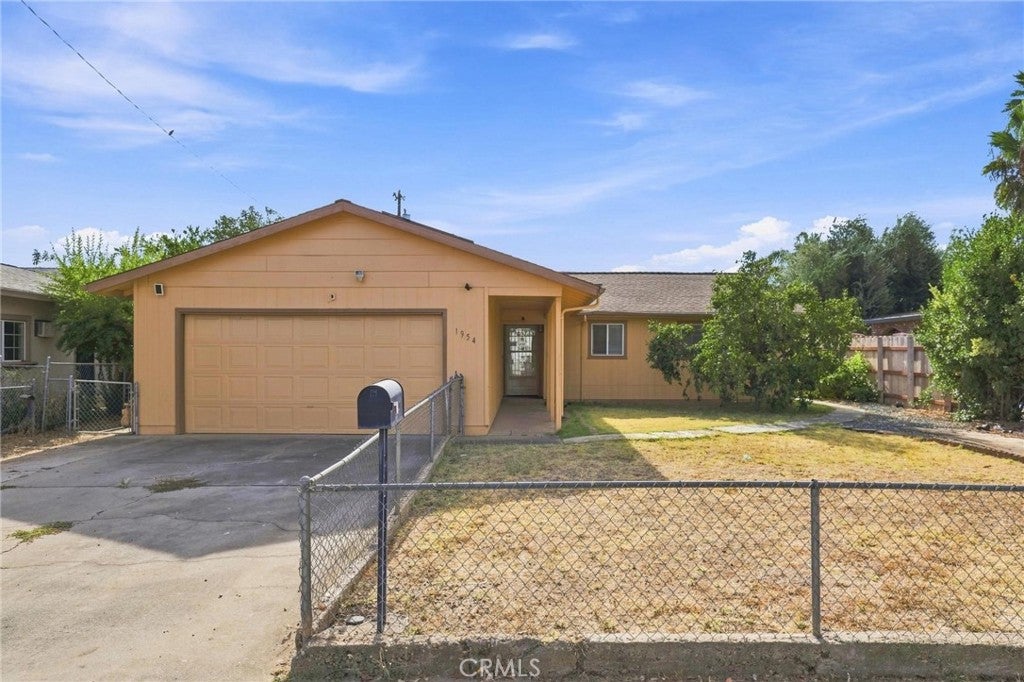
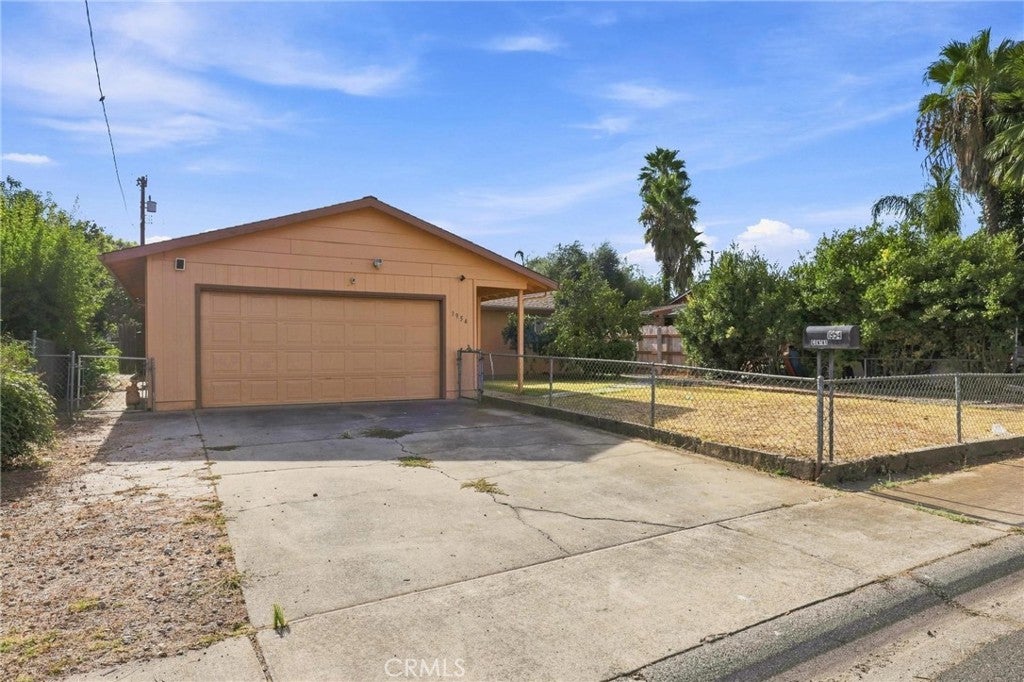
Enter an interest rate to see your estimated monthly payment.Offering 1,276 square feet of living space on a 0.21-acre lot, this 1976-built home combines a practical 3-bedroom, 2-bath floor plan with several features that add comfort, function, and everyday convenience. From the covered front entry, step inside to a layout that includes a dedicated dining area, a spacious living room, and a kitchen with abundant cabinetry, generous counter space, and a large window over the sink that brings in natural light. The dining area sits just off the kitchen, creating an easy connection for meals and daily living. The living room provides plenty of space for seating and features a distinctive stone fireplace that serves as the focal point of the room. A sliding glass door opens directly to the covered rear patio, extending the usable living space outdoors and providing a convenient place for relaxing, outdoor dining, or entertaining. Ceiling fans are found throughout the home, and central heat and air help provide year-round comfort. Dual-paned windows are another practical feature. The bedroom wing includes three bedrooms and two bathrooms, giving the home a functional layout for a variety of needs. The interior offers a solid starting point for a buyer who wants to bring in personal finishes and make the space their own. Outside, the 0.21-acre parcel is fenced and offers both front and rear yard areas with room for gardening, pets, play, or additional landscaping. The covered patio provides shade and easy access from the living room, while the attached 2-car garage adds covered parking and storage. Another standout feature is the back-up generator, providing an added layer of preparedness during power interruptions. With its combination of 3 bedrooms, 2 baths, central HVAC, dual-paned windows, fireplace, covered patio, fenced yard, attached garage, and back-up generator, this property offers a lot of useful features in a manageable single-story package. Bring your ideas and finishing touches and make this home your own.
| 2 weeks ago | Listing first seen on site | |
| 2 weeks ago | Listing updated with changes from the MLS® |

This information is for your personal, non-commercial use and may not be used for any purpose other than to identify prospective properties you may be interested in purchasing. The display of MLS data is usually deemed reliable but is NOT guaranteed accurate by the MLS. Buyers are responsible for verifying the accuracy of all information and should investigate the data themselves or retain appropriate professionals. Information from sources other than the Listing Agent may have been included in the MLS data. Unless otherwise specified in writing, the Broker/Agent has not and will not verify any information obtained from other sources. The Broker/Agent providing the information contained herein may or may not have been the Listing and/or Selling Agent.

Did you know? You can invite friends and family to your search. They can join your search, rate and discuss listings with you.