

11 Oak Park WayOroville, CA 95966
Mortgage Calculator
Monthly Payment (Est.)
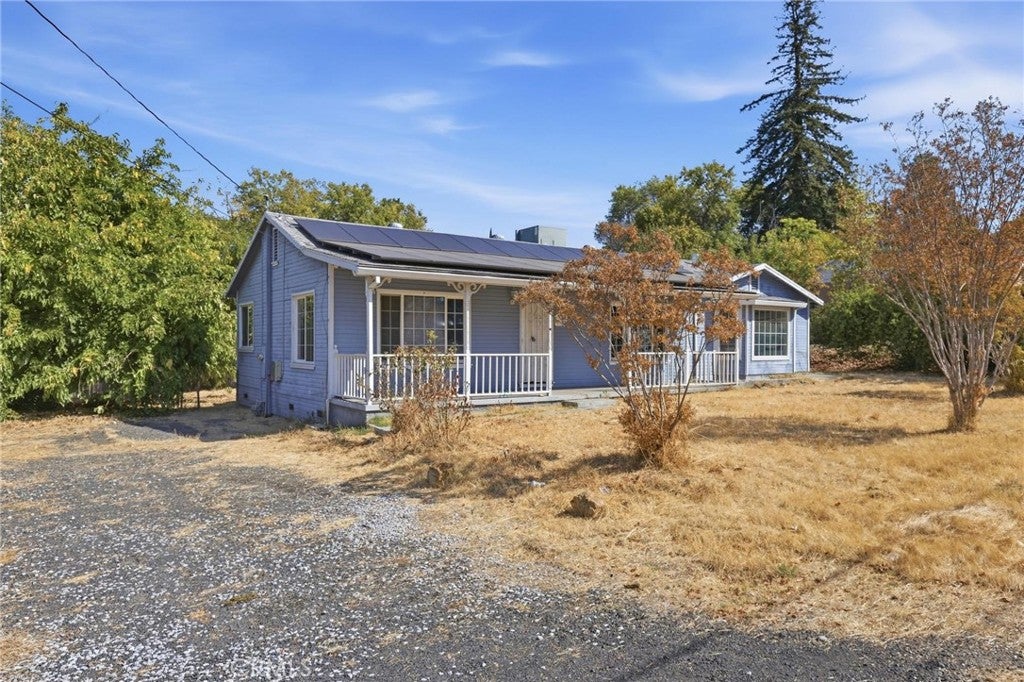
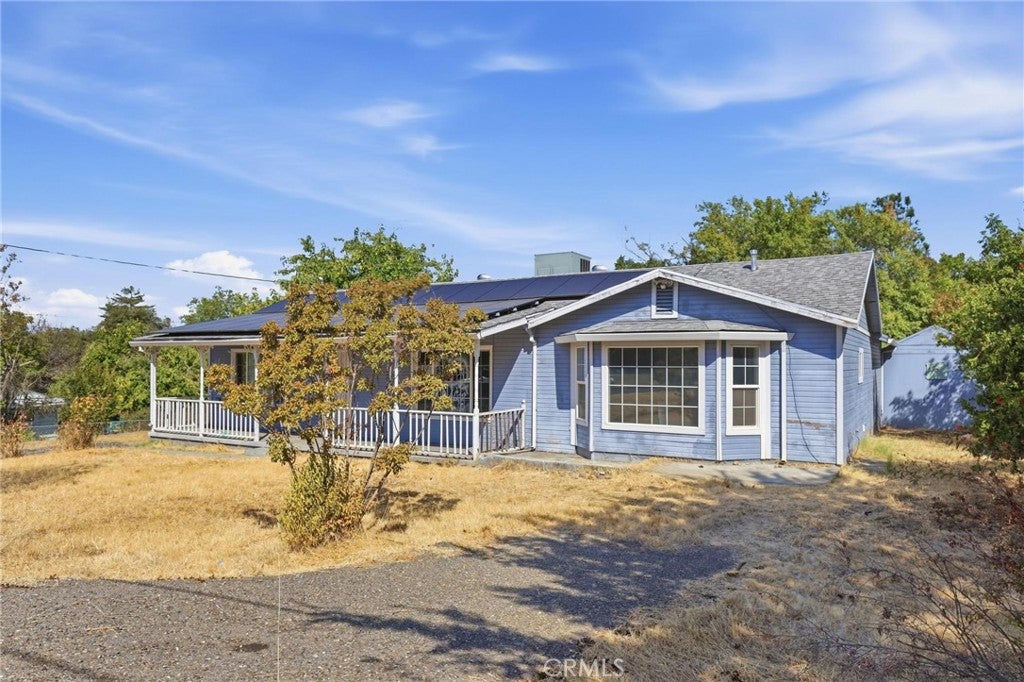
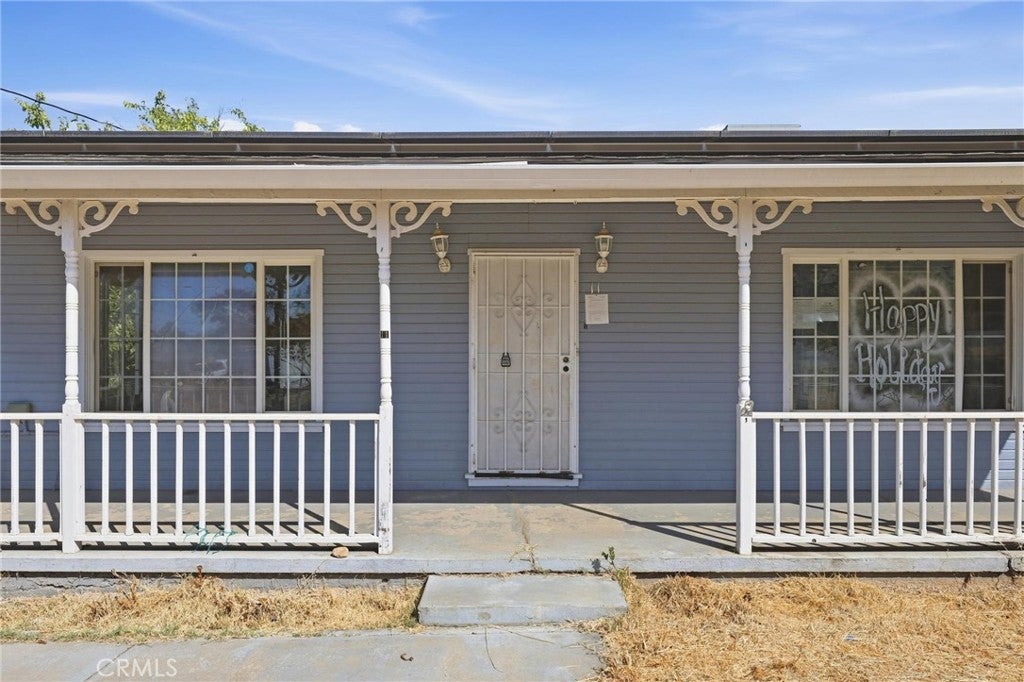
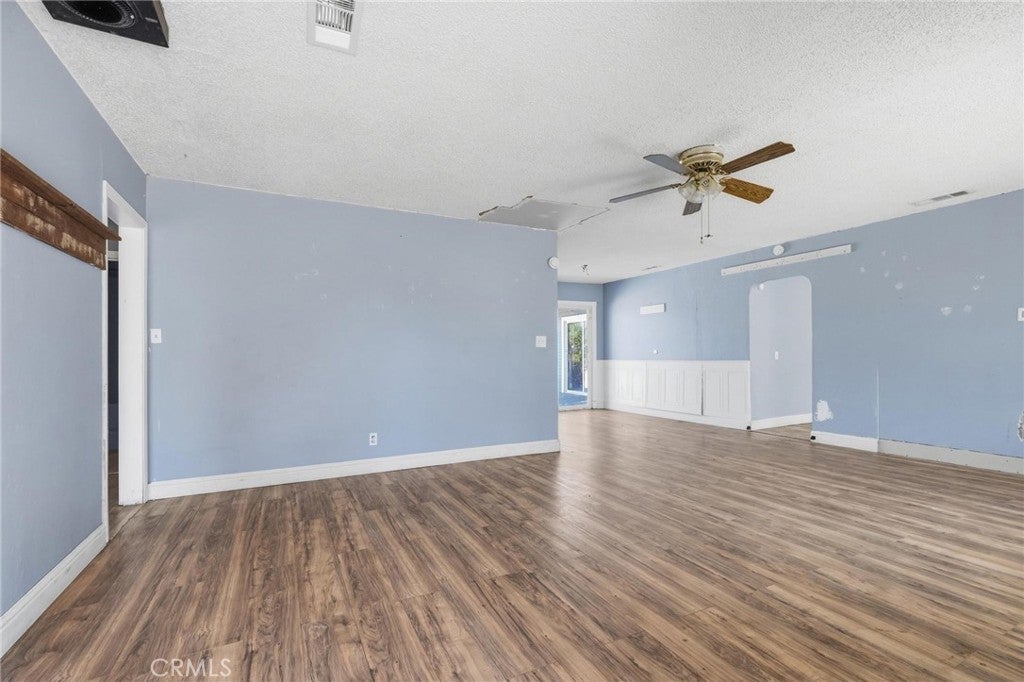
Enter an interest rate to see your estimated monthly payment.Looking for a property with space, character, and plenty of potential? This 3-bedroom, 2-bath home offers approximately 1,708 square feet on a spacious 0.36-acre lot, providing a great starting point for a buyer ready to make a home their own. Originally built in 1950, the property features a split-bedroom floor plan, generous living areas, a covered front porch, rear deck, storage shed, and room for RV parking. With repairs and additional finishing work needed, this is an opportunity to improve an existing home while creating something that reflects your own style. Step inside to find a floor plan with more space than you might expect. The living room is highlighted by multiple large windows that provide abundant natural light, while wood-look flooring extends through many of the home's main living areas. Ceiling fans and air conditioning add to the home's existing features. The separate dining area sits adjacent to the kitchen and includes direct access to the back deck, making the layout convenient for everyday living and outdoor access. The kitchen already has several appealing design elements in place, including white cabinetry, decorative tile backsplash, wood-look countertops, a farmhouse-style sink, and a window above the sink looking toward the backyard. There is also a dedicated laundry area. Three bedrooms and two bathrooms provide flexibility, and the split-bedroom arrangement offers separation that may work well for a variety of household needs. Several interior areas need repair, completion, or updating, giving the next owner the opportunity to determine how far to take the transformation. The oversized lot is another standout feature. At approximately 0.36 acre, there is substantial outdoor space surrounding the home. Enjoy the covered front porch, make use of the rear deck, or reimagine the front and backyard areas with landscaping, gardens, recreation space, or outdoor entertaining areas. A detached storage shed provides additional utility, while the property's available parking area creates potential space for an RV, trailer, boat, or additional vehicles. With numerous possibilities for improvement, this property is ready for someone with the vision to unlock its potential.
| 3 days ago | Status changed to Active Under Contract | |
| 3 days ago | Listing updated with changes from the MLS® | |
| 2 weeks ago | Listing first seen on site |

This information is for your personal, non-commercial use and may not be used for any purpose other than to identify prospective properties you may be interested in purchasing. The display of MLS data is usually deemed reliable but is NOT guaranteed accurate by the MLS. Buyers are responsible for verifying the accuracy of all information and should investigate the data themselves or retain appropriate professionals. Information from sources other than the Listing Agent may have been included in the MLS data. Unless otherwise specified in writing, the Broker/Agent has not and will not verify any information obtained from other sources. The Broker/Agent providing the information contained herein may or may not have been the Listing and/or Selling Agent.

Did you know? You can invite friends and family to your search. They can join your search, rate and discuss listings with you.