

1459 Freestone CourtParadise, CA 95969
Mortgage Calculator
Monthly Payment (Est.)
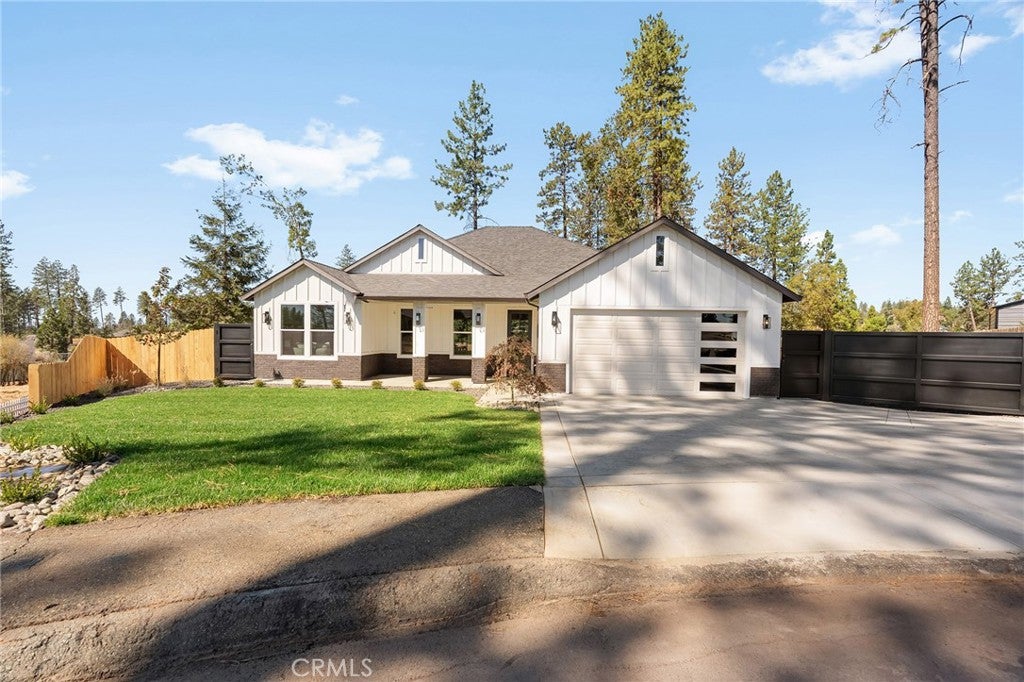
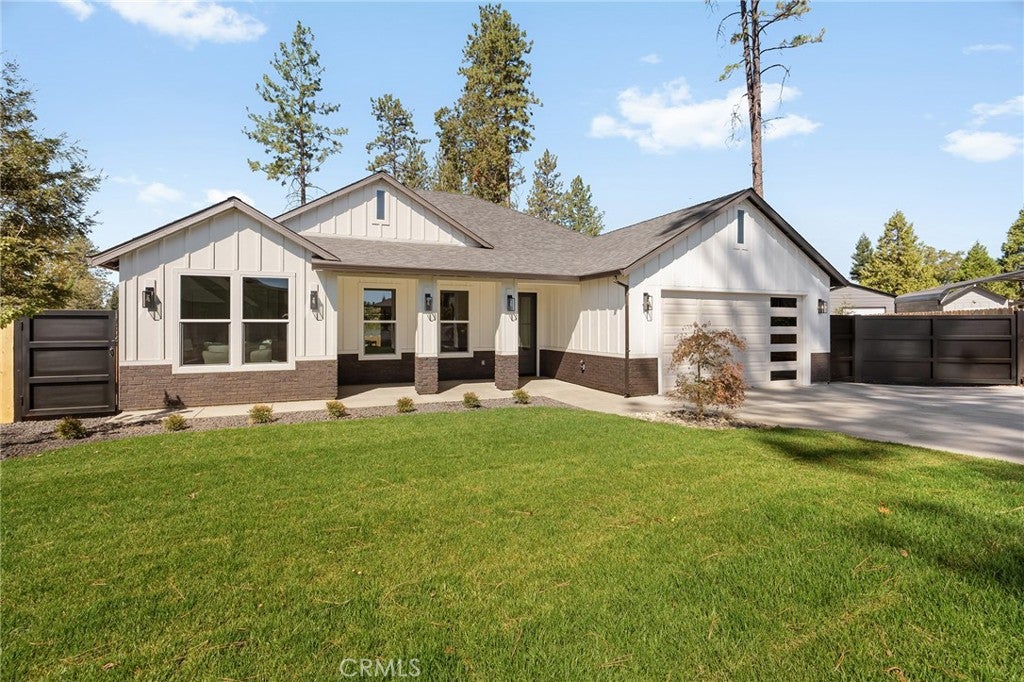
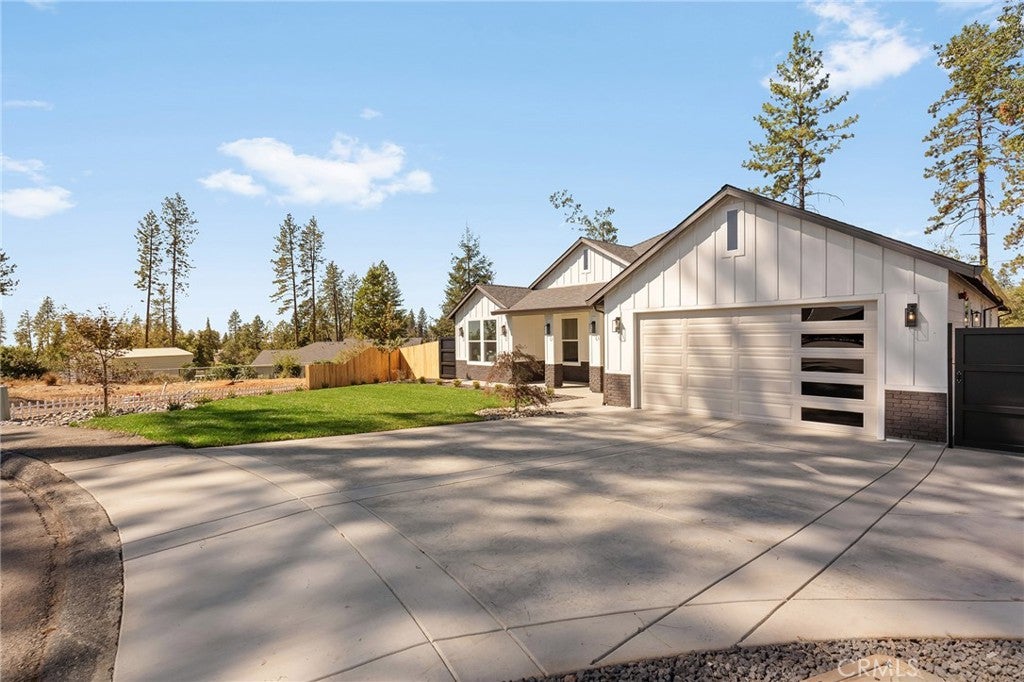
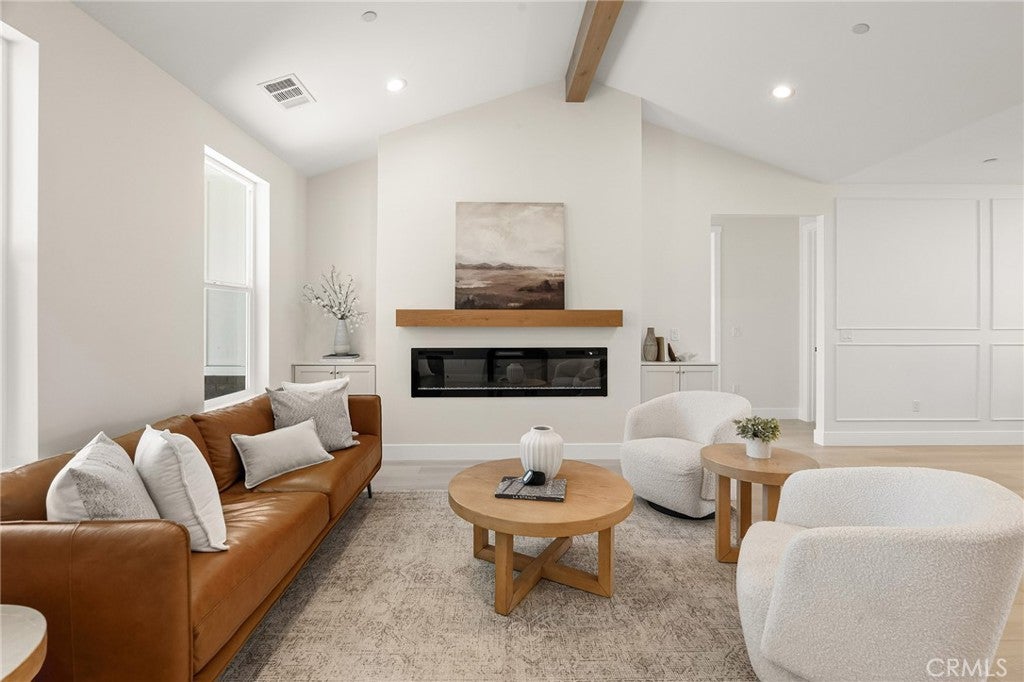
Enter an interest rate to see your estimated monthly payment.As you drive into the neighborhood, you will be impressed. Home is perched back in a quiet court and will stand out. RV access on the right side with metal custom gates! Room for all your toys. Paid off Solar, Fully landscaped, Wide stamped concrete driveway. As you walk to the front door you will notice the porch where you can imagine drinking your morning coffee, and watch your kids play in the peaceful culdesac . Stepping inside you will be greeted by the soaring 9-foot ceilings throughout, while the living room takes luxury to new heights with a vaulted ceiling and tiled fireplace. Kitchen is a masterpiece on its own and a chef's dream. Featuring huge island, pantry, upscale stainless appliances, 36in stove, farmhouse sink and even equipped with a pot filler and towered cabinets. Designed with lots of windows for natural lighting, and a split floor plan, 3bedrooms with 2baths. Lots of room for storage in this one. Primary bedroom has Walk-in Closet, double sink vanity, tiled wall with shower & a separate free standing tub. Walking out you will be thrilled with the big wide patio and spacious backyard. Where you can peacefully relax and have all your parties. Located in the middle of paradise. With every detail thought out. You wont want to miss this one! To many upgrades to list. Come see it for yourself.
| a week ago | Listing first seen on site | |
| a week ago | Listing updated with changes from the MLS® |

This information is for your personal, non-commercial use and may not be used for any purpose other than to identify prospective properties you may be interested in purchasing. The display of MLS data is usually deemed reliable but is NOT guaranteed accurate by the MLS. Buyers are responsible for verifying the accuracy of all information and should investigate the data themselves or retain appropriate professionals. Information from sources other than the Listing Agent may have been included in the MLS data. Unless otherwise specified in writing, the Broker/Agent has not and will not verify any information obtained from other sources. The Broker/Agent providing the information contained herein may or may not have been the Listing and/or Selling Agent.

Did you know? You can invite friends and family to your search. They can join your search, rate and discuss listings with you.