27566 Wild Fire Court, Corona, CA, 92883

Save
Ask
Tour
Hide
Share
$788,000
87 Days On Site

27566 Wild Fire Court
Corona, CA 92883

Single Family Residence|Pending
4
Beds
3
Total Baths
3
Full Baths
2,363
SqFt
$333
/SqFt
1999
Built
County:
Riverside
Listed by Jeromy Robert of The Agency jeromy.robert@theagencyre.com
Call Now: 951-203-4426
Is this the listing for you? We can help make it yours.
951-203-4426
27566 Wild Fire Court27566 Wild Fire Court27566 Wild Fire Court27566 Wild Fire Court
Save
Ask
Tour
Hide
Share

Mortgage Calculator

Monthly Payment (Est.)

$3,595
Calculator powered by Showcase IDX, a Constellation1 Company. Copyright ©2026 Information is deemed reliable but not guaranteed.

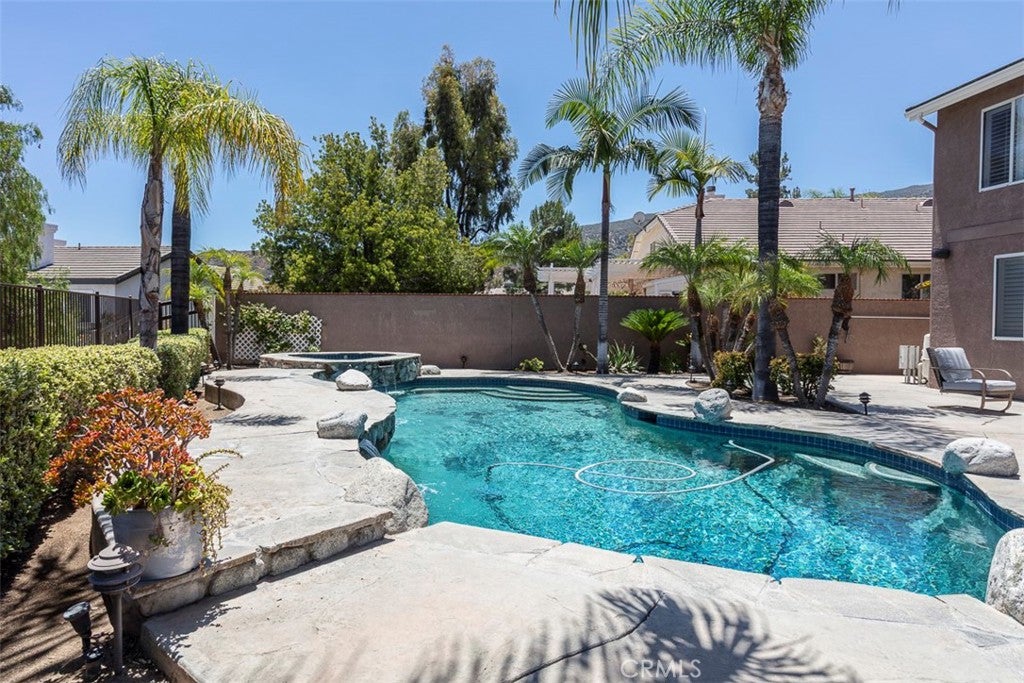
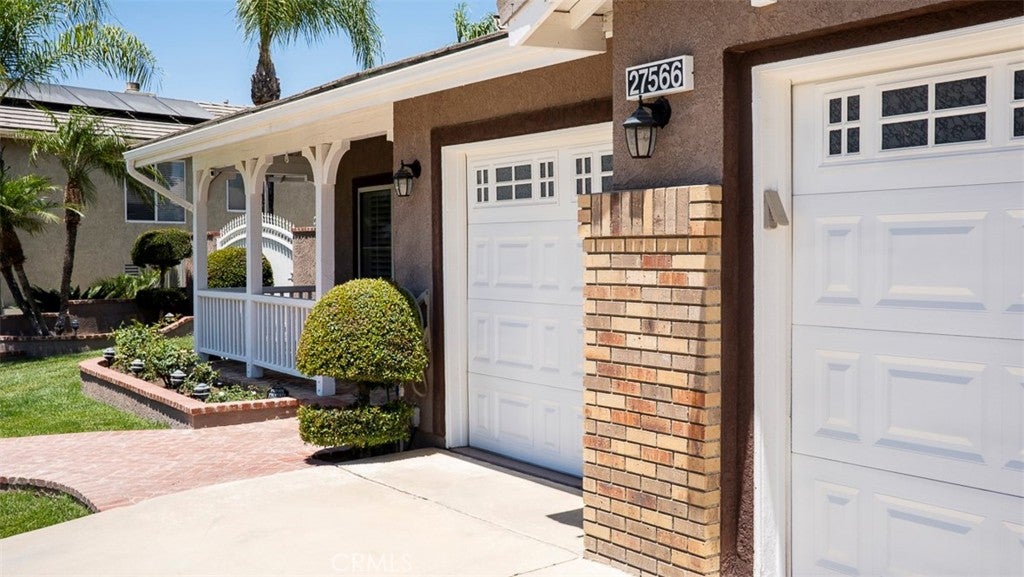
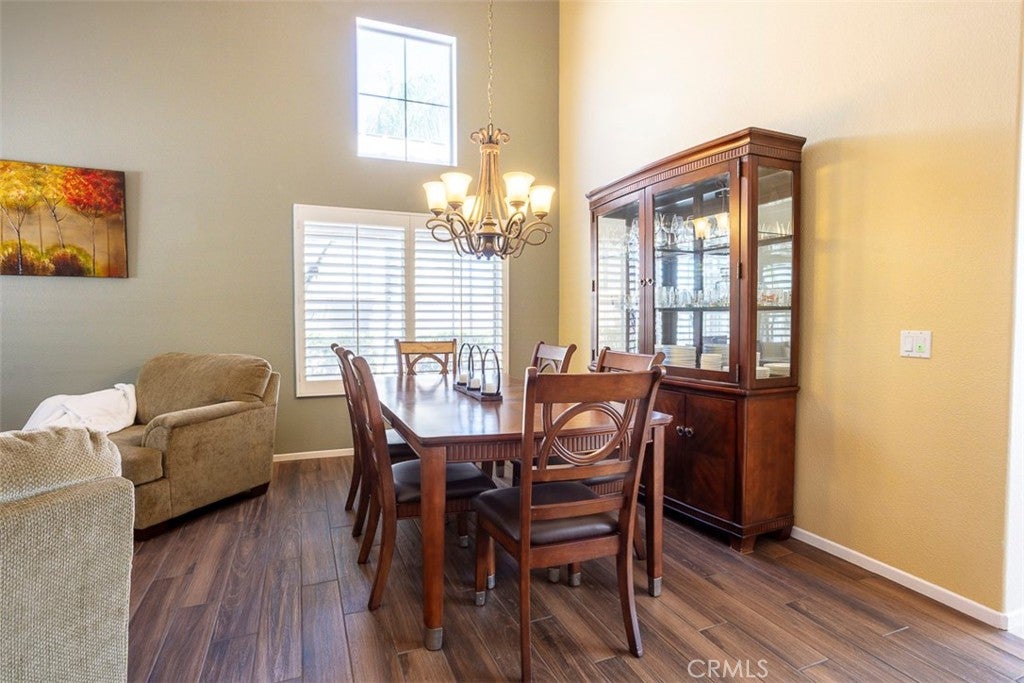
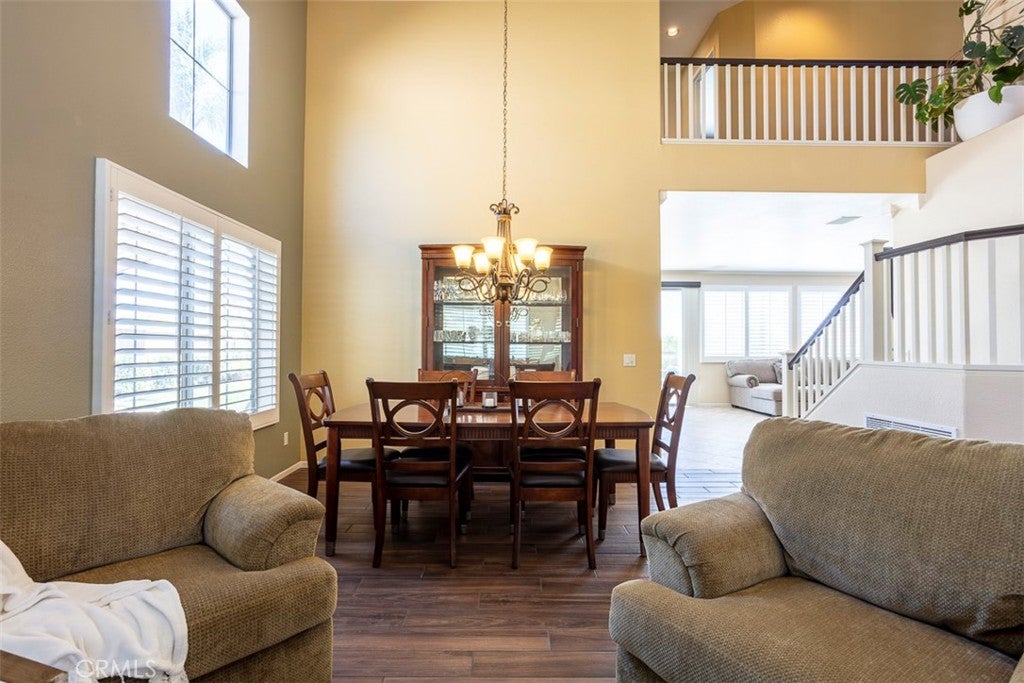
Welcome home to this two-story home on a quiet cul-de-sac in Horsethief Canyon Ranch. It checks all the boxes that most Corona homes simply can't. Solar, covered RV/boat parking, a 4-car garage, all in a community with no Mello-Roos and low HOA fees. The views are a standout. Wide, unobstructed mountain views from the backyard. A vaulted formal living and dining room with open railing. The great room at the back connects the kitchen, dining area, and family room with fireplace in one open flow. The kitchen features a large island and granite countertops. A downstairs bedroom and full bath handle guests or a home office. The primary suite has its own fireplace, jacuzzi tub, separate shower, and dual sinks. Two more bedrooms share a full bath with dual-sink vanity. The Covered RV/boat parking, is a must have for all the out door adventure toys! With Highly rated schools, this home is a win for the whole family. The Resort Style backyard will satisfy all those cravings for a stay-cation getaway!

Save
Ask
Tour
Hide
Share
Listing Snapshot
Price 
$788,000
Days On Site 
87 Days
Bedrooms 
4
Inside Area (SqFt) 
2,363 sqft
Total Baths 
3
Full Baths 
3
Partial Baths 
N/A
Lot Size 
0.22 Acres
Year Built 
1999
MLS® Number 
PF26138159
Status 
Pending
Property Tax 
N/A
HOA/Condo/Coop Fees 
$120 monthly
Sq Ft Source 
Assessor
Friends & Family
Recent Activity
3 days agoStatus changed to Pending
3 days agoListing updated with changes from the MLS®
3 months agoListing first seen on site
General Features
Acres 
0.22
Attached Garage 
Yes
Direction Faces 
North
Garage 
Yes
Garage Spaces 
4
Land Lease 
No
Levels 
Two
Number Of Stories 
2
Parking 
AttachedGarage
Parking Spaces 
8
Property Sub Type 
Single Family Residence
Sewer 
Public Sewer
Special Circumstances 
Standard
Water Source 
Public
Interior Features
Cooling 
Central Air
Fireplace 
Yes
Fireplace Features 
Family RoomGasMaster Bedroom
Heating 
Central
Interior 
Walk-In Closet(s)
Laundry Features 
Electric Dryer HookupGas Dryer HookupLaundry Room
Main Level Bedrooms 
3
Bedroom 
Family Room 
Laundry 
Master Bathroom 
Master Bedroom 
Other 
Features - Walk-In Closet(s)
Recreation 
Retreat 
Workshop 
Save
Ask
Tour
Hide
Share
Exterior Features
Other Structures 
Workshop
Pool Features 
PrivateIn Ground
Private Pool 
Yes
View 
Mountain(s)Panoramic
Waterfront Features 
Lake
Waterview 
Mountain(s)Panoramic
Community Features
Association Amenities 
Dog Park
Association Fee 
$120.0
Association Fee Frequency 
Monthly
Community Features 
CurbsLakeParkSuburbanSidewalks
MLS Area 
248 - Corona
School District 
Corona-Norco Unified
Financing Terms Available 
CashConventionalFHAVA Loan
Building Access 
1
Schools
School District
Corona-Norco Unified
Elementary School
Unknown
Middle School
Unknown
High School
Unknown


This information is for your personal, non-commercial use and may not be used for any purpose other than to identify prospective properties you may be interested in purchasing. The display of MLS data is usually deemed reliable but is NOT guaranteed accurate by the MLS. Buyers are responsible for verifying the accuracy of all information and should investigate the data themselves or retain appropriate professionals. Information from sources other than the Listing Agent may have been included in the MLS data. Unless otherwise specified in writing, the Broker/Agent has not and will not verify any information obtained from other sources. The Broker/Agent providing the information contained herein may or may not have been the Listing and/or Selling Agent.

Neighborhood & Commute
Source: Walkscore
Disclosure: Community information and market data powered by Constellation Data Labs. Information is deemed reliable but not guaranteed.
Save
Ask
Tour
Hide
Share