

4281 Halldale AvenueLos Angeles, CA 90062
Mortgage Calculator
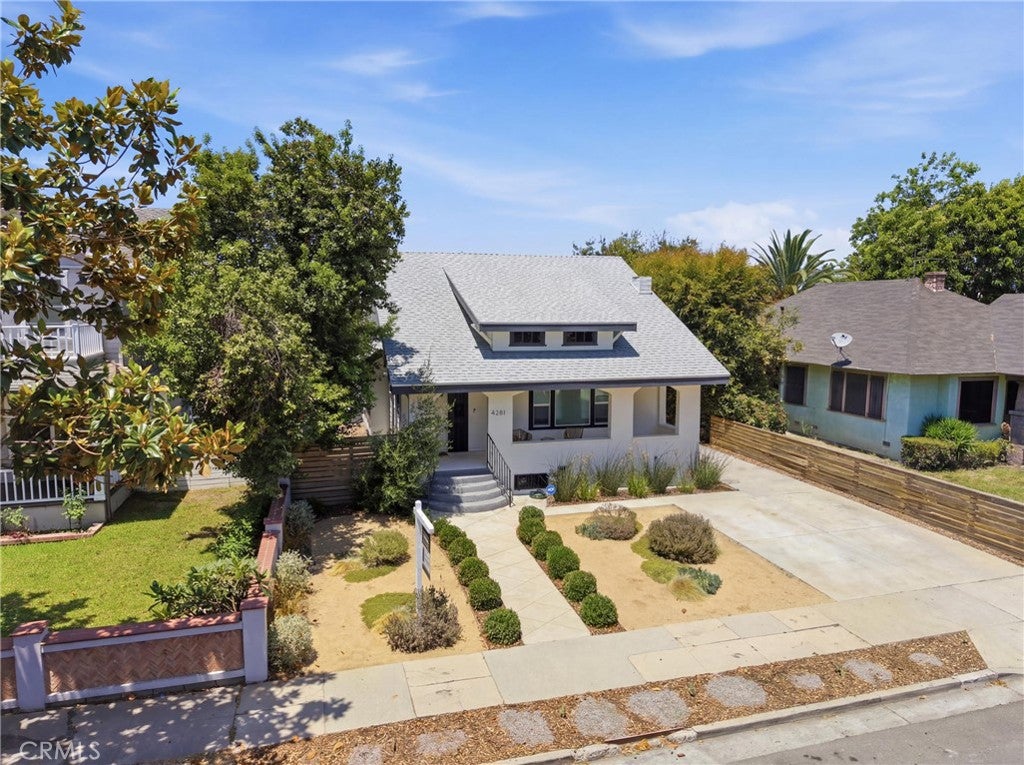
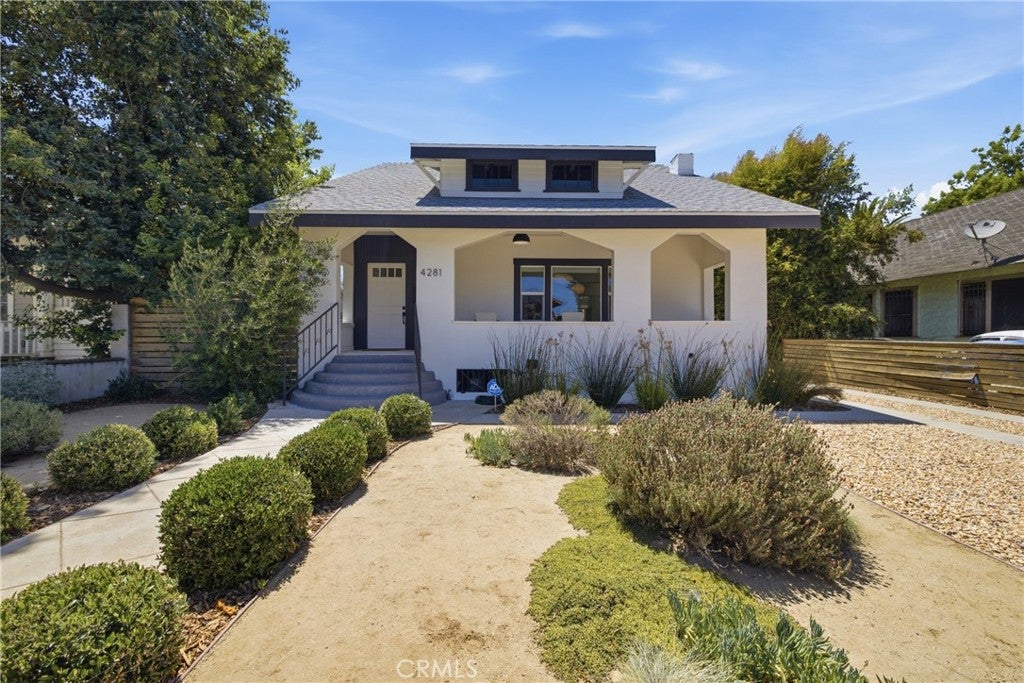
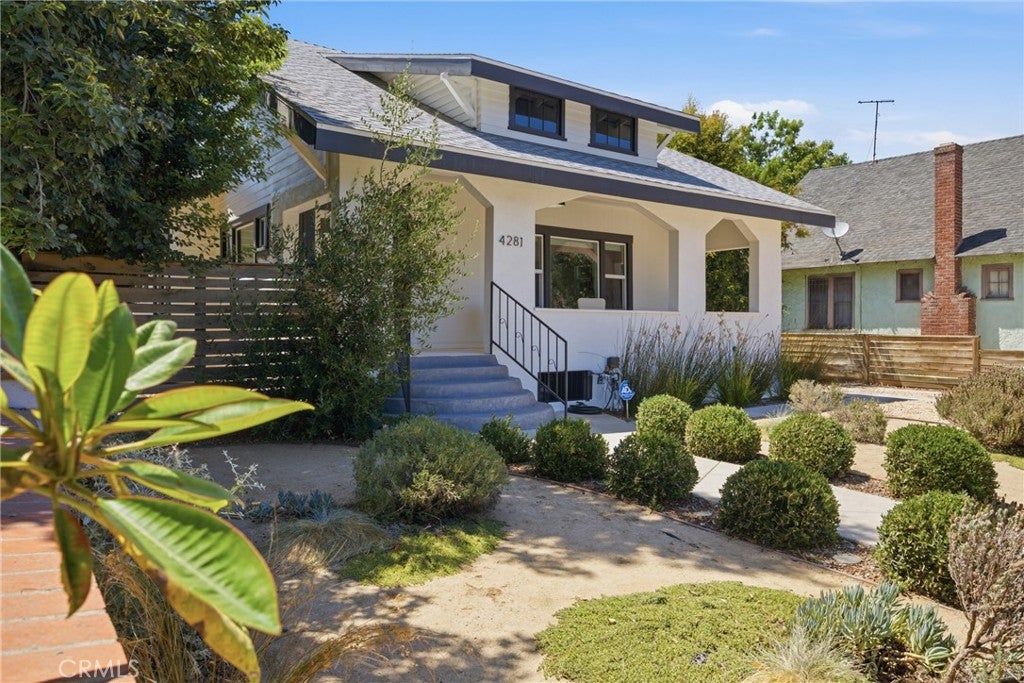
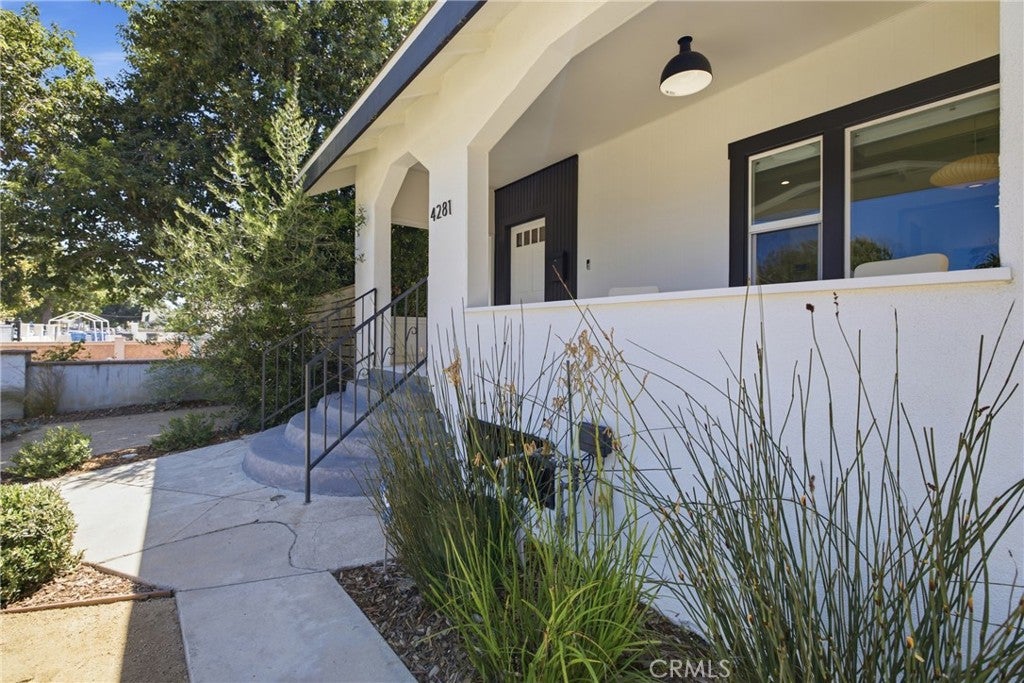
Monthly Payment (Est.)
$4,330LOWER YOUR MONTHLY PAYMENT! Seller is offering a financing incentive toward an interest rate buydown to lower your interest rate and reduce your monthly mortgage payment. Temporary and permanent rate buydown options may be available, subject to the buyer's loan program and lender approval. Craftsman Charm Meets Contemporary Southern California Living! Thoughtfully renovated in 2021 while preserving its timeless character, this beautifully updated Craftsman blends historic charm with the comforts of modern California living. An inviting covered front porch welcomes you inside, where box-beam ceilings, refinished oak hardwood floors, and 25 newly installed windows fill the home with natural light, creating bright, airy spaces that feel warm, open, and connected to the outdoors. Designed for both everyday living and entertaining, the open floor plan flows seamlessly from the foyer into the living room, dining area, and kitchen. Carrara marble countertops, Samsung stainless steel appliances, generous cabinetry, and abundant workspace make the kitchen as functional as it is beautiful. Overlooking tall privacy hedges, the custom built-in window seat with hidden storage creates the perfect place to enjoy morning coffee, unwind with a book, or gather with family and friends. Each bedroom features its own private ensuite bathroom with glass-enclosed showers, while a separate powder room offers added convenience for guests. French doors open from the primary suite to a private covered deck, an ideal retreat for quiet mornings or relaxing evenings. Modern comforts include smart Lutron lighting, a Nest thermostat, central heating and air conditioning, ADT security with exterior cameras, Tesla EV charging, a new roof installed in 2023, upgraded attic insulation, and generous attic storage potential. Outside, professionally designed drought-tolerant landscaping with olive trees, lavender, decorative boulders, decomposed granite, and programmable drip irrigation surrounds multiple outdoor living spaces. Whether entertaining beneath the pergola, gardening, or simply enjoying the privacy of the expansive backyard, the outdoor spaces feel like a natural extension of the home. Ideally situated on a quiet residential street just minutes from USC, Exposition Park, Downtown Los Angeles, dining, Metro access, and major freeways, this is a rare opportunity to own a thoughtfully renovated Craftsman that balances timeless character with today's most desirable amenities.
| 2 months ago | Status changed to Active | |
| 2 months ago | Listing updated with changes from the MLS® | |
| 3 months ago | Listing first seen on site |

This information is for your personal, non-commercial use and may not be used for any purpose other than to identify prospective properties you may be interested in purchasing. The display of MLS data is usually deemed reliable but is NOT guaranteed accurate by the MLS. Buyers are responsible for verifying the accuracy of all information and should investigate the data themselves or retain appropriate professionals. Information from sources other than the Listing Agent may have been included in the MLS data. Unless otherwise specified in writing, the Broker/Agent has not and will not verify any information obtained from other sources. The Broker/Agent providing the information contained herein may or may not have been the Listing and/or Selling Agent.

Did you know? You can invite friends and family to your search. They can join your search, rate and discuss listings with you.