2580 Huntington H, Duarte, CA, 91010

Save
Ask
Tour
Hide
Share
$665,000
23 Days On Site

2580 Huntington H
Duarte, CA 91010

For Sale|Condominium|Active
3
Beds
3
Total Baths
2
Full Baths
1
Partial Bath
1,341
SqFt
$496
/SqFt
1980
Built
County:
Los Angeles
Listed by Michael Chung of Redfin Corporation michael.chung@redfin.com
Call Now: 951-203-4426
Is this the listing for you? We can help make it yours.
951-203-4426
2580 Huntington H2580 Huntington H2580 Huntington H2580 Huntington H
Save
Ask
Tour
Hide
Share

Mortgage Calculator

Monthly Payment (Est.)

$3,034
Calculator powered by Showcase IDX, a Constellation1 Company. Copyright ©2026 Information is deemed reliable but not guaranteed.

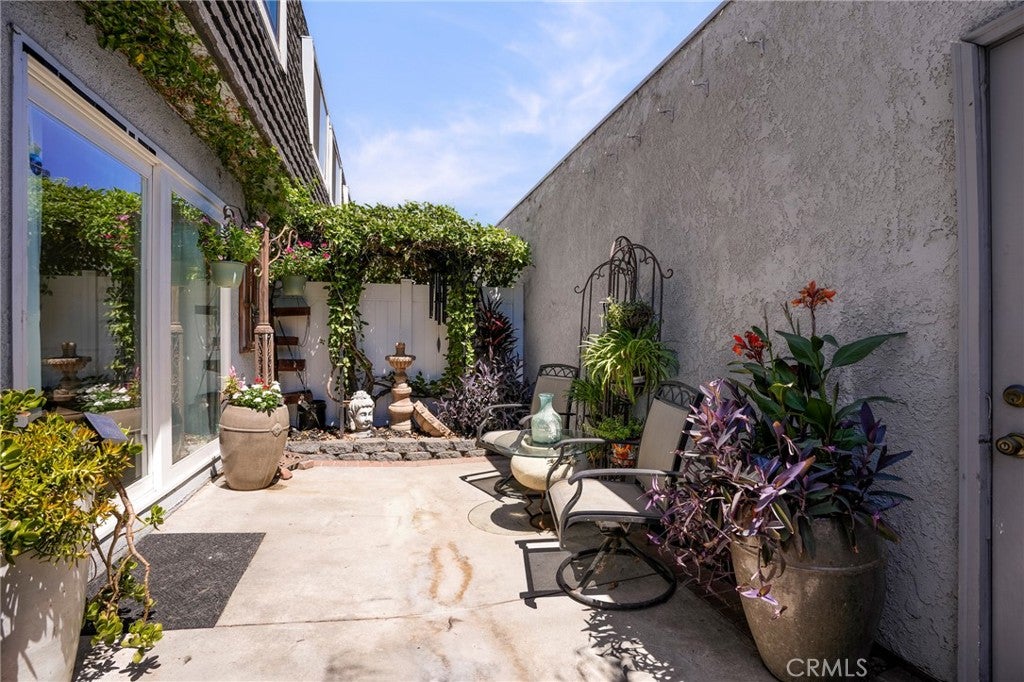
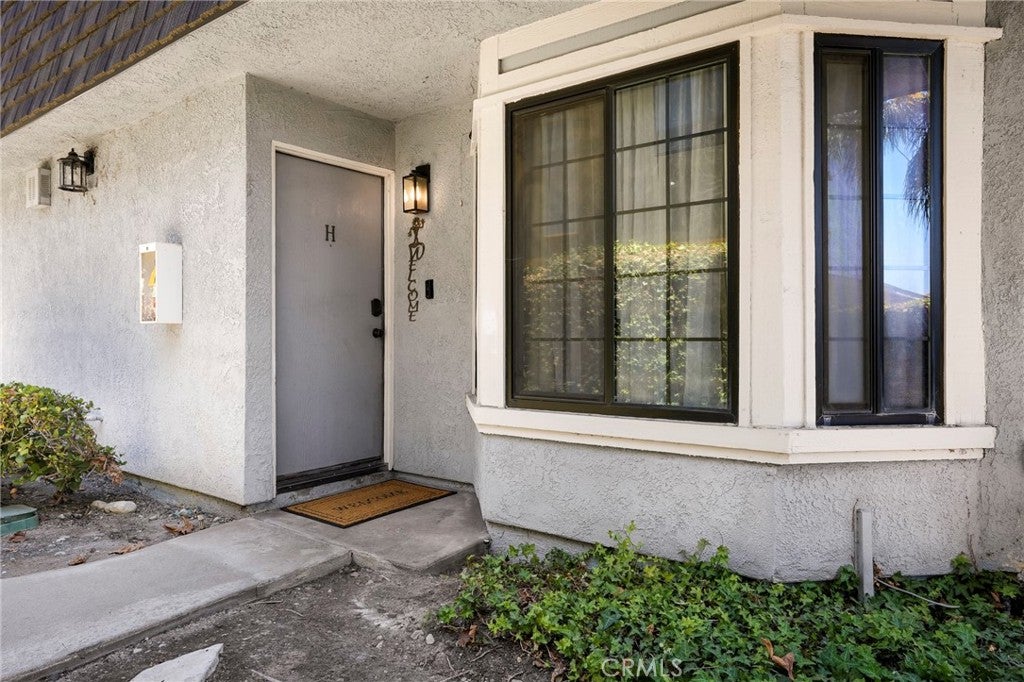
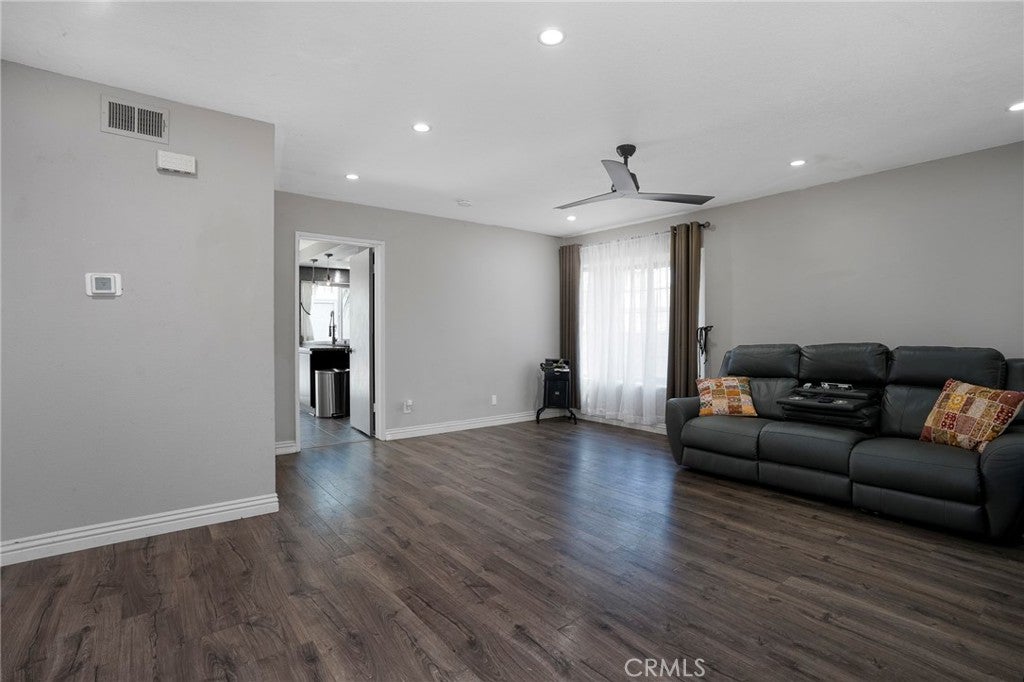
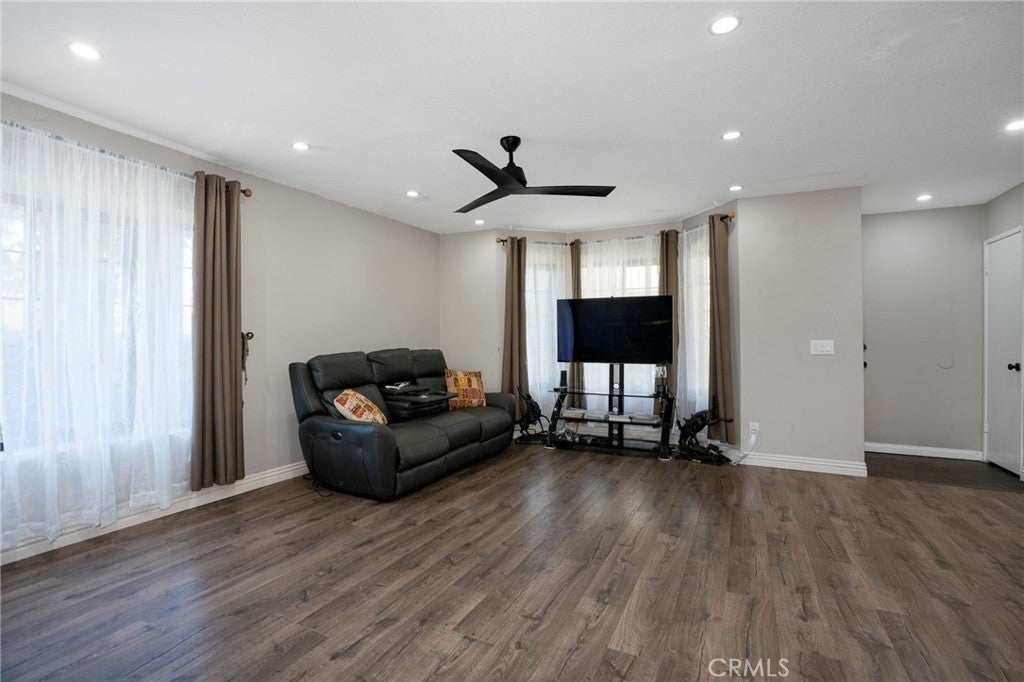
Welcome home to your beautiful 3-bedroom, 2.5-bathroom end unit offering comfort, privacy, and an abundance of natural light. The open concept living space creates an inviting flow for everyday living and entertaining, while the updated kitchen adds a fresh, modern touch. Upstairs, you’ll find three generously sized bedrooms, including a spacious en-suite primary room. As an end unit, the home enjoys a quieter setting with additional windows and more natural light. A large detached garage offers plenty of space for parking, storage, and more, with a private entrance that connects through a private space for added convenience and privacy. Ideally located close to dining, shopping, and everyday amenities, with a short commute to downtown, this home offers the perfect blend of style, space, and location.

Save
Ask
Tour
Hide
Share
Listing Snapshot
Price 
$665,000
Days On Site 
23 Days
Bedrooms 
3
Inside Area (SqFt) 
1,341 sqft
Total Baths 
3
Full Baths 
2
Partial Baths 
1
Lot Size 
0.8511 Acres
Year Built 
1980
MLS® Number 
PF26183726
Status 
Active
Property Tax 
N/A
HOA/Condo/Coop Fees 
$350 monthly
Sq Ft Source 
Assessor
Friends & Family
Recent Activity
3 weeks agoListing first seen on site
3 weeks agoListing updated with changes from the MLS®
General Features
Acres 
0.8511
Attached Garage 
Yes
Garage 
Yes
Garage Spaces 
2
Land Lease 
No
Levels 
Two
Number Of Stories 
2
Parking 
AttachedGarageGarage Door OpenerPrivateStorage
Parking Spaces 
2
Pets 
Size LimitYes
Property Sub Type 
Condominium
Sewer 
Public Sewer
Special Circumstances 
Standard
Water Source 
Public
Interior Features
Appliances 
DishwasherDisposalGas OvenGas Water HeaterMicrowaveRefrigeratorSelf Cleaning OvenVented Exhaust Fan
Cooling 
Central AirElectric
Fireplace Features 
None
Flooring 
CarpetTileVinyl
Furnished 
Unfurnished
Heating 
CentralElectric
Interior 
Ceiling Fan(s)Granite CountersStone CountersRecessed LightingStoragePantry
Laundry Features 
Washer HookupGas Dryer HookupIn Garage
Bathroom 
Bedroom 
EntryFoyer 
Kitchen 
Living Room 
Pantry 
Save
Ask
Tour
Hide
Share
Exterior Features
Fencing 
VinylWood
Pool Features 
None
Spa Features 
None
View 
Mountain(s)
Waterview 
Mountain(s)
Community Features
Association Amenities 
Maintenance GroundsInsuranceManagementTrashWater
Association Fee 
$350.0
Association Fee Frequency 
Monthly
Community Features 
CurbsGolfParkStreet LightsSidewalks
MLS Area 
617 - Duarte
School District 
Duarte Unified
Financing Terms Available 
CashConventionalSubmit
Building Access 
front
Schools
School District
Duarte Unified
Elementary School
Unknown
Middle School
Unknown
High School
Unknown


This information is for your personal, non-commercial use and may not be used for any purpose other than to identify prospective properties you may be interested in purchasing. The display of MLS data is usually deemed reliable but is NOT guaranteed accurate by the MLS. Buyers are responsible for verifying the accuracy of all information and should investigate the data themselves or retain appropriate professionals. Information from sources other than the Listing Agent may have been included in the MLS data. Unless otherwise specified in writing, the Broker/Agent has not and will not verify any information obtained from other sources. The Broker/Agent providing the information contained herein may or may not have been the Listing and/or Selling Agent.

Neighborhood & Commute
Source: Walkscore
Disclosure: Community information and market data powered by Constellation Data Labs. Information is deemed reliable but not guaranteed.
Save
Ask
Tour
Hide
Share