6705 Rubio Avenue, Lake Balboa, CA, 91406

Save
Ask
Tour
Hide
Share
$798,000
10 Days On Site

6705 Rubio Avenue
Lake Balboa, CA 91406

For Sale|Single Family Residence|Active Under Contract
3
Beds
2
Total Baths
1
Full Bath
1
Partial Bath
1,119
SqFt
$713
/SqFt
1950
Built
County:
Los Angeles
Listed by James Tripodes of COMPASS jimtripodes@gmail.com
Call Now: 951-203-4426
Is this the listing for you? We can help make it yours.
951-203-4426
6705 Rubio Avenue6705 Rubio Avenue6705 Rubio Avenue6705 Rubio Avenue
Save
Ask
Tour
Hide
Share

Mortgage Calculator

Monthly Payment (Est.)

$3,641
Calculator powered by Showcase IDX, a Constellation1 Company. Copyright ©2026 Information is deemed reliable but not guaranteed.

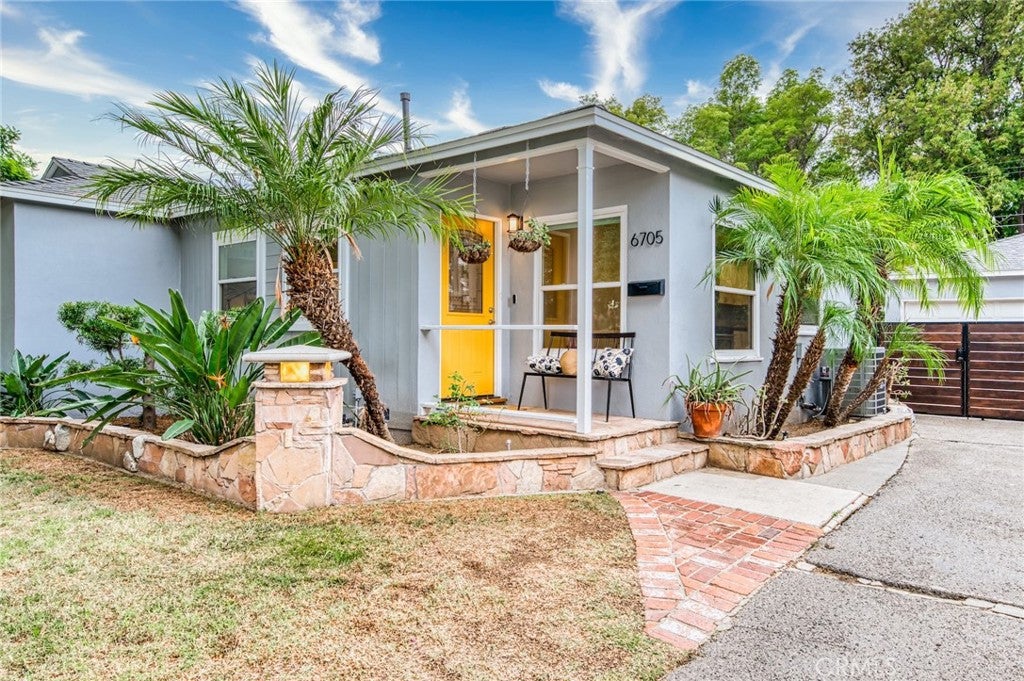
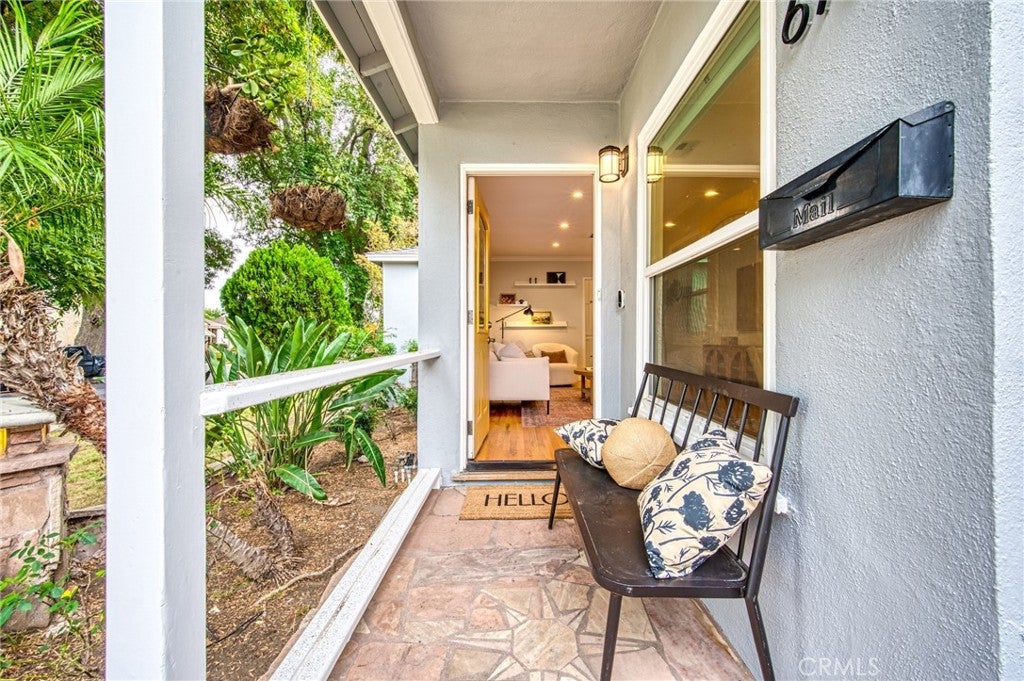
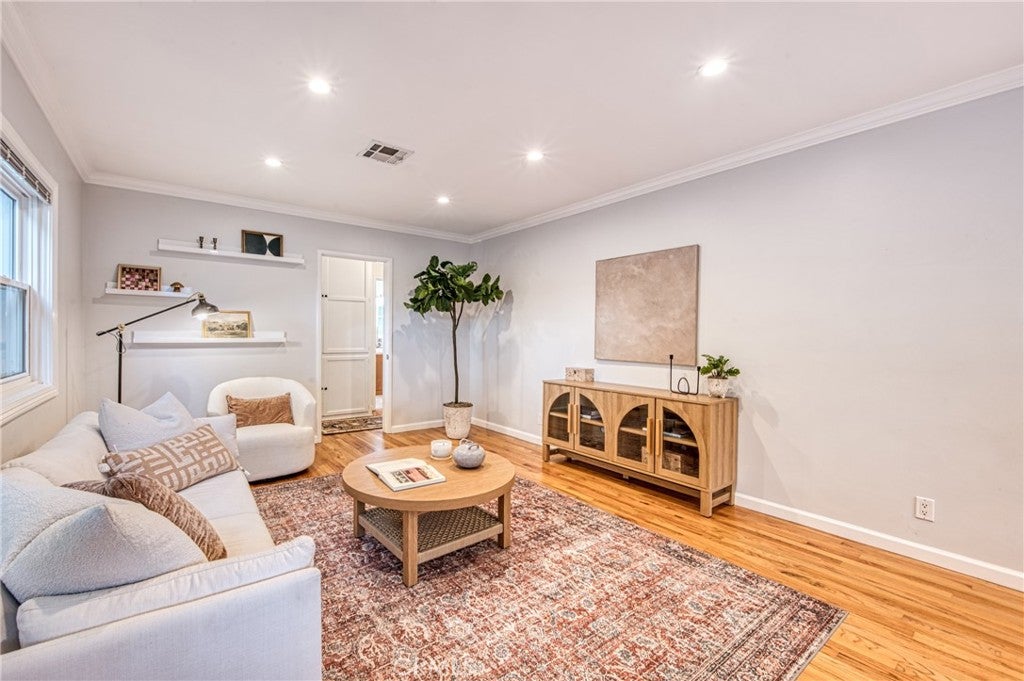
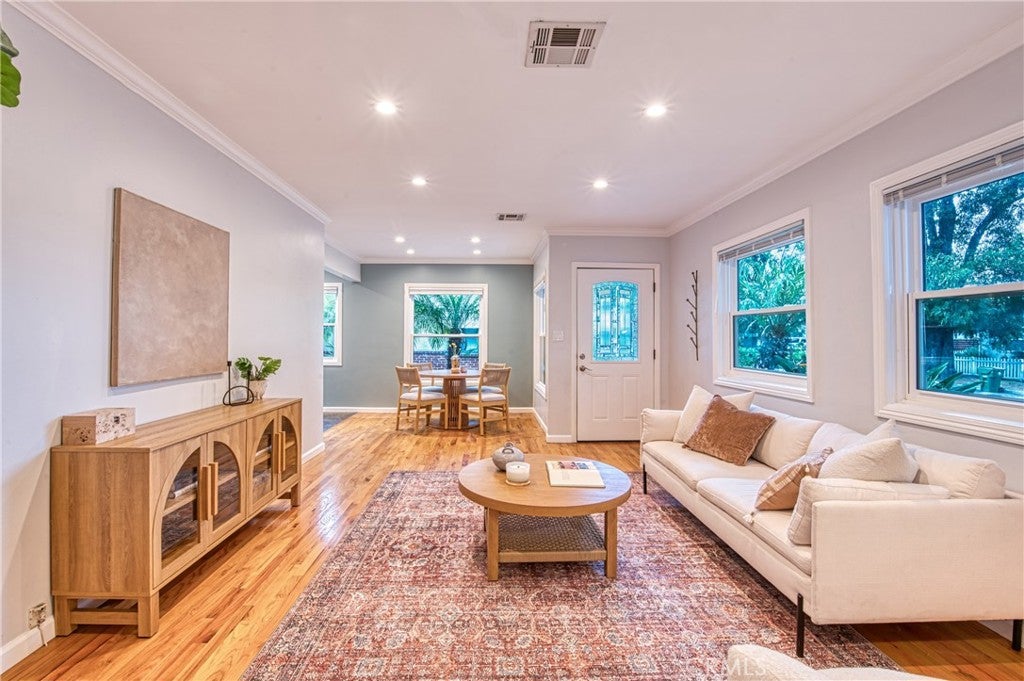
Move-in ready single family residence located in a desirable pocket of Lake Balboa. This charming traditional home is situated east of Balboa Blvd near Lake Balboa Park, Birmingham Community Charter High School, Mulholland Middle School, and multiple golf courses. The convenient location offers easy access to the 405 and 101 freeways, ideal for commuters. Adorned by beautiful mature ash trees, this stretch of Rubio Avenue terminates at both the north and south ends of the block, thus minimizing through traffic. The street is a part of Los Angeles' "cool streets" program. Built in 1950 the home features 3 bedrooms, 2 bathrooms, and an open floor plan. Upon entering the you will notice beautiful hardwood floors, a dining space, and a spacious kitchen. There are three bedrooms off the hallway, including one bedroom with a private bathroom that can function as a primary suite, guest suite, office, or family room. The home is well designed offering plenty of storage and closet space in the hallway and bedrooms. Important upgrades the next owner will enjoy include an upgraded 200-amp electrical panel, 50-amp sub-panel in the garage, Romex wiring, dual-pane windows with an upgraded noise reduction package, smart home features, copper supply pipes, central heating and AC, and a younger roof. In addition, the property comes with a detached 2-car garage, a fenced storage space behind the garage, a privacy gate at the driveway, and the lush backyard is ornamented by bougainvillea, a jacaranda tree, Dwarf lemon and lime trees, and a lovely covered patio. The property also offers a 6,000 SF lot, per the LA County Assessor, and 1,119 SF of living space per professional measurement. All appliances are included in the sale. This is the ideal property for a buyer seeking a turnkey home in a convenient and picturesque community.

Save
Ask
Tour
Hide
Share
Listing Snapshot
Price 
$798,000
Days On Site 
10 Days
Bedrooms 
3
Inside Area (SqFt) 
1,119 sqft
Total Baths 
2
Full Baths 
1
Partial Baths 
1
Lot Size 
0.1377 Acres
Year Built 
1950
MLS® Number 
PF26197286
Status 
Active Under Contract
Property Tax 
N/A
HOA/Condo/Coop Fees 
N/A
Sq Ft Source 
N/A
Friends & Family
Recent Activity
yesterdayStatus changed to Active Under Contract
yesterdayListing updated with changes from the MLS®
2 weeks agoListing first seen on site
General Features
Acres 
0.1377
Direction Faces 
East
Disclosures 
CityInspectionRequiredIncorporated
Foundation 
Concrete PerimeterRaised
Garage 
Yes
Garage Spaces 
2
Land Lease 
No
Levels 
One
Number Of Stories 
1
Parking 
AsphaltDrivewayGarage Faces FrontGarageOn SiteSide By Side
Parking Spaces 
2
Property Sub Type 
Single Family Residence
Security 
Carbon Monoxide Detector(s)Smoke Detector(s)
Sewer 
Public Sewer
Special Circumstances 
Standard
Style 
Traditional
Utilities 
Cable AvailableElectricity ConnectedNatural Gas ConnectedPhone AvailableSewer ConnectedWater Connected
Water Source 
Public
Interior Features
Appliances 
DishwasherFree-Standing RangeDisposalGas OvenGas RangeGas Water HeaterMicrowaveRefrigeratorRange HoodVented Exhaust FanWater HeaterDryerWasherWasher/Dryer Stacked
Cooling 
Central AirElectric
Electric 
220 Volts in Garage
Fireplace Features 
None
Flooring 
TileWood
Furnished 
Unfurnished
Heating 
CentralForced AirNatural Gas
Interior 
Crown MoldingOpen FloorplanPantryStone CountersRecessed LightingWalk-In Closet(s)
Laundry Features 
Washer HookupGas Dryer HookupInside
Main Level Bedrooms 
3
Window Features 
Double Pane WindowsInsulated Windows
Bathroom 
Features - Low Flow Plumbing Fixtures
Kitchen 
Living Room 
Master Bathroom 
Master Bedroom 
Other 
Features - Walk-In Closet(s)
Save
Ask
Tour
Hide
Share
Exterior Features
Construction Details 
PlasterStucco
Exterior 
Lighting
Fencing 
BlockWood
Lot Features 
Back YardFront YardGentle SlopingSprinklers In RearSprinklers In FrontRectangular LotSloped UpZero Lot LineWooded
Patio And Porch 
CoveredFront PorchPatioPorch
Pool Features 
None
Road Frontage 
City Street
Roof 
CompositionShingle
Spa Features 
None
View 
None
Waterview 
None
Windows/Doors 
Double Pane WindowsInsulated Windows
Community Features
Community Features 
CurbsStreet LightsSuburbanSidewalksPark
MLS Area 
LKBL - Lake Balboa
School District 
Los Angeles Unified
Building Access 
1
Roads 
Paved
Schools
School District
Los Angeles Unified
Elementary School
Unknown
Middle School
Unknown
High School
Unknown


This information is for your personal, non-commercial use and may not be used for any purpose other than to identify prospective properties you may be interested in purchasing. The display of MLS data is usually deemed reliable but is NOT guaranteed accurate by the MLS. Buyers are responsible for verifying the accuracy of all information and should investigate the data themselves or retain appropriate professionals. Information from sources other than the Listing Agent may have been included in the MLS data. Unless otherwise specified in writing, the Broker/Agent has not and will not verify any information obtained from other sources. The Broker/Agent providing the information contained herein may or may not have been the Listing and/or Selling Agent.

Neighborhood & Commute
Source: Walkscore
Disclosure: Community information and market data powered by Constellation Data Labs. Information is deemed reliable but not guaranteed.
Save
Ask
Tour
Hide
Share