

2837 KansasSouth Gate, CA 90280
Mortgage Calculator
Monthly Payment (Est.)
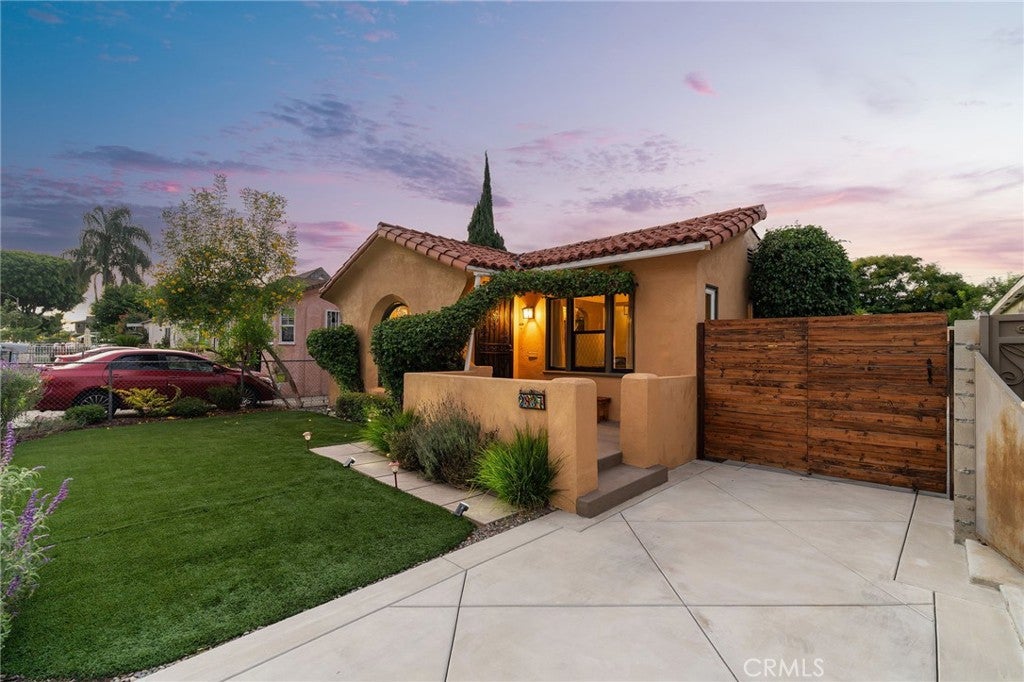
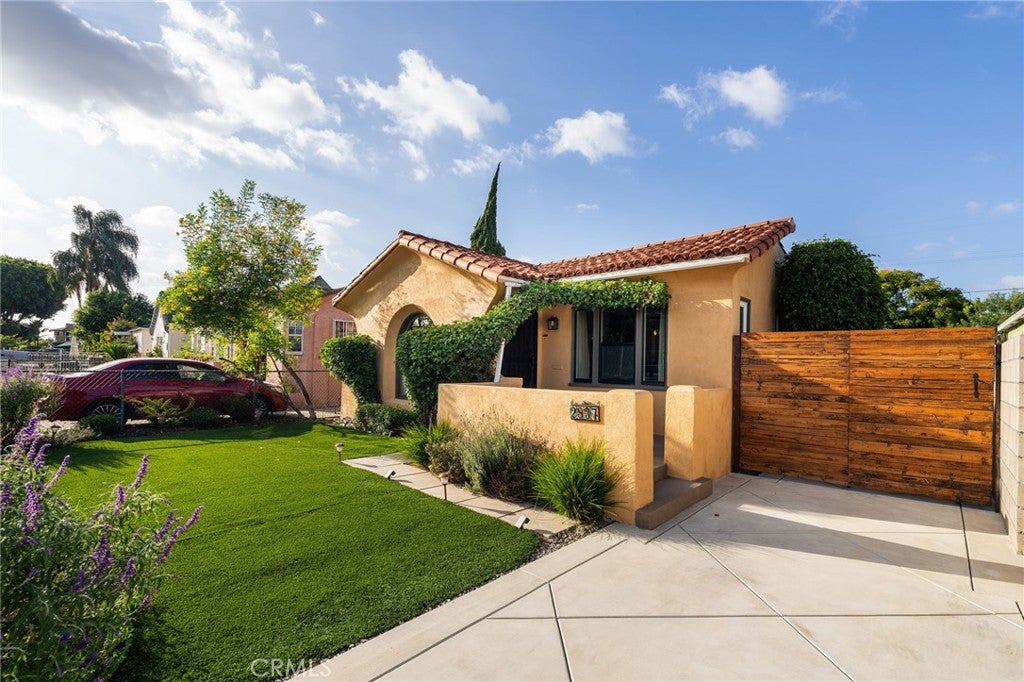
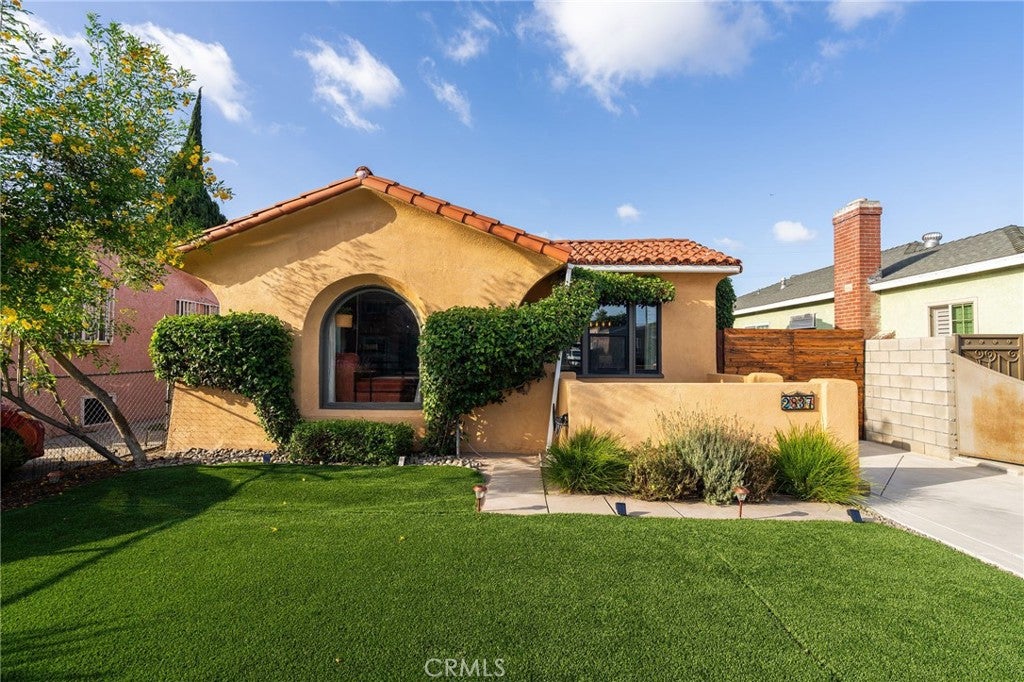
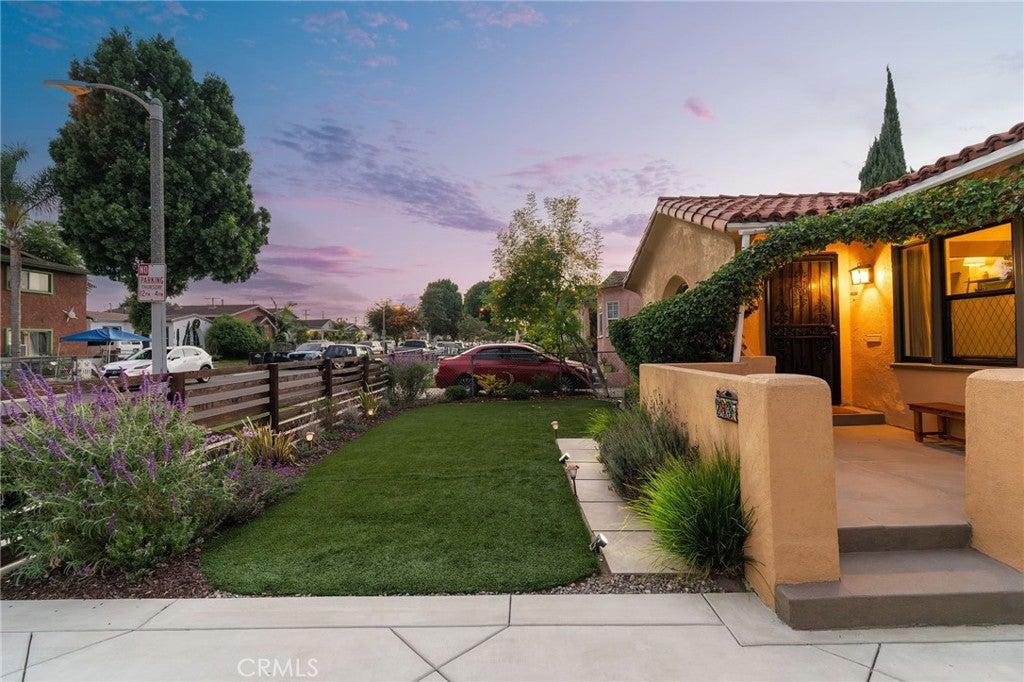
Enter an interest rate to see your estimated monthly payment.Welcome to 2837 Kansas Ave, a charming Spanish-style home offering classic character, modern comfort, and energy-efficient upgrades. The 19-panel solar system, installed in 2022, offers potential electricity savings. The seller reports average savings of $300–$400 per month, depending on usage and utility rates. The seller will pay off the remaining solar balance in full at close of escrow, allowing the buyer to receive the system free and clear. This 3-bedroom, 2-bath home features luxury vinyl plank flooring, bright living and dining spaces, and an updated kitchen with stone countertops, GE appliances, freshly painted cabinets, water filtration, and modern lighting. The remodeled main bathroom features updated tile, a shower niche, glass doors, dual windows, and a stylish vanity. The primary bedroom offers dual closets, while the second bedroom features a Jack-and-Jill bathroom. The third bedroom has private driveway access and backyard views, making it ideal for guests, a home office, or multigenerational living. Major upgrades include high-efficiency HVAC with heat pump and Nest thermostat 2023, Simonton dual-pane windows 2025, roof and insulation 2022, updated electrical panel 2022, and water heater 2021. The drought-tolerant front yard features turf, semi-private fencing, and a newer driveway leading to a detached 2-car garage with washer/dryer hookups. The private backyard offers a paved entertaining area, garden, automatic sprinklers, mature peach, lime, and avocado trees, and lush landscaping with blooming plants that attract hummingbirds and butterflies. Additional features include AT&T Fiber readiness and updated security doors. Combining Spanish-style charm, thoughtful improvements, flexible living spaces, and inviting outdoor areas, this home is ready for its next owner.
| a month ago | Listing first seen on site | |
| a month ago | Listing updated with changes from the MLS |

This information is for your personal, non-commercial use and may not be used for any purpose other than to identify prospective properties you may be interested in purchasing. The display of MLS data is usually deemed reliable but is NOT guaranteed accurate by the MLS. Buyers are responsible for verifying the accuracy of all information and should investigate the data themselves or retain appropriate professionals. Information from sources other than the Listing Agent may have been included in the MLS data. Unless otherwise specified in writing, the Broker/Agent has not and will not verify any information obtained from other sources. The Broker/Agent providing the information contained herein may or may not have been the Listing and/or Selling Agent.

Did you know? You can invite friends and family to your search. They can join your search, rate and discuss listings with you.