18219 Erwin Street, Tarzana, CA, 91335

Save
Ask
Tour
Hide
Share
$1,199,000
New Listing

18219 Erwin Street
Tarzana, CA 91335

For Sale|Single Family Residence|Active
3
Beds
3
Total Baths
3
Partial Baths
1,977
SqFt
$606
/SqFt
1968
Built
County:
Los Angeles
Listed by Collette Canepa of Redfin Corporation collette.canepa@redfin.com
Call Now: 951-203-4426
Is this the listing for you? We can help make it yours.
951-203-4426
Upcoming Open Houses
Sat, Oct 10, 1:00 PM - 4:00 PM
Sun, Oct 11, 2:00 PM - 5:00 PM
18219 Erwin Street18219 Erwin Street18219 Erwin Street18219 Erwin Street
Save
Ask
Tour
Hide
Share

Mortgage Calculator

Monthly Payment (Est.)

Enter an interest rate to see your estimated monthly payment.
Calculator powered by Showcase IDX, a Constellation1 Company. Copyright ©2026 Information is deemed reliable but not guaranteed.

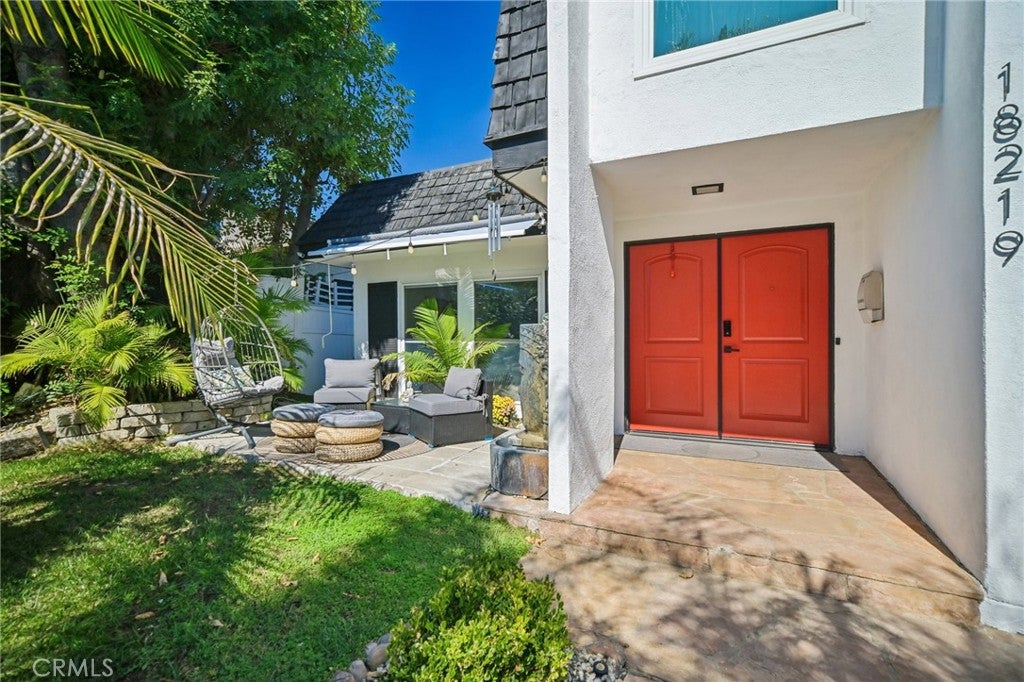
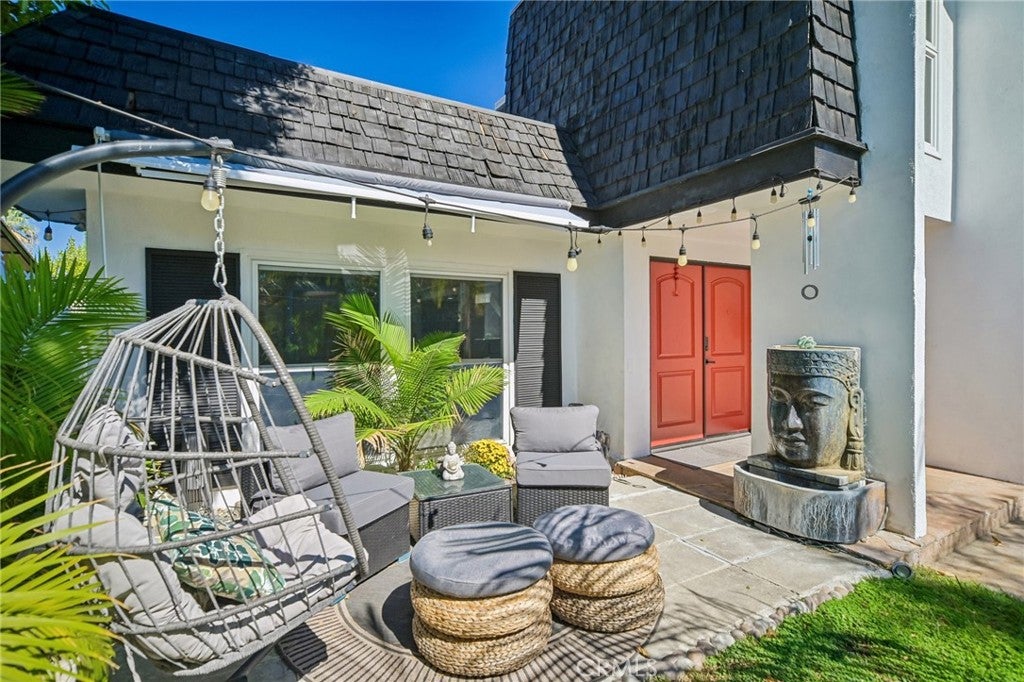
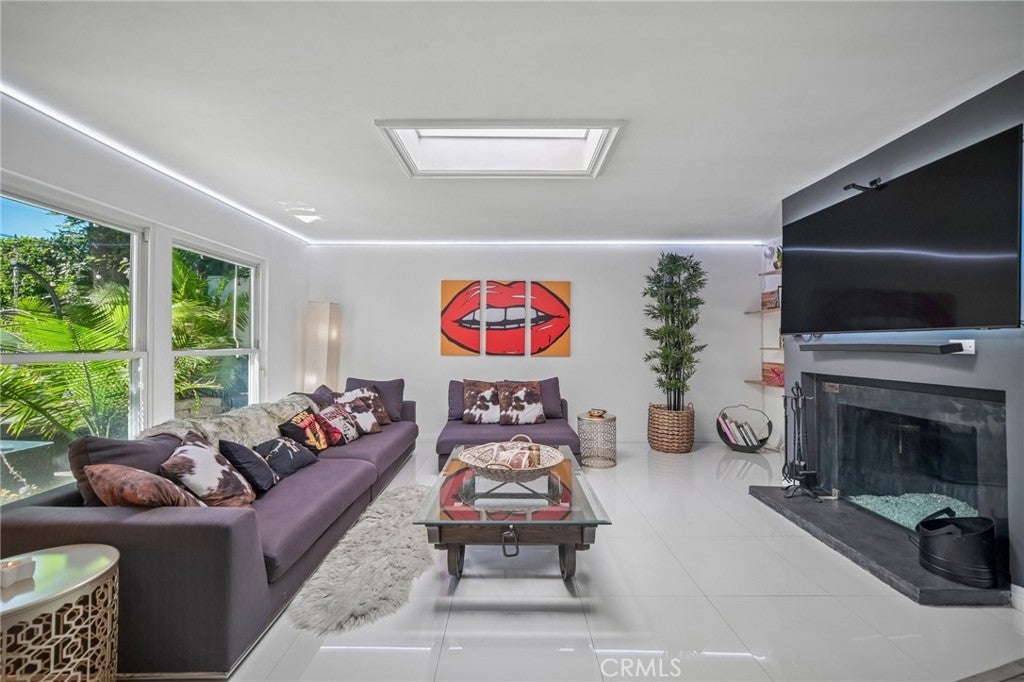
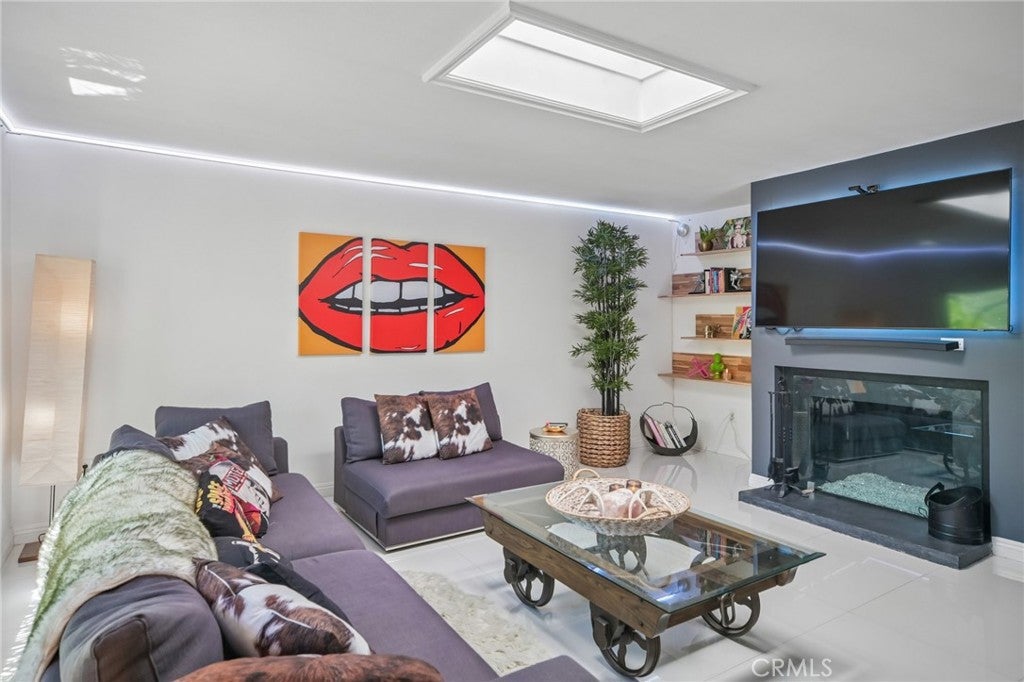
California living meets Rock ’n’ Roll! This one-of-a-kind Tarzana home offers 3 bedrooms, 3 bathrooms, and a personality all its own! Artistic touches, unique design elements, and custom lighting create a space that's anything but ordinary. The backyard steals the show! A sparkling pool and resort-inspired setting create the perfect backdrop for unforgettable gatherings, summer barbecues, or simply kicking back and soaking up the California sunshine. For those with a creative side, the custom-built, soundproof multipurpose room within the garage is ready for your next big idea, whether it's making music, creating art, or enjoying your own private escape. A downstairs bedroom and full bathroom add flexibility for guests or extended family. Full of character and creativity, this Tarzana gem is ready for its next chapter. Come see what makes this home truly one of a kind!

Save
Ask
Tour
Hide
Share
Listing Snapshot
Price 
$1,199,000
Days On Site 
0 Days
Bedrooms 
3
Inside Area (SqFt) 
1,977 sqft
Total Baths 
3
Full Baths 
N/A
Partial Baths 
3
Lot Size 
0.1295 Acres
Year Built 
1968
MLS® Number 
PF26219311
Status 
Active
Property Tax 
N/A
HOA/Condo/Coop Fees 
N/A
Sq Ft Source 
Assessor
Friends & Family
Recent Activity
15 hours agoListing first seen on site
15 hours agoListing updated with changes from the MLS®
General Features
Acres 
0.1295
Attached Garage 
Yes
Garage 
Yes
Garage Spaces 
2
Land Lease 
No
Levels 
Two
Number Of Stories 
2
Parking 
AttachedConcreteDrivewayGarage Faces FrontGarageGatedPavedPrivate
Parking Spaces 
4
Property Sub Type 
Single Family Residence
Sewer 
Public Sewer
Special Circumstances 
Standard
Water Source 
Public
Interior Features
Appliances 
Convection OvenDouble OvenDishwasherGas CooktopDisposalGas OvenGas RangeGas Water HeaterMicrowaveRange HoodWater SoftenerVented Exhaust FanWater HeaterWater Purifier
Cooling 
Central AirGasWhole House Fan
Fireplace 
Yes
Fireplace Features 
Gas StarterLiving RoomMasonryWood Burning
Flooring 
LaminateTile
Heating 
CentralFireplace(s)Wood
Interior 
Breakfast BarBuilt-in FeaturesCeiling Fan(s)Granite CountersOpen FloorplanRecessed LightingStorageSmart HomeWired for SoundWalk-In Closet(s)
Laundry Features 
Washer HookupElectric Dryer HookupGas Dryer HookupIn Garage
Main Level Bedrooms 
1
Spa 
Yes
Bathroom 
Features - Granite Counters, Low Flow Plumbing Fixtures
ConvertedBedroom 
Dining Room 
GuestQuarters 
Kitchen 
Laundry 
Living Room 
Media Room 
Other 
Features - Walk-In Closet(s)
Save
Ask
Tour
Hide
Share
Exterior Features
Pool Features 
PrivateFilteredGuniteGas HeatHeatedIn GroundSalt WaterTileWaterfall
Private Pool 
Yes
Spa 
Yes
Spa Features 
GuniteHeatedIn GroundPrivate
View 
None
Waterfront Features 
Lake
Waterview 
None
Community Features
Association Amenities 
Dog Park
Community Features 
GolfLakeParkStreet LightsSuburban
MLS Area 
TAR - Tarzana
School District 
Los Angeles Unified
Financing Terms Available 
CashConventionalSubmit
Building Access 
1
Schools
School District
Los Angeles Unified
Elementary School
Unknown
Middle School
Unknown
High School
Unknown


This information is for your personal, non-commercial use and may not be used for any purpose other than to identify prospective properties you may be interested in purchasing. The display of MLS data is usually deemed reliable but is NOT guaranteed accurate by the MLS. Buyers are responsible for verifying the accuracy of all information and should investigate the data themselves or retain appropriate professionals. Information from sources other than the Listing Agent may have been included in the MLS data. Unless otherwise specified in writing, the Broker/Agent has not and will not verify any information obtained from other sources. The Broker/Agent providing the information contained herein may or may not have been the Listing and/or Selling Agent.

Neighborhood & Commute
Source: Walkscore
Disclosure: Community information and market data powered by Constellation Data Labs. Information is deemed reliable but not guaranteed.
Save
Ask
Tour
Hide
Share