

1319 N Baldwin AvenueArcadia, CA 91006
Mortgage Calculator
Monthly Payment (Est.)
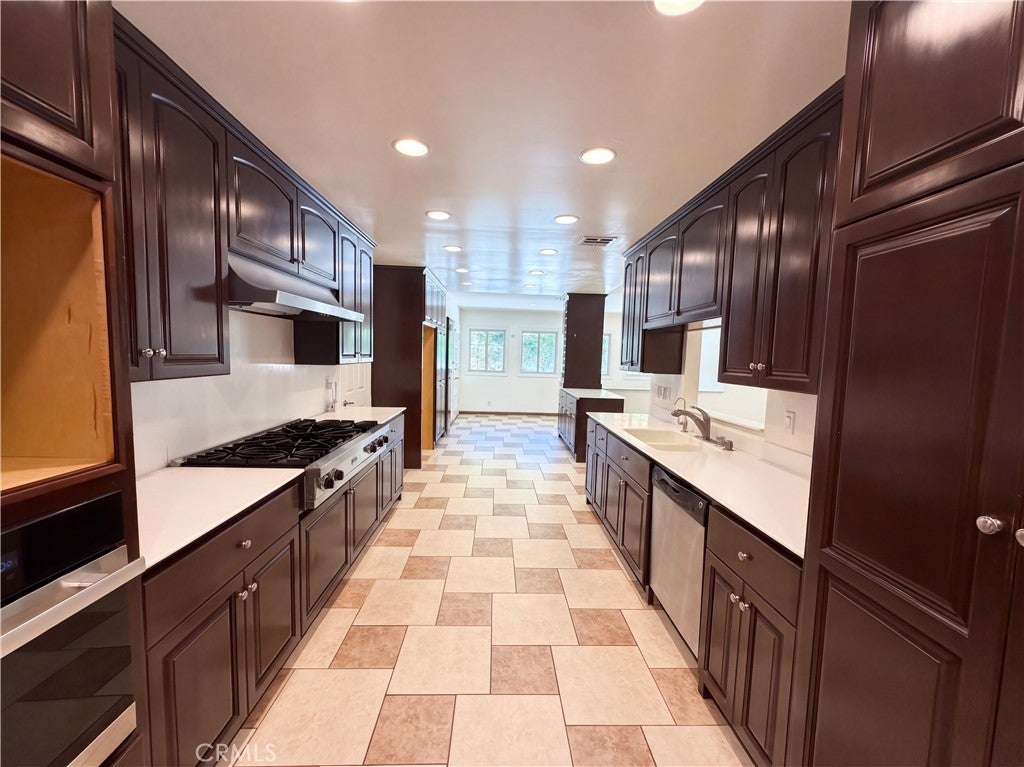
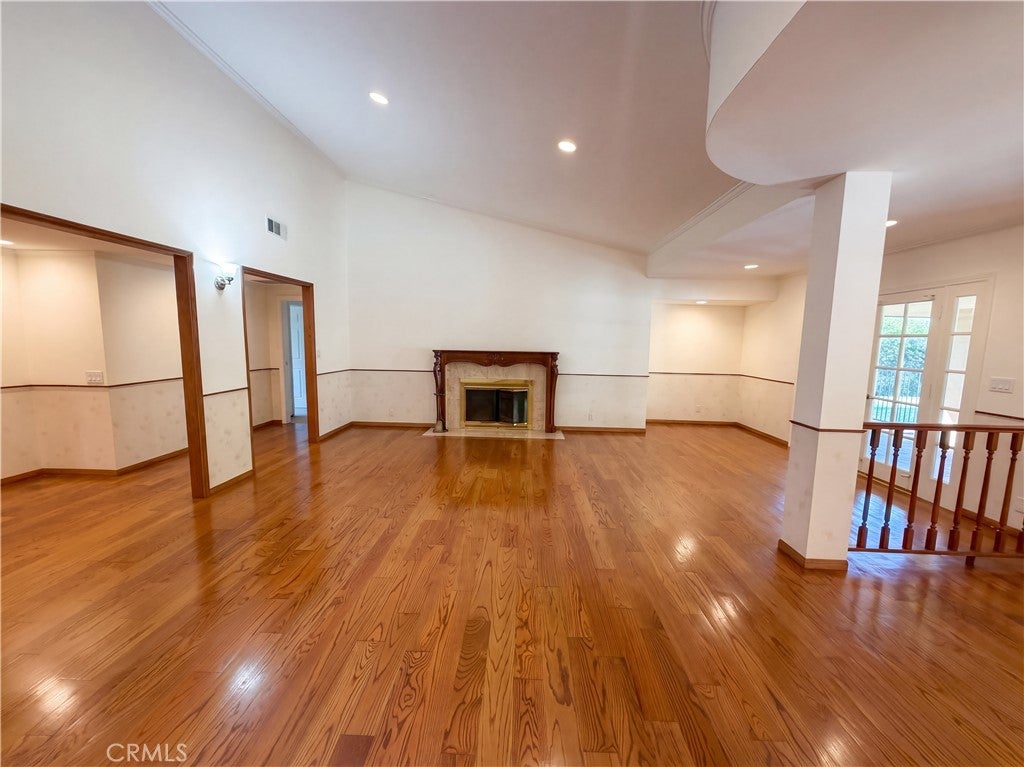
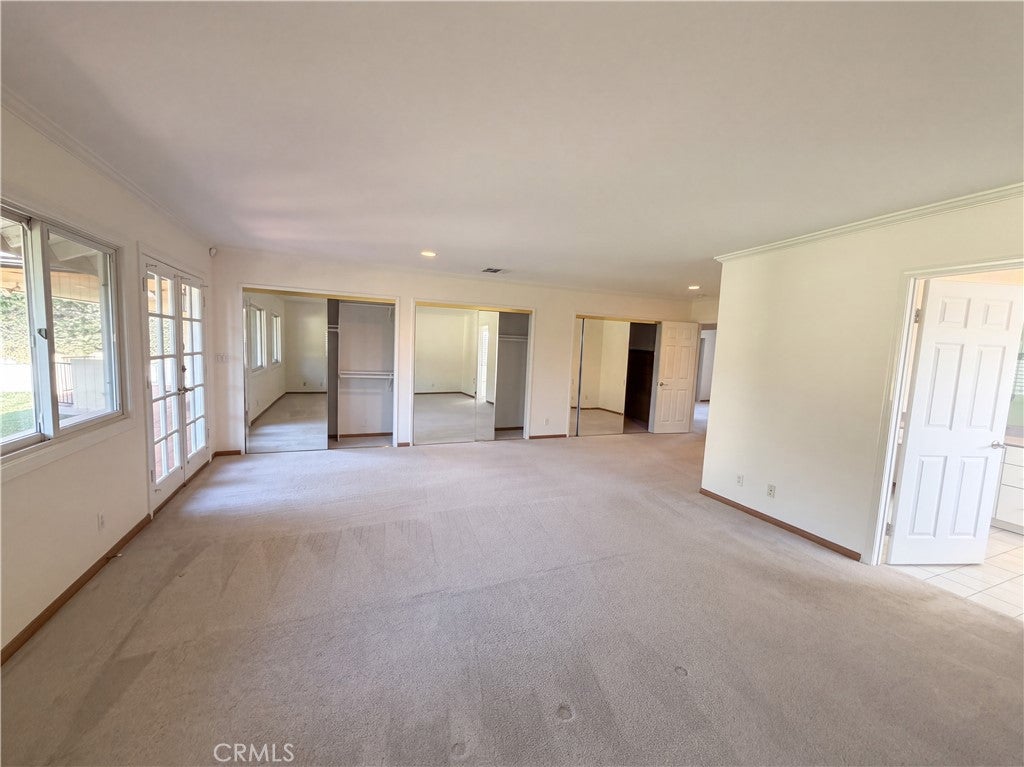
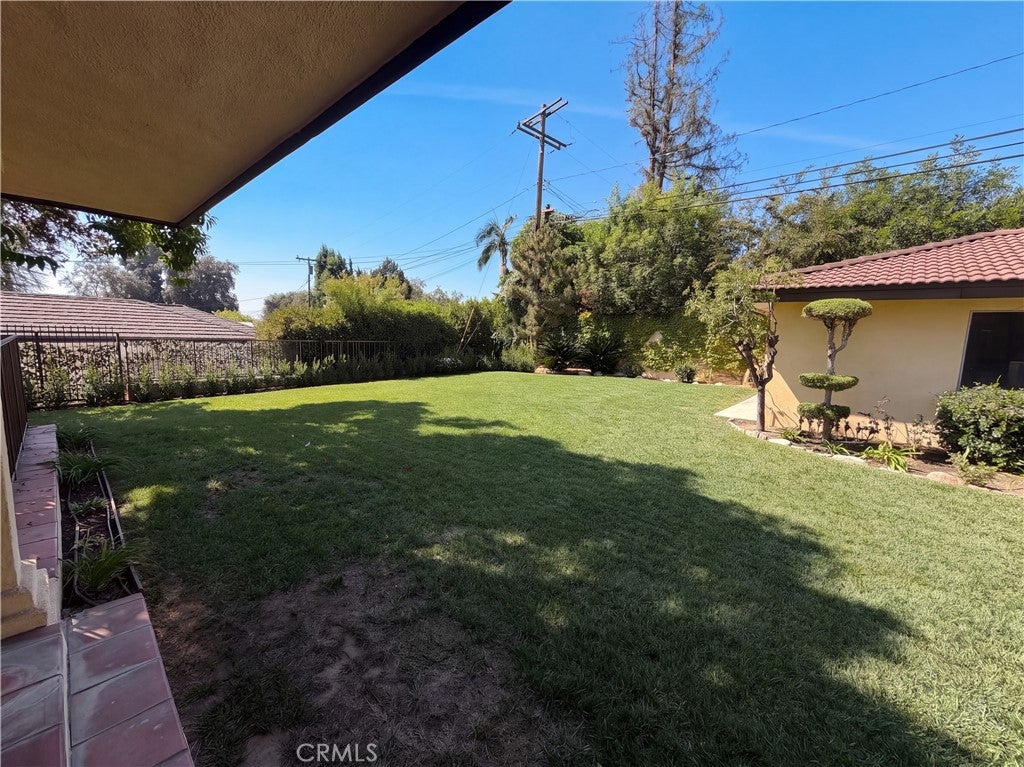
Enter an interest rate to see your estimated monthly payment.Situated in desirable North Arcadia, this inviting property presents a wonderful opportunity to create your dream home and make it your own. Step inside to discover an extra-large living and dining room filled with natural light and offering lovely views of the backyard. The spacious kitchen features an abundance of cabinetry, a charming breakfast nook, and an open connection to the family room, creating a comfortable and functional layout for everyday living and entertaining. Generously sized rooms and ample closet space throughout provide comfort and storage. The exceptionally large primary bedroom is a true retreat, offering extensive closet space and French doors that open directly to the backyard. Enjoy seamless indoor-outdoor living with backyard access from the living room, kitchen, and primary bedroom. Additional highlights include a detached garage and a long driveway with plenty of room for multiple vehicles. Light and bright throughout, this home offers endless possibilities in a sought-after North Arcadia location. Bring your vision and creativity, and transform this special property into your very own private retreat! Within close proximity to shopping, entertainment, hikiing trails, parks, Metro and more!
| 19 hours ago | Listing first seen on site | |
| 19 hours ago | Listing updated with changes from the MLS® |

This information is for your personal, non-commercial use and may not be used for any purpose other than to identify prospective properties you may be interested in purchasing. The display of MLS data is usually deemed reliable but is NOT guaranteed accurate by the MLS. Buyers are responsible for verifying the accuracy of all information and should investigate the data themselves or retain appropriate professionals. Information from sources other than the Listing Agent may have been included in the MLS data. Unless otherwise specified in writing, the Broker/Agent has not and will not verify any information obtained from other sources. The Broker/Agent providing the information contained herein may or may not have been the Listing and/or Selling Agent.

Did you know? You can invite friends and family to your search. They can join your search, rate and discuss listings with you.