4619 Ocean View Boulevard, La Canada Flintridge, CA, 91011

Save
Ask
Tour
Hide
Share
$1,600,000
8 Days On Site

4619 Ocean View Boulevard
La Canada Flintridge, CA 91011

For Sale|Single Family Residence|Active
4
Beds
3
Total Baths
2
Full Baths
1
Partial Bath
1,992
SqFt
$803
/SqFt
1955
Built
County:
Los Angeles
Listed by Nancy Elieff of Beverly and Company, Inc. Nancyelieff1@gmail.com
Call Now: 951-203-4426
Is this the listing for you? We can help make it yours.
951-203-4426
Upcoming Open Houses
Sun, Nov 1, 2:00 PM - 4:00 PM
4619 Ocean View Boulevard4619 Ocean View Boulevard4619 Ocean View Boulevard4619 Ocean View Boulevard
Save
Ask
Tour
Hide
Share

Mortgage Calculator

Monthly Payment (Est.)

Enter an interest rate to see your estimated monthly payment.
Calculator powered by Showcase IDX, a Constellation1 Company. Copyright ©2026 Information is deemed reliable but not guaranteed.

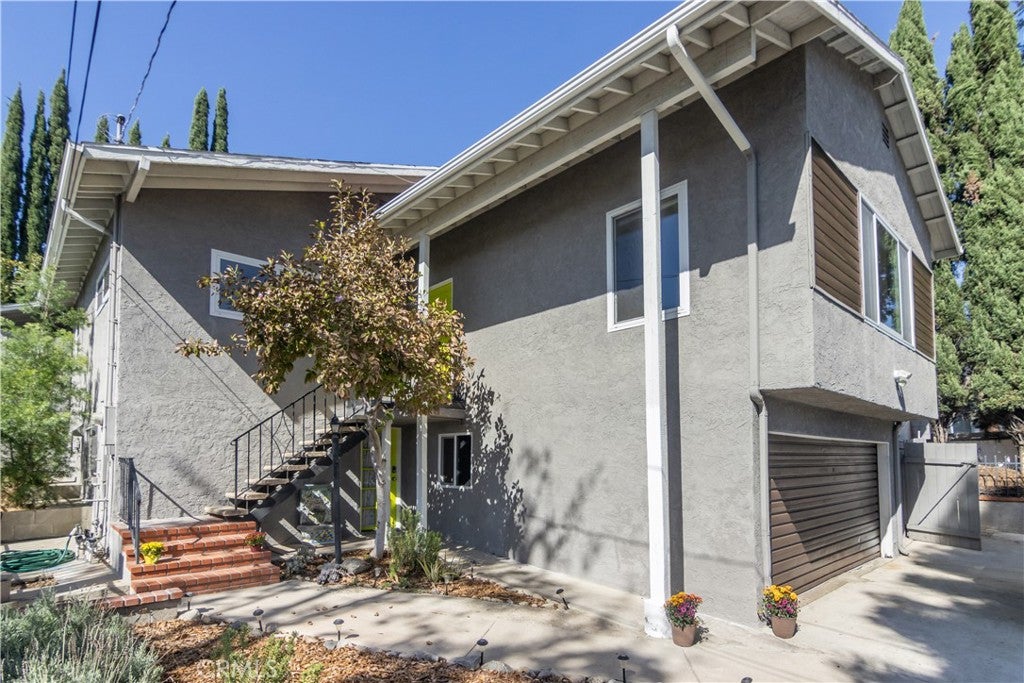
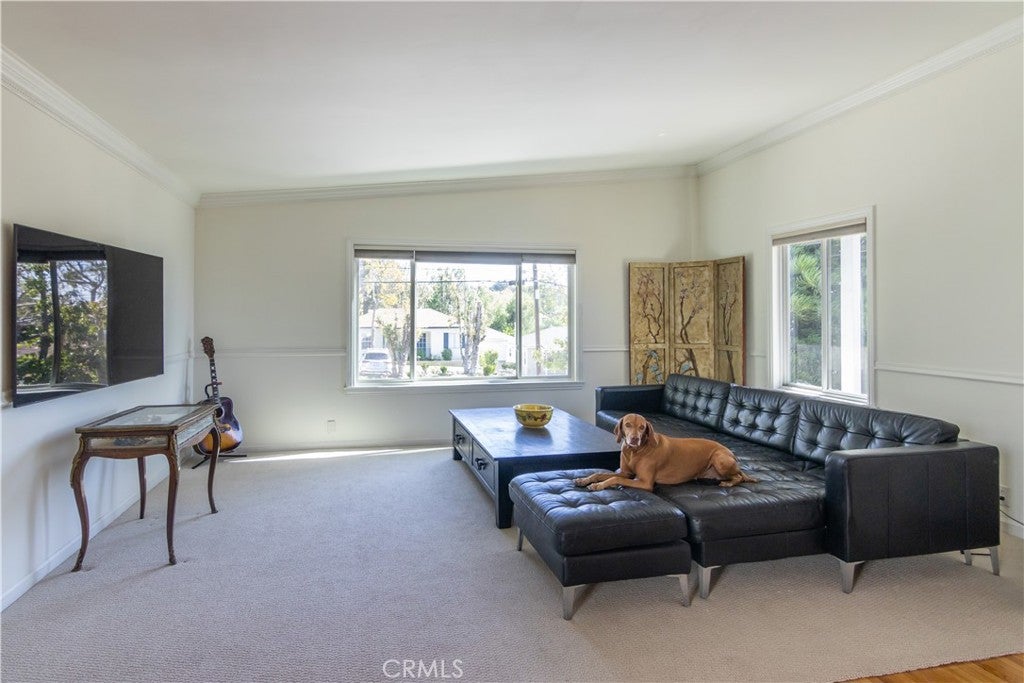
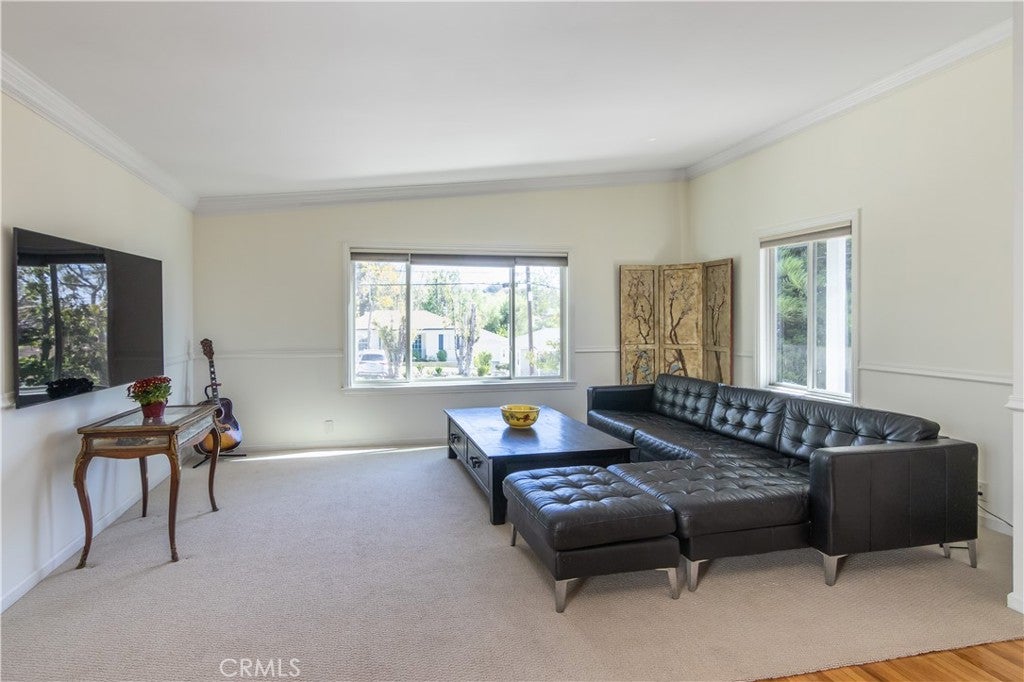
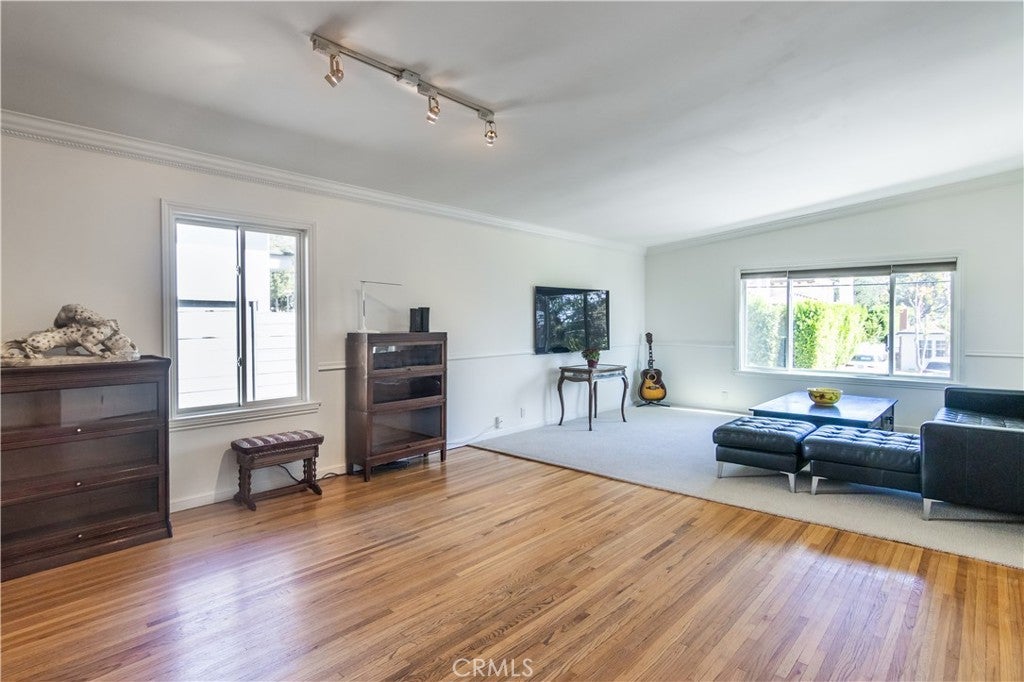
We are pleased to present the exclusive offering of 4619 Ocean View Blvd, in the Sage Brush area of LaCanada. This light, airy, Mid Century home features an open floor plan from the Kitchen, Dining area, and including the Living room, with large windows for outdoor viewing. The house has Central Heat and Air Conditioning, Hardwood Floors in most rooms, an updated Kitchen with a Breakfast Bar, a large Guest Bath with a whirlpool tub, a Primary Suite, as well as a relaxing Spa in the rear yard. The Main Residence has 3 bedrooms, 2 Baths, a Fireplace, and a double attached Garage. The Garage has been reduced in size to increase the size of the Additional Dwelling Unit below. The ADU has a fully equipped Kitchen, a 3/4 Bath, a Sitting Area, a large Bedroom area, Walk-In Closet, with a Private Entrance for guests. Yes, you've read that correctly! The ADU has mostly been used as a Rhythm & Blues Studio for professional Musicians to practice and compose. The current Owner has collaborated with other musicians and directors who have played in some of the most famous bands on Planet Earth. So many beautiful sounds have created a home filled with "Good Vibrations". We hope that the future Homeowners of Ocean View will keep the Music and Joy playing on! Finally, this fabulous La Canada location will enable a family to enjoy a top level of education in one of the highest rated school systems in the State of California. Ocean View is super close to Sushi and other Restaurants, a very popular Coffee Shop, Entertainment, and 2 Freeways that can take you quickly to Glendale, Pasadena, and Los Angeles. This forever home represents the California Lifestyle!

Save
Ask
Tour
Hide
Share
Listing Snapshot
Price 
$1,600,000
Days On Site 
8 Days
Bedrooms 
4
Inside Area (SqFt) 
1,992 sqft
Total Baths 
3
Full Baths 
2
Partial Baths 
1
Lot Size 
0.1182 Acres
Year Built 
1955
MLS Number 
PF26225243
Status 
Active
Property Tax 
N/A
HOA/Condo/Coop Fees 
N/A
Sq Ft Source 
Estimated
Friends & Family
Recent Activity
a week agoListing first seen on site
a week agoListing updated with changes from the MLS
General Features
Acres 
0.1182
Attached Garage 
Yes
Direction Faces 
East
Disclosures 
AccessoryDwellingUnit
Foundation 
Raised
Garage 
Yes
Garage Spaces 
1
Land Lease 
No
Levels 
Two
Number Of Stories 
2
Parking 
AttachedConcreteDrivewayPaved
Parking Spaces 
3
Property Condition 
Updated/Remodeled
Property Sub Type 
Single Family Residence
Security 
Carbon Monoxide Detector(s)Smoke Detector(s)
Sewer 
Public Sewer
Special Circumstances 
Standard
Style 
MidCenturyModern
Utilities 
Cable AvailableElectricity ConnectedNatural Gas ConnectedWater Connected
Water Source 
Public
Interior Features
Appliances 
DishwasherRefrigeratorWater Heater
Cooling 
Central Air
Fireplace 
Yes
Fireplace Features 
Dining RoomMasonryRaised Hearth
Flooring 
Tile
Heating 
CentralFireplace(s)
Interior 
Breakfast BarCeiling Fan(s)Granite CountersOpen FloorplanPantrySee RemarksTile CountersMaster Downstairs
Laundry Features 
Laundry Closet
Main Level Bedrooms 
3
Spa 
Yes
Window Features 
Blinds
Bathroom 
Features - Tile Counters
Bedroom 
Kitchen 
Laundry 
Living Room 
Master Bathroom 
Master Bedroom 
Save
Ask
Tour
Hide
Share
Exterior Features
Construction Details 
StuccoWood Siding
Fencing 
BlockMasonryWrought Iron
Lot Features 
Rectangular Lot
Other Structures 
Guest House
Patio And Porch 
CoveredPatio
Pool Features 
None
Road Frontage 
City Street
Roof 
Composition
Spa 
Yes
Spa Features 
In GroundPrivate
View 
Mountain(s)Neighborhood
Waterview 
Mountain(s)Neighborhood
Windows/Doors 
Blinds
Community Features
Community Features 
SuburbanSidewalks
MLS Area 
634 - La Canada Flintridge
School District 
La Canada Unified
Financing Terms Available 
CashConventional
Building Access 
2 Entries
Roads 
Paved
Schools
School District
La Canada Unified
Elementary School
Unknown
Middle School
Unknown
High School
Unknown


This information is for your personal, non-commercial use and may not be used for any purpose other than to identify prospective properties you may be interested in purchasing. The display of MLS data is usually deemed reliable but is NOT guaranteed accurate by the MLS. Buyers are responsible for verifying the accuracy of all information and should investigate the data themselves or retain appropriate professionals. Information from sources other than the Listing Agent may have been included in the MLS data. Unless otherwise specified in writing, the Broker/Agent has not and will not verify any information obtained from other sources. The Broker/Agent providing the information contained herein may or may not have been the Listing and/or Selling Agent.

Neighborhood & Commute
Source: Walkscore
Disclosure: Community information and market data powered by Constellation Data Labs. Information is deemed reliable but not guaranteed.
Save
Ask
Tour
Hide
Share