400 W Ocean, Long Beach, CA, 90802

Save
Ask
Tour
Hide
Share
$1,488,000
New Listing

400 W Ocean
Long Beach, CA 90802

For Sale|Condominium|Active
3
Beds
3
Total Baths
3
Full Baths
1,760
SqFt
$845
/SqFt
2007
Built
Subdivision:
Downtown (DT)
County:
Los Angeles
Listed by Michael Albanese of Engel & Volkers Pasadena mike.albanese@evrealestate.com
Call Now: 951-203-4426
Is this the listing for you? We can help make it yours.
951-203-4426
400 W Ocean400 W Ocean400 W Ocean400 W Ocean
Save
Ask
Tour
Hide
Share

Mortgage Calculator

Monthly Payment (Est.)

Enter an interest rate to see your estimated monthly payment.
Calculator powered by Showcase IDX, a Constellation1 Company. Copyright ©2026 Information is deemed reliable but not guaranteed.

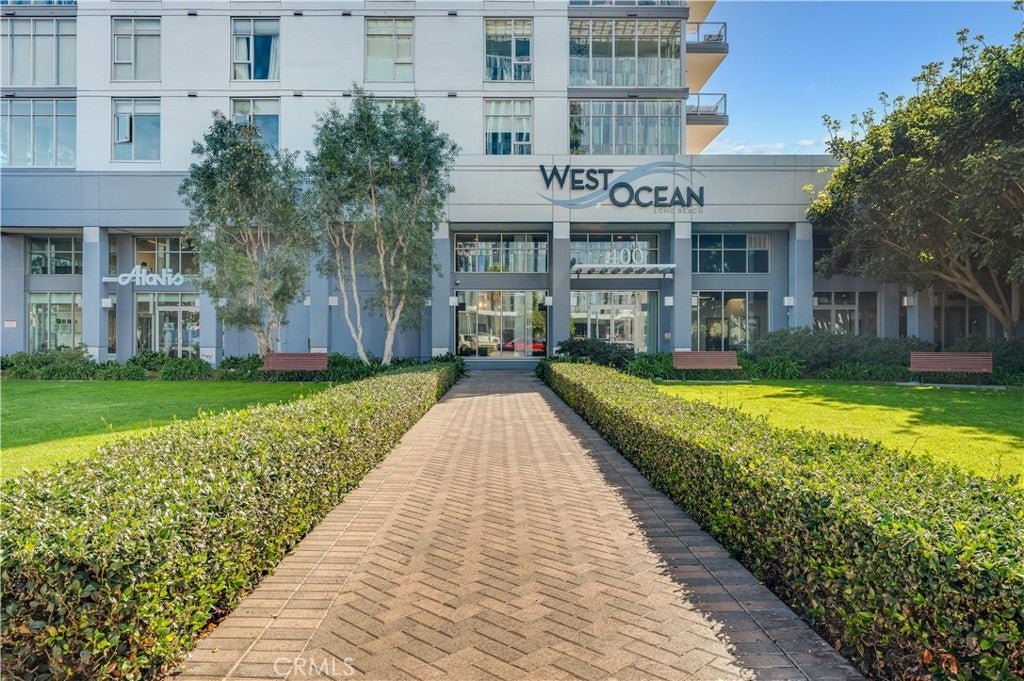
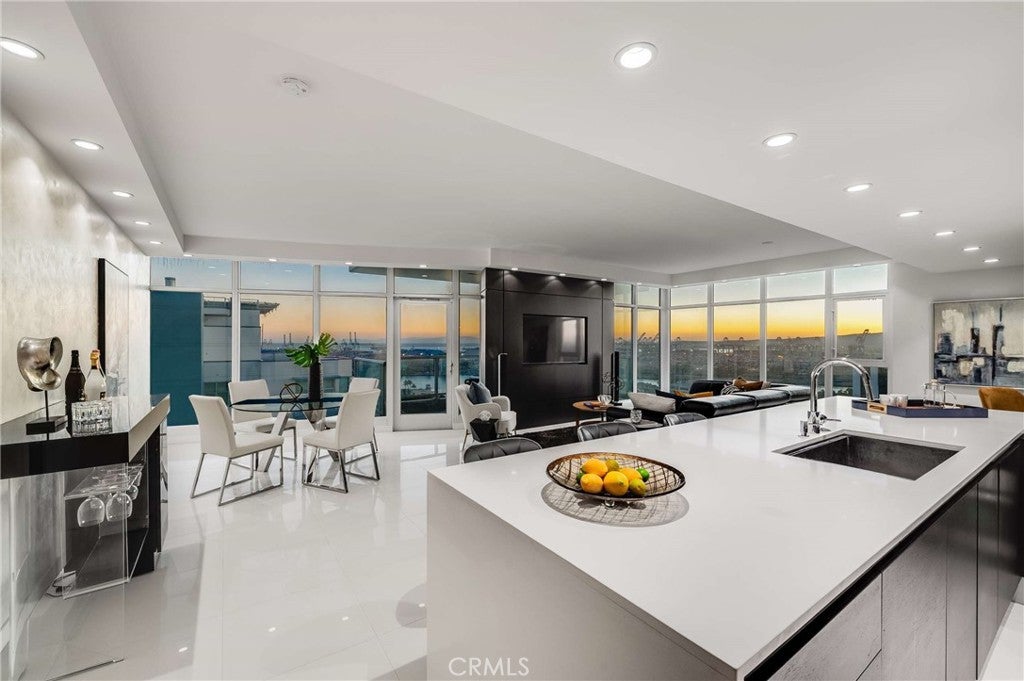
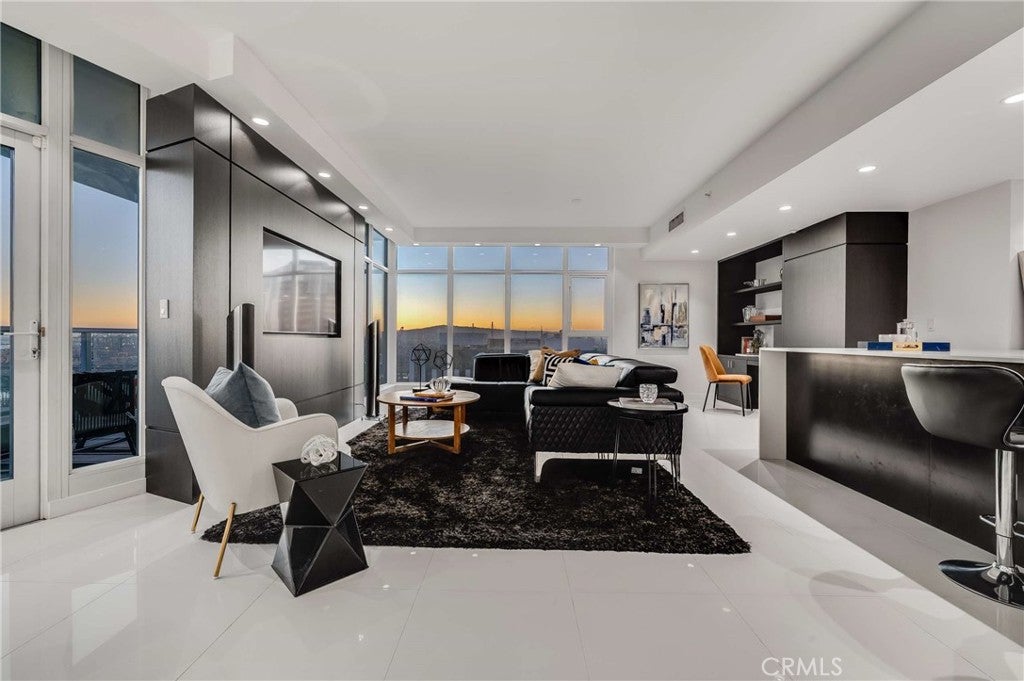
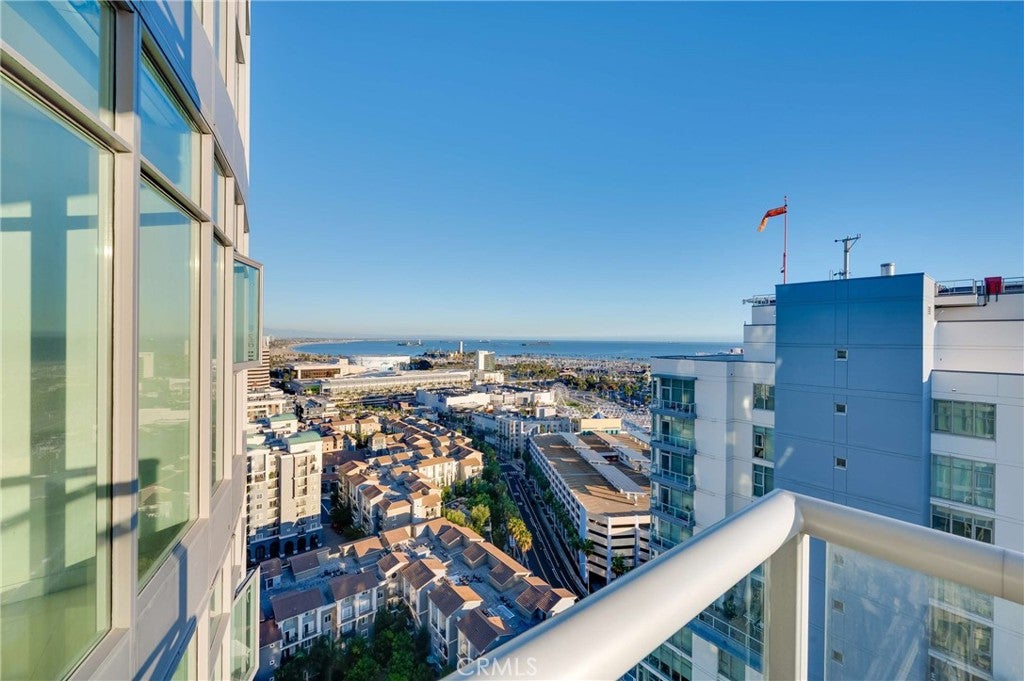
Welcome to DTLB's celebrated high-rise condo community - West Ocean Towers. This is a special opportunity to purchase a professionally remodeled, high-floor home offering panoramic 270° ocean views from Dana Point to the Palos Verdes Hills, including the Queen Mary and Catalina Island. Floor-to-ceiling curved glass walls, and meticulously curated designer finishes elevate coastal living to new heights in this private, modern, residence - one of only four homes on the 23rd Floor. Every detail was selected for refinement - espresso woodgrain Euro cabinetry and acclaimed Miele appliances anchor the inspirational kitchen w/ built-in Sub-Zero refrigeration, Quartz counters, and Grohe plumbing fixtures. Shimmering Venetian plaster walls, gleaming white porcelain tile floors, and dark solid-core interior doors create a crisp, timeless aesthetic. Somfy electric blinds, Nest intelligent thermostat and built-in speakers enhance comfort and convenience. The spacious open plan leads to a large balcony, extending living space into the commanding scenery. Awaken to a sunrise coffee over water and end a busy day with a wine-down sunset over city lights. The 2-tower complex has undergone a complete professional refresh w/ all new finishes and furnishings inside and out! West Ocean offers an exceptional suite of luxe amenities, designed for relaxation and productivity. The vast array of amenities includes: pool, spa, sauna, BBQ patios, outdoor fireplaces, 2 impressive fitness centers, 2 banquet rooms w/ catering kitchens, 2 conference rooms, billiard and movie screening rooms, bike storage and even a guest hotel suite! 2 full-size parking spaces, 2 first floor storage rooms and a temperature-controlled wine storage locker complete the picture. Your Association membership furnishes you with high security, a full-time onsite mgr and assistant mgr, 24-hour concierge at 2 unique lobbies, a surplus of guest parking and fantastic community programmed holiday events and social clubs. Located within blocks of The Downtown Marina, Civic Center, Shoreline Village, The Pike, Rainbow Harbor, Pine Ave and The Promenade restaurants and clubs, Performing Arts Center, LB Arena, Marina Green and Lagoon, Lighthouse Park, East Village Arts District and the Beach! Who needs a car? With First St Transit Gallery buses, Passport Shuttle, LA Metro, Aquabus to Queen Mary, Aqualink to LB Marina and Catalina Express, LBC has you covered. West Ocean Towers is the pinnacle of urban coastal living!

Save
Ask
Tour
Hide
Share
Listing Snapshot
Price 
$1,488,000
Days On Site 
0 Days
Bedrooms 
3
Inside Area (SqFt) 
1,760 sqft
Total Baths 
3
Full Baths 
3
Partial Baths 
N/A
Lot Size 
0.7679 Acres
Year Built 
2007
MLS Number 
PF26231745
Status 
Active
Property Tax 
N/A
HOA/Condo/Coop Fees 
$1,175.4 monthly
Sq Ft Source 
Assessor
Friends & Family
Recent Activity
15 hours agoListing first seen on site
15 hours agoListing updated with changes from the MLS
General Features
Acres 
0.7679
Direction Faces 
Southwest
Disclosures 
CovenantsRestrictionsDisclosureCoastalZoneDeathOnProperty3YrsEasementsEarthquakeInsuranceAvailableHoaDisclosurePetRestrictions
Garage 
Yes
Garage Spaces 
2
Green Energy Efficient 
HVACThermostatWindowsAppliances
Land Lease 
No
Levels 
One
Number Of Stories 
30
Parking 
AssignedConcreteGuestGatedOn SitePrivateCommunity StructureSide By Side
Parking Spaces 
1
Pets 
Yes
Property Condition 
Updated/Remodeled
Property Sub Type 
Condominium
Security 
Closed Circuit Camera(s)Carbon Monoxide Detector(s)Fire Sprinkler SystemSecurity GateGated CommunitySmoke Detector(s)24 Hour Security
Sewer 
Public Sewer
Special Circumstances 
Standard
Style 
Modern
Utilities 
Cable ConnectedElectricity ConnectedNatural Gas ConnectedSewer ConnectedWater Connected
Water Source 
Public
Interior Features
Appliances 
Built-In RangeConvection OvenDishwasherENERGY STAR Qualified AppliancesElectric OvenFreezerGas RangeIce MakerRefrigeratorRange HoodSelf Cleaning OvenVented Exhaust FanWater HeaterDryerWasherWasher/Dryer Stacked
Cooling 
Central AirENERGY STAR Qualified Equipment
Electric 
220 Volts in Kitchen220 Volts in Laundry
Fireplace Features 
None
Flooring 
Tile
Furnished 
Unfurnished
Heating 
CentralENERGY STAR Qualified EquipmentForced Air
Interior 
Breakfast BarBuilt-in FeaturesElevatorOpen FloorplanRecessed LightingStorageWired for DataWired for SoundMaster Downstairs
Laundry Features 
Washer HookupElectric Dryer HookupGas Dryer HookupInsideLaundry Closet
Main Level Bedrooms 
3
Spa 
Yes
Window Features 
Window CoveringsBlindsDouble Pane WindowsDrapes
Bathroom 
Features - Low Flow Plumbing Fixtures
Bedroom 
Dining Room 
EntryFoyer 
Great Room 
Kitchen 
Master Bedroom 
Save
Ask
Tour
Hide
Share
Exterior Features
Construction Details 
Concrete
Exterior 
BalconyLighting
Lot Features 
BluffCorner LotFront YardLandscapedLevelNear Public TransitWooded
Patio And Porch 
Covered
Pool Features 
CommunityFencedGuniteHeatedIn GroundAssociation
Road Frontage 
City Street
Spa 
Yes
Spa Features 
CommunityGuniteHeatedIn Ground
View 
BayBridge(s)City LightsHarborHillsMarinaNeighborhoodOceanPanoramicRiverWater
Waterview 
BayBridge(s)City LightsHarborHillsMarinaNeighborhoodOceanPanoramicRiverWater
Windows/Doors 
Window CoveringsBlindsDouble Pane WindowsDrapes
Community Features
Accessibility Features 
Accessible Elevator InstalledAccessible DoorsAccessible Hallway(s)Grip-Accessible Features
Association Amenities 
Billiard RoomClubhouseFitness CenterGasMaintenance GroundsGame RoomInsuranceMeeting RoomManagementBarbecuePoolRecreation RoomSaunaSpa/Hot TubSecurityDog Park
Association Fee 
$1175.4
Association Fee Frequency 
Monthly
Community Features 
CurbsFishingStreet LightsSidewalksGatedParkPool
MLS Area 
4 - Downtown Area, Alamitos Beach
School District 
Long Beach Unified
Financing Terms Available 
CashConventional1031 Exchange
Building Access 
Ocean Bl
Roads 
Paved
Schools
School District
Long Beach Unified
Elementary School
Unknown
Middle School
Unknown
High School
Unknown


This information is for your personal, non-commercial use and may not be used for any purpose other than to identify prospective properties you may be interested in purchasing. The display of MLS data is usually deemed reliable but is NOT guaranteed accurate by the MLS. Buyers are responsible for verifying the accuracy of all information and should investigate the data themselves or retain appropriate professionals. Information from sources other than the Listing Agent may have been included in the MLS data. Unless otherwise specified in writing, the Broker/Agent has not and will not verify any information obtained from other sources. The Broker/Agent providing the information contained herein may or may not have been the Listing and/or Selling Agent.

Neighborhood & Commute
Source: Walkscore
Disclosure: Community information and market data powered by Constellation Data Labs. Information is deemed reliable but not guaranteed.
Save
Ask
Tour
Hide
Share