

3000 S Arkle StreetVisalia, CA 93292
Mortgage Calculator
Monthly Payment (Est.)
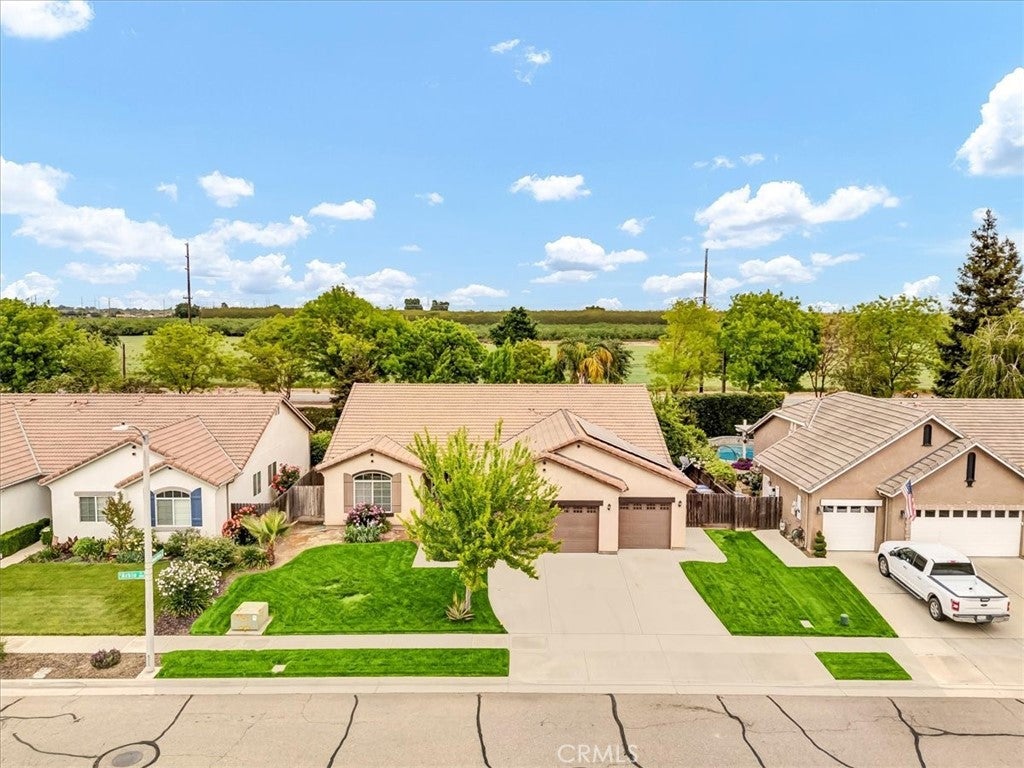
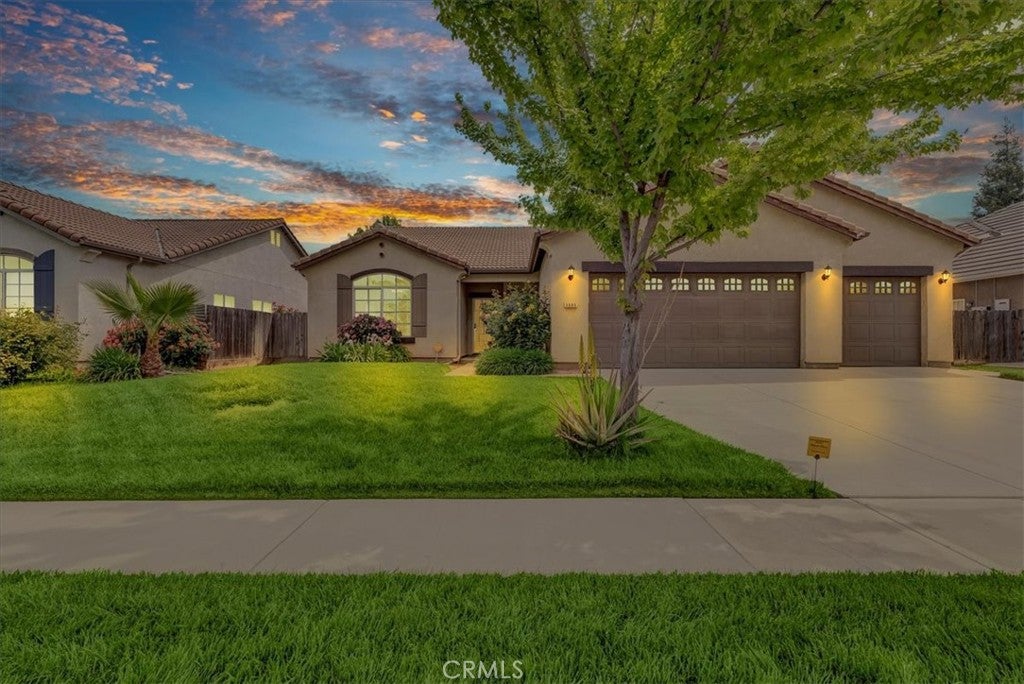
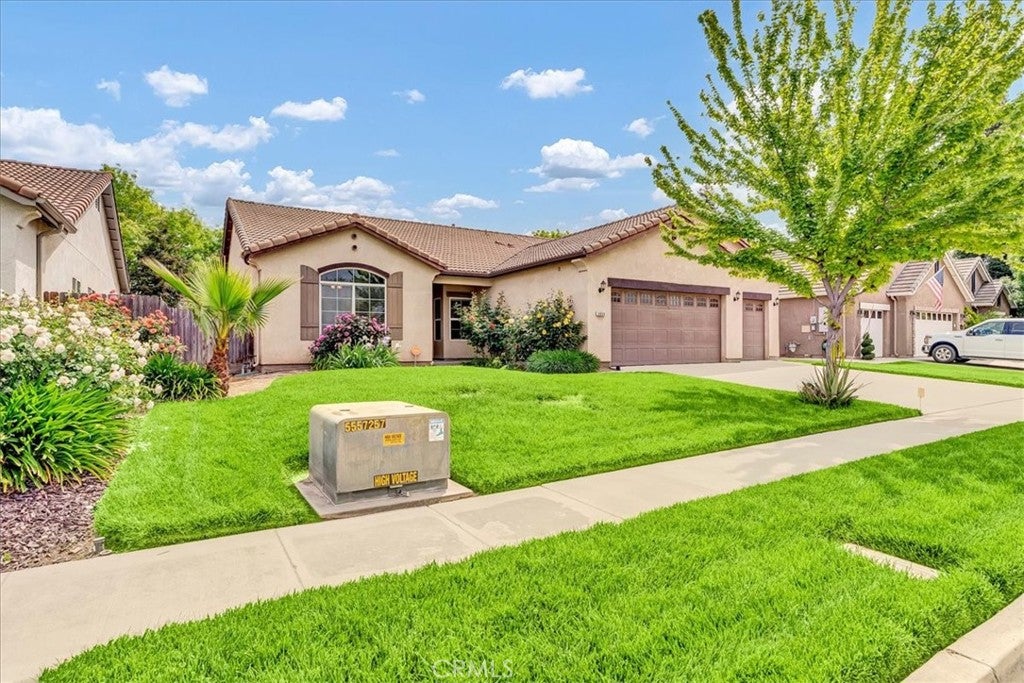
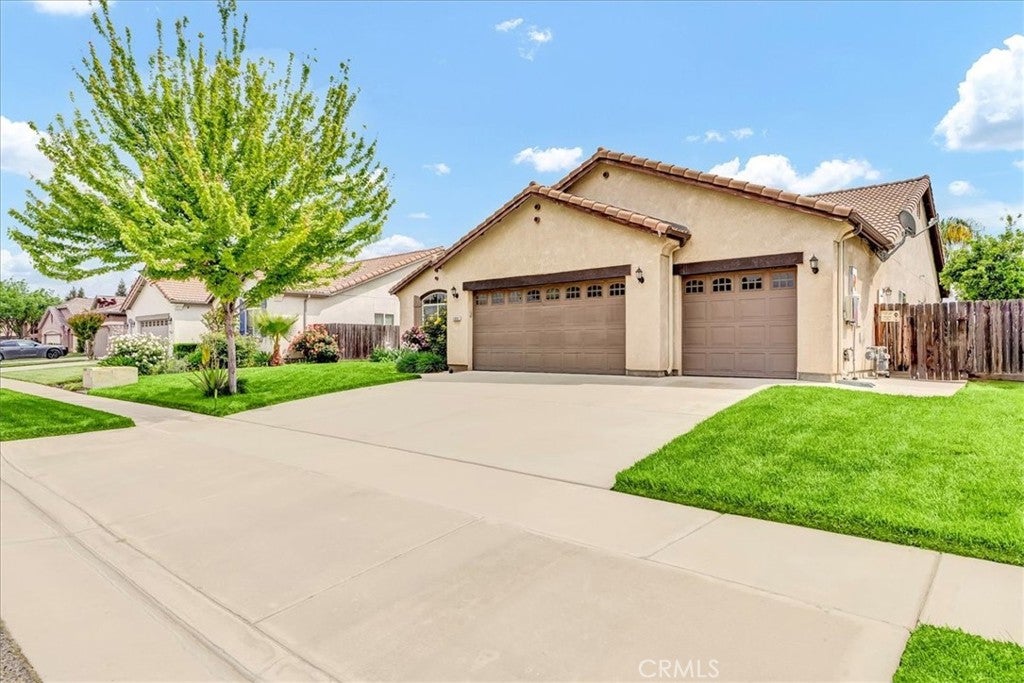
$2,003Tucked away in a SE Visalia neighborhood, this beautiful 3-bedroom, 2-bath home with a bonus office/flex room offers space, comfort, and the ultimate backyard escape. Built in 2006 and featuring a tile roof, leased solar, and a refreshing pool and spa, this home is truly summer-ready! Inside, you'll find a spacious and inviting layout. The front living and dining area flows into a well-appointed kitchen with granite countertops, a large center island, stainless steel appliances, a walk-in pantry, and abundant cabinetry. The family room is filled with natural light and features a cozy gas fireplace, perfect for relaxing evenings. Down the hall are three bedrooms, a guest bath, laundry room with built-in sink, and a versatile office/flex room—ideal for working from home, a playroom, or hobby space. The three-car garage offers plenty of room for vehicles, storage, or projects. Step outside to your own private retreat with a covered patio, grassy area, outdoor shower, and a sparkling pool and spa—perfect for entertaining or unwinding year-round. Located in South East Visalia, close to parks and schools, this home checks all the boxes for comfort, function, and style. Schedule your private showing today!
| 6 months ago | Status changed to Pending | |
| 6 months ago | Listing updated with changes from the MLS® | |
| a year ago | Price changed to $439,000 | |
| a year ago | Listing first seen on site |

This information is for your personal, non-commercial use and may not be used for any purpose other than to identify prospective properties you may be interested in purchasing. The display of MLS data is usually deemed reliable but is NOT guaranteed accurate by the MLS. Buyers are responsible for verifying the accuracy of all information and should investigate the data themselves or retain appropriate professionals. Information from sources other than the Listing Agent may have been included in the MLS data. Unless otherwise specified in writing, the Broker/Agent has not and will not verify any information obtained from other sources. The Broker/Agent providing the information contained herein may or may not have been the Listing and/or Selling Agent.

Did you know? You can invite friends and family to your search. They can join your search, rate and discuss listings with you.