7736 Easy Street, Onyx, CA, 93255

Save
Ask
Tour
Hide
Share
$540,000
410 Days On Site

7736 Easy Street
Onyx, CA 93255

Single Family Residence|Pending
3
Beds
3
Total Baths
3
Full Baths
3,393
SqFt
$159
/SqFt
1979
Built
County:
Kern
Listed by Krystal Dillard of The Landmark Agency krystaldillardrealtor@gmail.com
Call Now: 951-203-4426
Is this the listing for you? We can help make it yours.
951-203-4426
7736 Easy Street7736 Easy Street7736 Easy Street7736 Easy Street
Save
Ask
Tour
Hide
Share

Mortgage Calculator

Monthly Payment (Est.)

$2,464
Calculator powered by Showcase IDX, a Constellation1 Company. Copyright ©2026 Information is deemed reliable but not guaranteed.

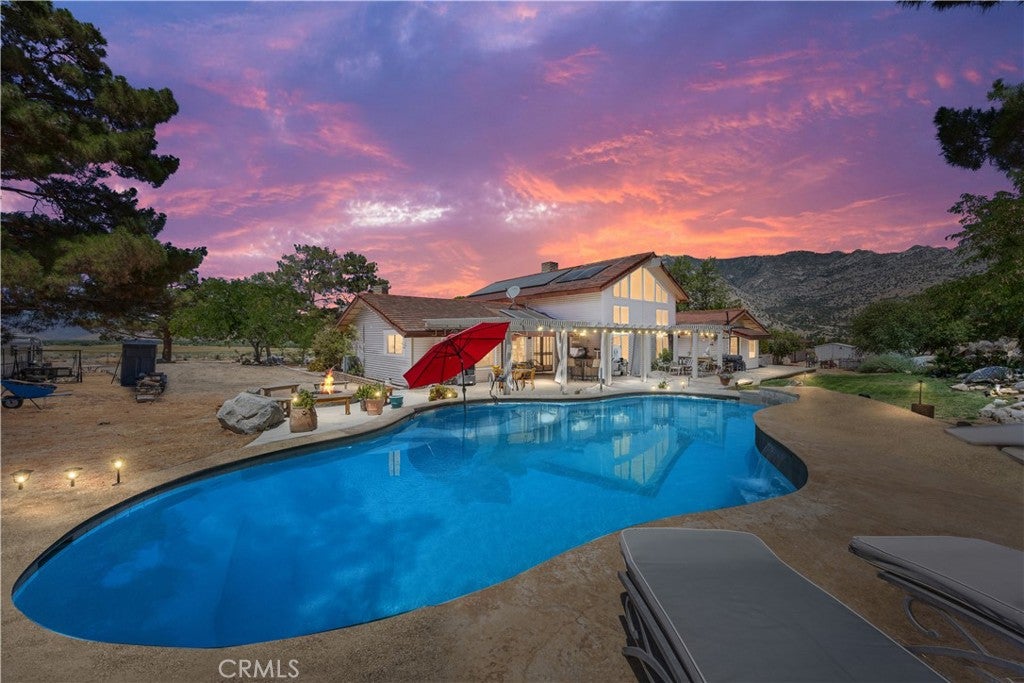
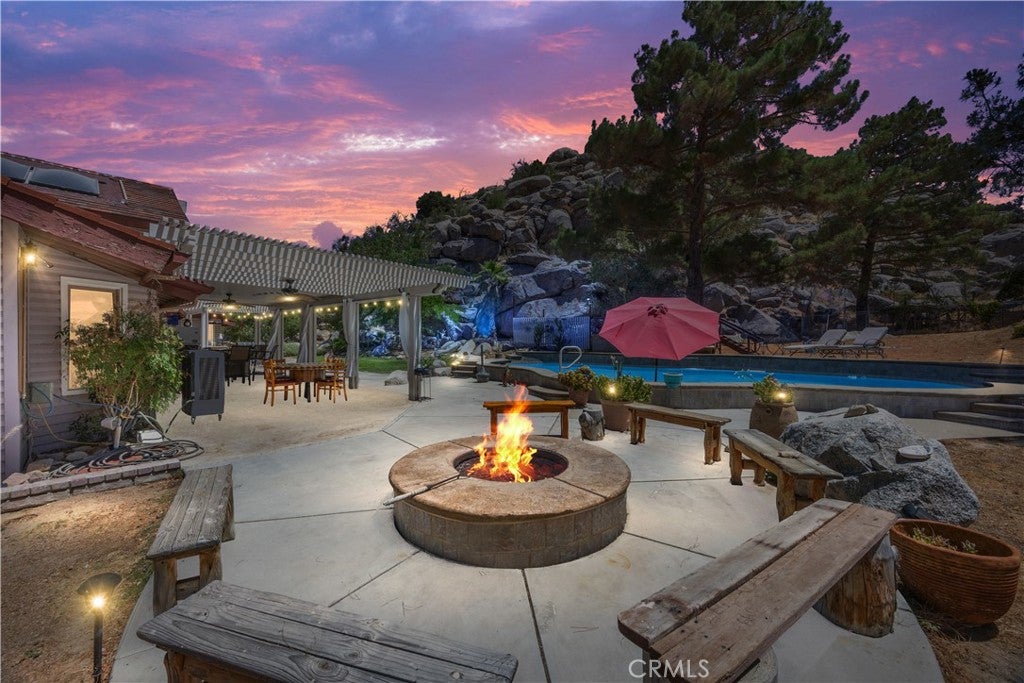
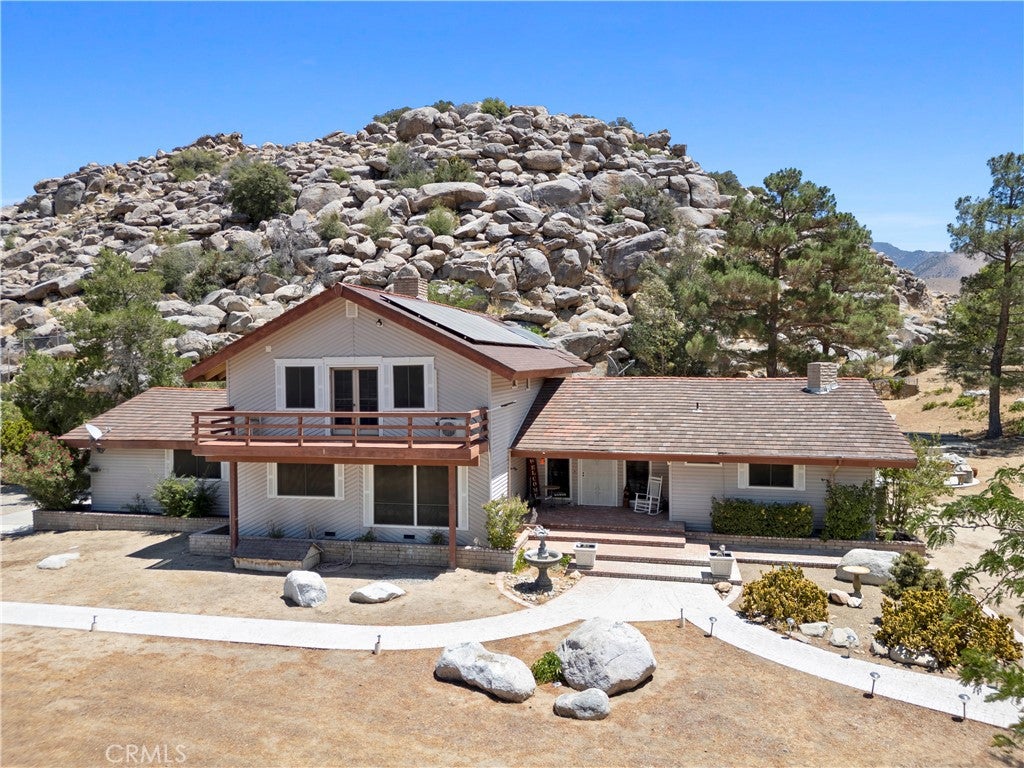
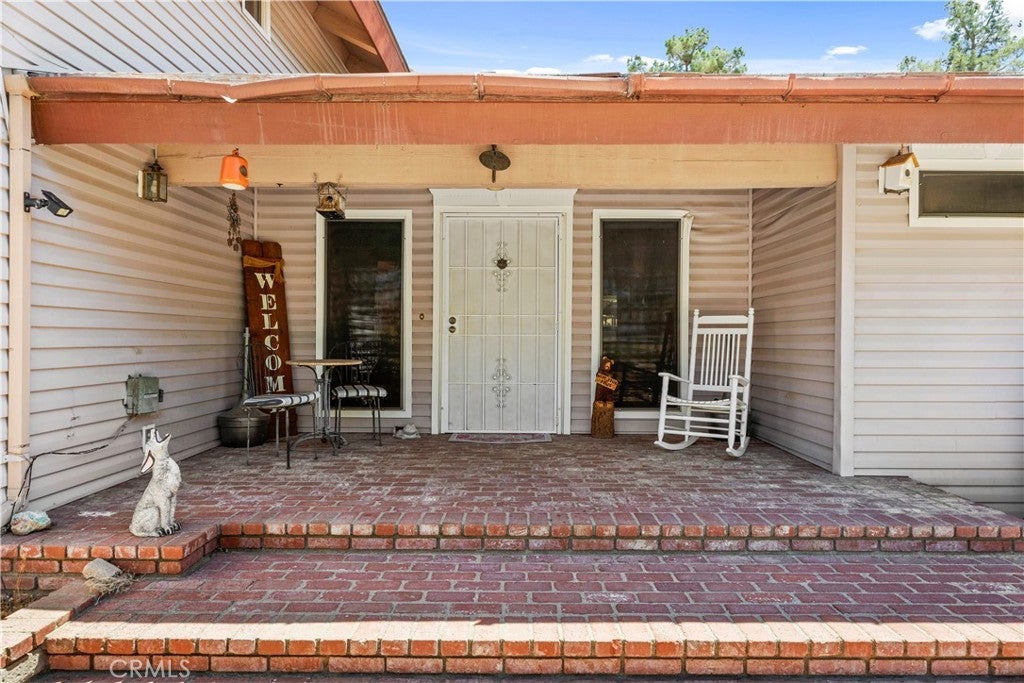
Nestled in the heart of the beautiful Kern River Valley, within 20 miles from both Kernville & Lake Isabella, this 1979 custom-built home offers a rare blend of space, comfort, & privacy. Boasting 3,393 sq. ft. of living space, this unique property sits on 5.24 acres & includes two adjoining parcels. Inside, you'll find a thoughtful split-wing floor plan featuring 3 spacious bedrooms and 3 full bathrooms, a large bonus game room, a sunlit garden room, & an upstairs loft/office space with access to a second-floor balcony perfect for stargazing or sipping your morning coffee.This home is built for year-round comfort and efficiency with two HVAC units (2-ton & 5-ton), split systems in the primary & upstairs bedrooms, owned solar power (both ground-mounted and rooftop panels). Additional features include granite counter tops in the kitchen, two septic tanks, a private water well, & RV hookups, in-ground pool, fire pit, detached garage, 30x40 shop, alumawood patio cover, carport & more.

Save
Ask
Tour
Hide
Share
Listing Snapshot
Price 
$540,000
Days On Site 
410 Days
Bedrooms 
3
Inside Area (SqFt) 
3,393 sqft
Total Baths 
3
Full Baths 
3
Partial Baths 
N/A
Lot Size 
5.24 Acres
Year Built 
1979
MLS® Number 
PI25175781
Status 
Pending
Property Tax 
N/A
HOA/Condo/Coop Fees 
N/A
Sq Ft Source 
Assessor
Friends & Family
Recent Activity
4 weeks agoStatus changed to Pending
4 weeks agoListing updated with changes from the MLS®
a month agoPrice changed to $540,000
a year agoListing first seen on site
General Features
Acres 
5.24
Garage 
Yes
Garage Spaces 
2
Land Lease 
No
Levels 
Two
Number Of Stories 
2
Parking 
Detached Carport
Parking Spaces 
2
Property Sub Type 
Single Family Residence
Security 
Security Gate
Sewer 
Septic Tank
Utilities 
Cable ConnectedElectricity ConnectedPropanePhone Connected
Water Source 
Well
Zoning 
E
Interior Features
Appliances 
Electric OvenGas CooktopRefrigeratorDryerWasher
Cooling 
Central AirWhole House Fan
Electric 
220 Volts in Garage
Fireplace 
Yes
Fireplace Features 
Living RoomPellet StoveWood BurningMaster Bedroom
Flooring 
CarpetLaminateTileVinyl
Heating 
Active SolarCentralFireplace(s)Pellet StoveSolar
Interior 
Granite CountersTile CountersMaster Downstairs
Laundry Features 
Inside
Main Level Bedrooms 
2
Bedroom 
Dining Room 
EntryFoyer 
Game Room 
Kitchen 
Living Room 
Master Bedroom 
Office 
Sunroom 
Save
Ask
Tour
Hide
Share
Exterior Features
Exterior 
BalconyKennelRain Gutters
Fencing 
BlockChain Link
Lot Features 
Back YardFront YardIrregular Lot
Patio And Porch 
CoveredFront Porch
Pool Features 
PrivateIn GroundWaterfall
Private Pool 
Yes
Road Frontage 
Unimproved
Roof 
CompositionFlat Tile
View 
MeadowMountain(s)
Waterview 
MeadowMountain(s)
Community Features
MLS Area 
699 - Not Defined
School District 
Other
Financing Terms Available 
CashConventionalFHAVA Loan
Building Access 
Ground
Roads 
Unimproved
Schools
School District
Other
Elementary School
Other
Middle School
Other
High School
Unknown


This information is for your personal, non-commercial use and may not be used for any purpose other than to identify prospective properties you may be interested in purchasing. The display of MLS data is usually deemed reliable but is NOT guaranteed accurate by the MLS. Buyers are responsible for verifying the accuracy of all information and should investigate the data themselves or retain appropriate professionals. Information from sources other than the Listing Agent may have been included in the MLS data. Unless otherwise specified in writing, the Broker/Agent has not and will not verify any information obtained from other sources. The Broker/Agent providing the information contained herein may or may not have been the Listing and/or Selling Agent.

Neighborhood & Commute
Source: Walkscore
Disclosure: Community information and market data powered by Constellation Data Labs. Information is deemed reliable but not guaranteed.
Save
Ask
Tour
Hide
Share