

820 FarnsworthArroyo Grande, CA 93420
Mortgage Calculator
Monthly Payment (Est.)
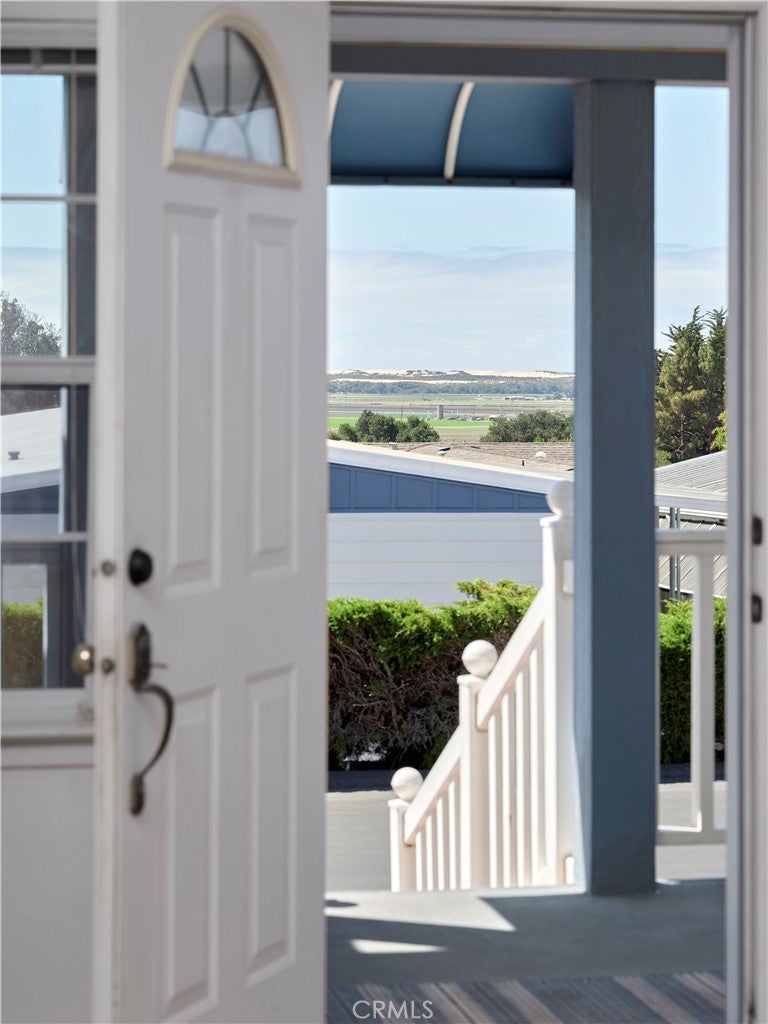
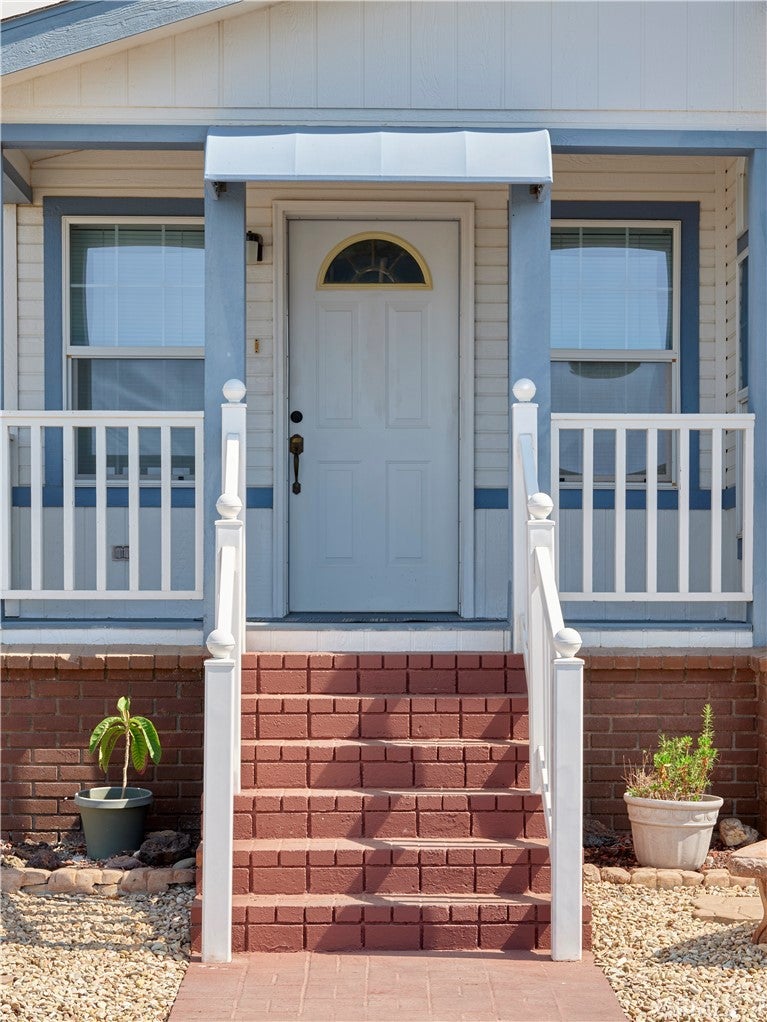
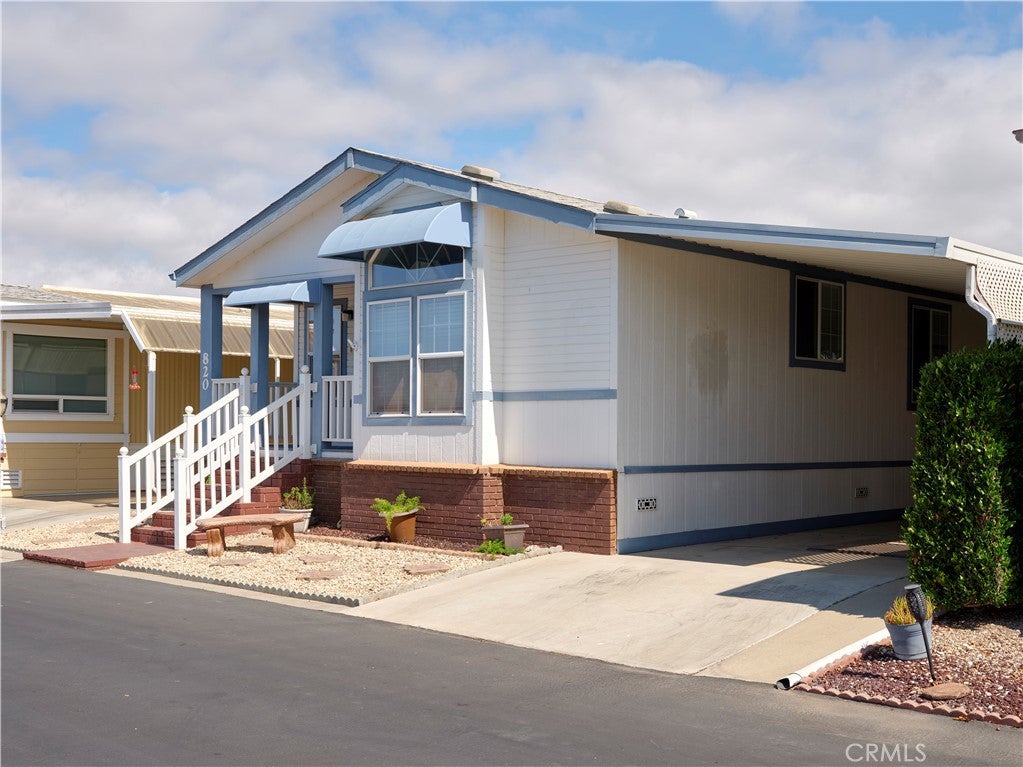
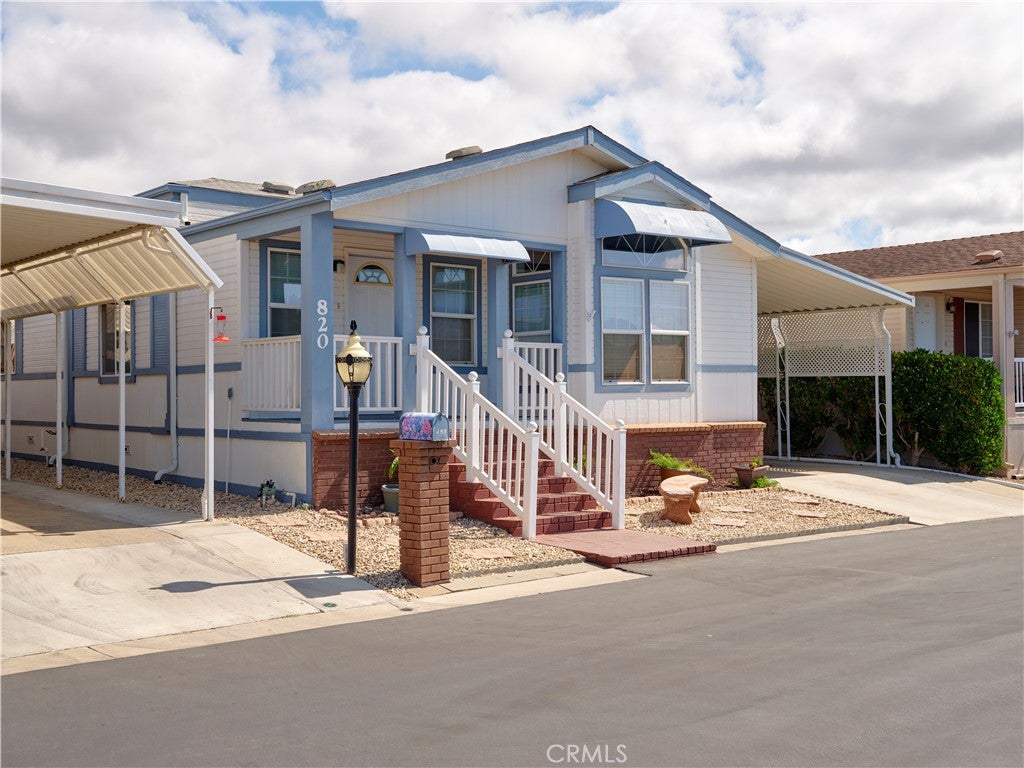
$2,642Stop the car! This is your Sunrise Terrace home!! More photos to come... Back on the active list and looking for my forever people! I have beautiful new LVT flooring, and totally fresh, new look. Come see me for yourself. Enjoy this newer build featuring much sought-after high ceilings. The bright kitchen boasts a new sink and faucet. Enjoy the cozy nook, perfect for meals or coffee while taking in views of the dunes and a peek of the ocean. From the front door, enter the bright, open living room and dining area, where you have dune and ocean views from the front windows. The space lends itself to entertaining family and friends or having a relaxing place to hibernate. The new flooring and paint bring the spaces to life. The second bedroom is generously sized, ideal for a guest room, office, craft space, or whatever suits your needs. The spacious primary bedroom comes with an en-suite bathroom and lots of storage. Step outside to a low-maintenance backyard with a cozy enclosed patio. Check out the awesome shed, complete with electricity and windows to let light and air in. Imagine a She Shed, Man Cave, workshop, art studio, craft room, or even storage. Park in your convenient, two-car carport that completes the property. This gem is priced right don’t miss the chance to see it! You won't be disappointed. Don't be left out. Make your showing appointment today
| a month ago | Status changed to Active Under Contract | |
| a month ago | Listing updated with changes from the MLS® | |
| 2 months ago | Price changed to $579,000 | |
| 7 months ago | Listing first seen on site |

This information is for your personal, non-commercial use and may not be used for any purpose other than to identify prospective properties you may be interested in purchasing. The display of MLS data is usually deemed reliable but is NOT guaranteed accurate by the MLS. Buyers are responsible for verifying the accuracy of all information and should investigate the data themselves or retain appropriate professionals. Information from sources other than the Listing Agent may have been included in the MLS data. Unless otherwise specified in writing, the Broker/Agent has not and will not verify any information obtained from other sources. The Broker/Agent providing the information contained herein may or may not have been the Listing and/or Selling Agent.

Did you know? You can invite friends and family to your search. They can join your search, rate and discuss listings with you.