14025 Yokuts, Bakersfield, CA, 93306

Save
Ask
Tour
Hide
Share
$1,899,999
193 Days On Site

14025 Yokuts
Bakersfield, CA 93306

For Sale|Single Family Residence|Active
4
Beds
5
Total Baths
5
Full Baths
4,199
SqFt
$452
/SqFt
1995
Built
County:
Kern
Listed by Davina Norried of Watson Realty davina1219@yahoo.com
Call Now: 951-203-4426
Is this the listing for you? We can help make it yours.
951-203-4426
14025 Yokuts14025 Yokuts14025 Yokuts14025 Yokuts
Save
Ask
Tour
Hide
Share

Mortgage Calculator

Monthly Payment (Est.)

$8,669
Calculator powered by Showcase IDX, a Constellation1 Company. Copyright ©2026 Information is deemed reliable but not guaranteed.

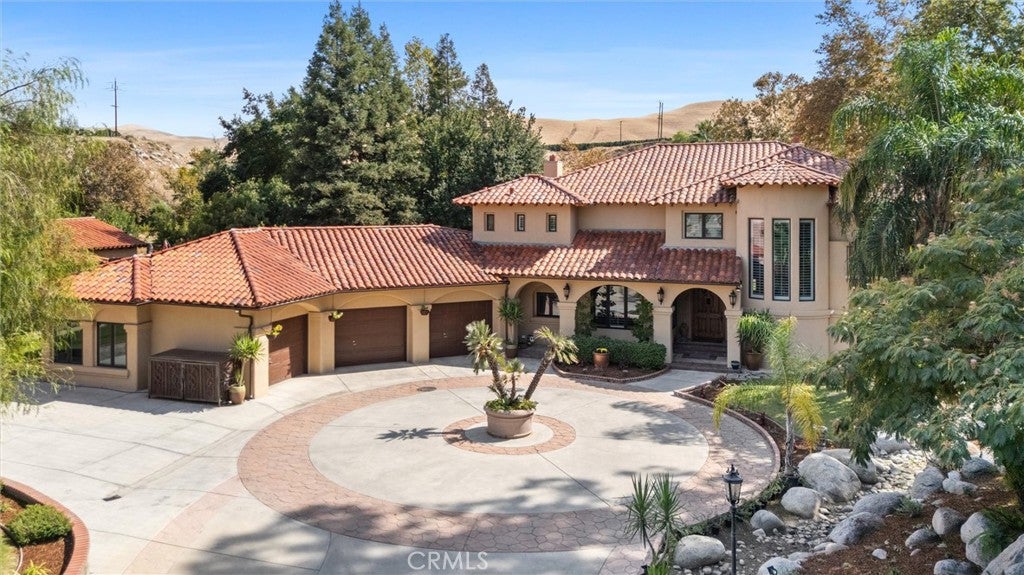
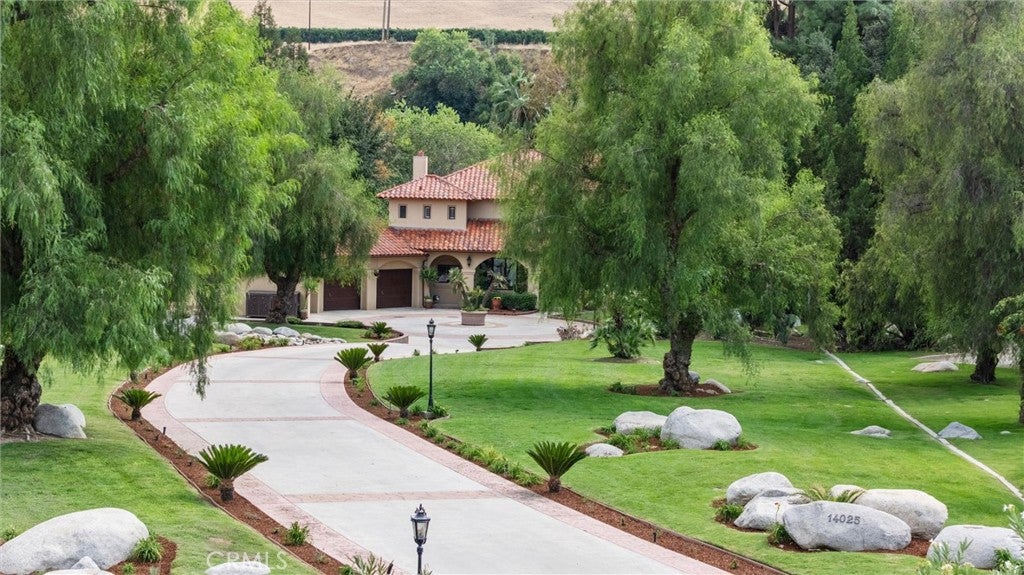
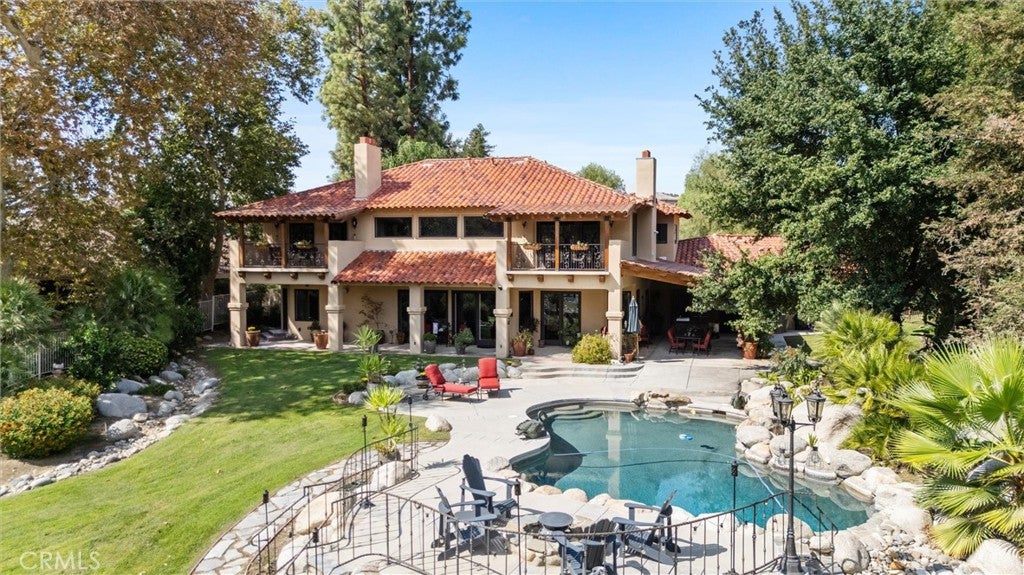
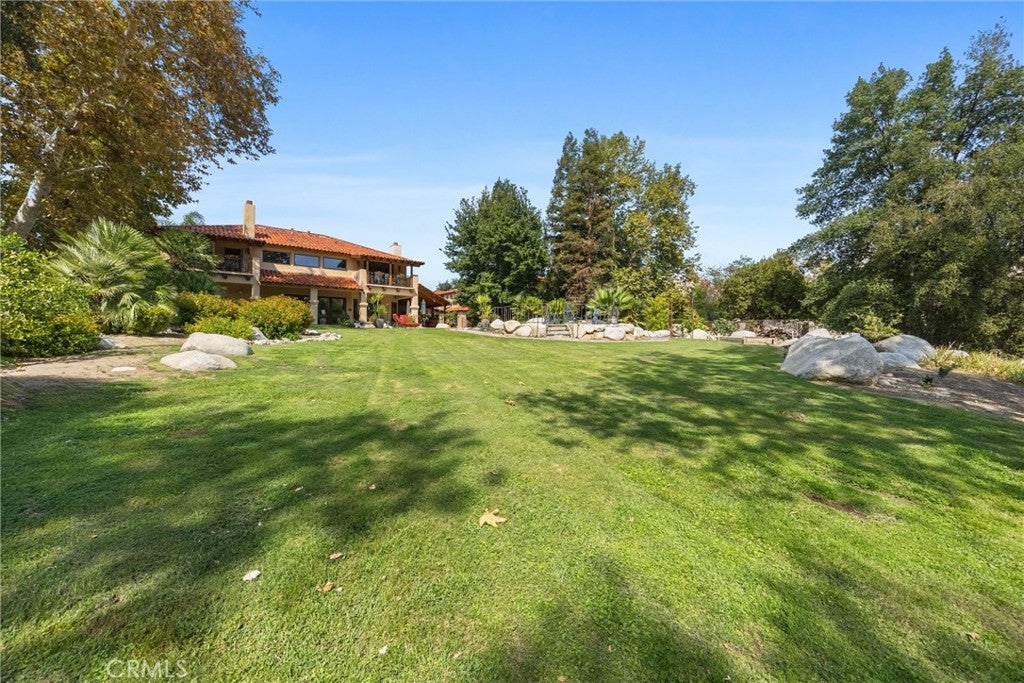
A rare opportunity to own an exceptional custom home perched on the serene Kern River. Complete with Riparian water rights. This fully remodeled approx. 4,199 sqft home with 4 bedrooms (3 with en-suite baths), 4 baths and 1-3//4 bath which is easily accessed from the pool. This masterpiece home offers resort-style living with breathtaking River and Canyon views. Designed for refined comfort the master and guest bedrooms have balconies with amazing views of the River for Sunrise coffee, or Sunset relaxing. The master bedroom has one of three fireplaces with spa-style bath, and extra large custom walk-in-closet with granite island. The heart of the home boasts hand made carved doors and a unique wine area off the formal dining room. The outside has a pebble tech pool surrounded by lush landscaping with sounds of the river. Just off the kitchen is a covered outdoor patio with a full kitchen. Take a walk in the back yard and go over the bridge big enough for a golf cart togo across and relax on your extended backyard and go fishing or play games. You feel like you are living in the mountains but are only 15mins from downtown. This is a truly retreat style living.

Save
Ask
Tour
Hide
Share
Listing Snapshot
Price 
$1,899,999
Days On Site 
193 Days
Bedrooms 
4
Inside Area (SqFt) 
4,199 sqft
Total Baths 
5
Full Baths 
5
Partial Baths 
N/A
Lot Size 
1.42 Acres
Year Built 
1995
MLS® Number 
PI26049205
Status 
Active
Property Tax 
N/A
HOA/Condo/Coop Fees 
$300 monthly
Sq Ft Source 
Assessor
Friends & Family
Recent Activity
3 months agoPrice changed to $1,899,999
3 months agoListing updated with changes from the MLS®
6 months agoListing first seen on site
General Features
Acres 
1.42
Attached Garage 
Yes
Foundation 
Slab
Garage 
Yes
Garage Spaces 
3
Land Lease 
No
Levels 
Two
Number Of Stories 
2
Parking 
AttachedGarage Faces FrontGarageGarage Door OpenerRV Access/Parking
Parking Spaces 
3
Property Condition 
Updated/Remodeled
Property Sub Type 
Single Family Residence
Security 
PrewiredSecurity SystemSecurity GateGated CommunitySmoke Detector(s)Security Lights
Sewer 
Septic Tank
Special Circumstances 
Standard
Style 
CustomMediterranean
Utilities 
Electricity ConnectedNatural Gas ConnectedPropanePhone ConnectedSewer ConnectedWater Connected
Water Source 
Shared Well
Zoning 
R1
Interior Features
Appliances 
Convection OvenDouble OvenDishwasherElectric OvenFreezerGas CooktopDisposalIce MakerMicrowaveRefrigeratorSelf Cleaning OvenWater Softener
Cooling 
Central AirDual
Electric 
220 Volts in Garage
Fireplace 
Yes
Fireplace Features 
Living RoomWood Burning
Flooring 
StoneWood
Heating 
CentralElectricFireplace(s)Propane
Interior 
Breakfast BarBuilt-in FeaturesCeiling Fan(s)Central VacuumEat-in KitchenGranite CountersHigh CeilingsOpen FloorplanPantryStone CountersRecessed LightingStorageWired for Sound
Laundry Features 
Electric Dryer HookupGas Dryer HookupInsideLaundry Room
Main Level Bedrooms 
1
Bathroom 
Features - Granite Counters
Bedroom 
Dining Room 
EntryFoyer 
Foyer 
Kitchen 
Features - Granite Counters, Kitchen Island, Stone Counters
Laundry 
Living Room 
Other 
Features - Walk-In Closet(s)
Pantry 
Save
Ask
Tour
Hide
Share
Exterior Features
Construction Details 
StoneStucco
Exterior 
BarbecueBalconyRain Gutters
Lot Features 
Back YardFront YardSprinklers In RearSprinklers In FrontLandscaped
Patio And Porch 
Rear PorchCoveredFront PorchPatio
Pool Features 
PrivateIn Ground
Private Pool 
Yes
Road Frontage 
Highway
Roof 
Tile
Spa Features 
None
View 
CanyonPoolRiverCreek/StreamTrees/Woods
Waterfront Features 
Creek
Waterview 
CanyonPoolRiverCreek/StreamTrees/Woods
Windows/Doors 
Sliding Doors
Community Features
Accessibility Features 
Safe Emergency Egress from Home
Association Amenities 
Picnic Area
Association Fee 
$300.0
Association Fee Frequency 
Monthly
Community Features 
FishingGated
MLS Area 
BKSF - Bakersfield
School District 
Bakersfield City
Financing Terms Available 
CashConventional
Building Access 
Kern
Roads 
Paved
Schools
School District
Bakersfield City
Elementary School
Unknown
Middle School
Unknown
High School
Highland


This information is for your personal, non-commercial use and may not be used for any purpose other than to identify prospective properties you may be interested in purchasing. The display of MLS data is usually deemed reliable but is NOT guaranteed accurate by the MLS. Buyers are responsible for verifying the accuracy of all information and should investigate the data themselves or retain appropriate professionals. Information from sources other than the Listing Agent may have been included in the MLS data. Unless otherwise specified in writing, the Broker/Agent has not and will not verify any information obtained from other sources. The Broker/Agent providing the information contained herein may or may not have been the Listing and/or Selling Agent.

Neighborhood & Commute
Source: Walkscore
Disclosure: Community information and market data powered by Constellation Data Labs. Information is deemed reliable but not guaranteed.
Save
Ask
Tour
Hide
Share