

4837 Tumbleweed WayPaso Robles, CA 93446
Mortgage Calculator
Monthly Payment (Est.)
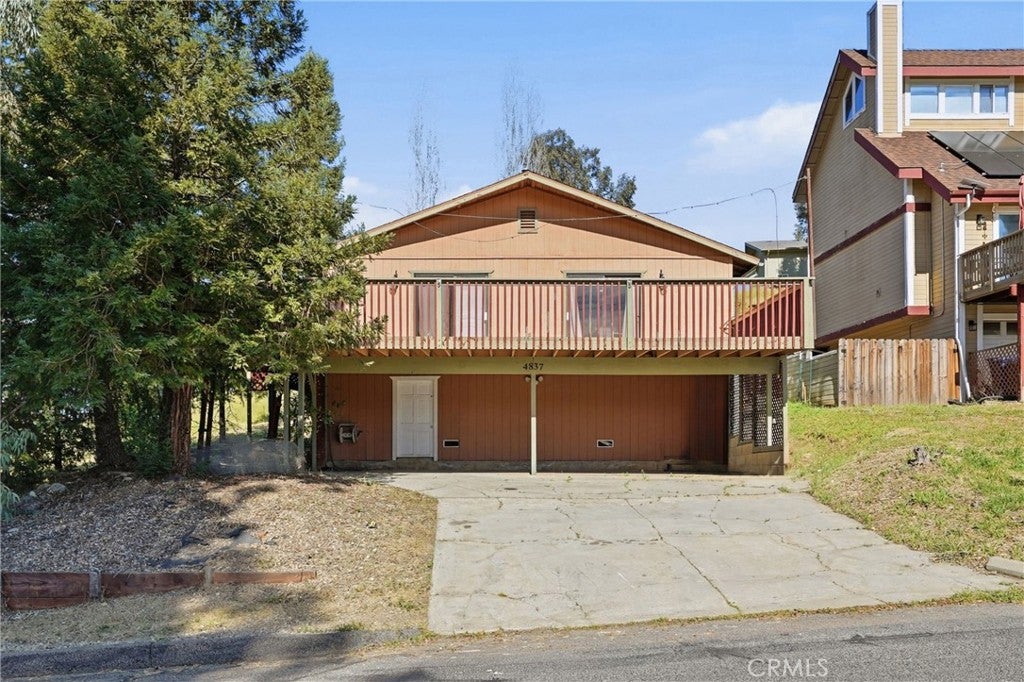
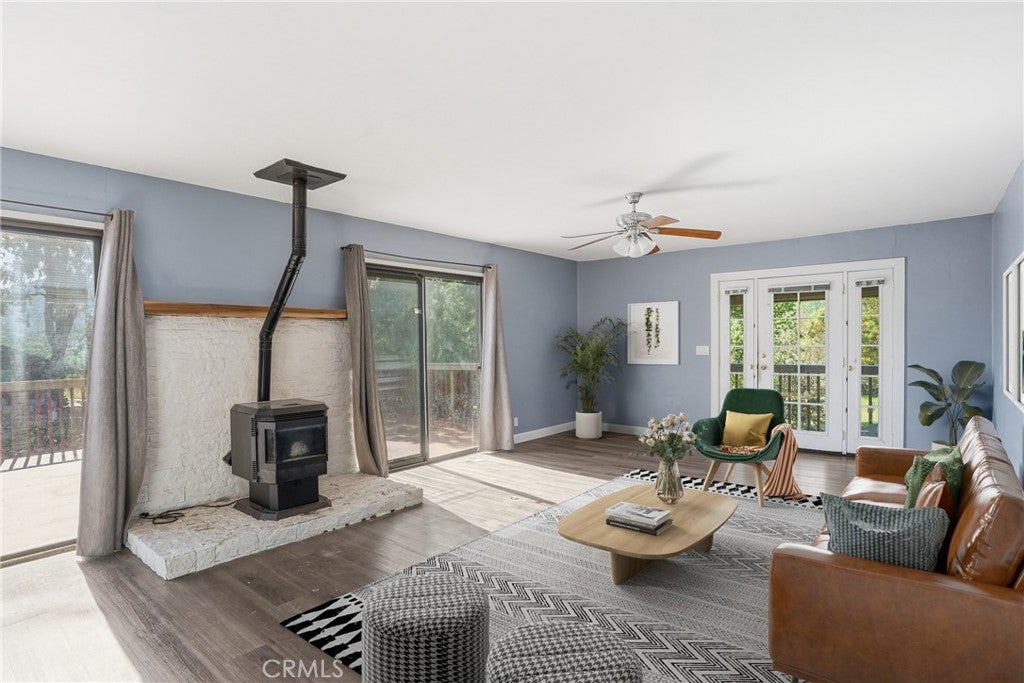
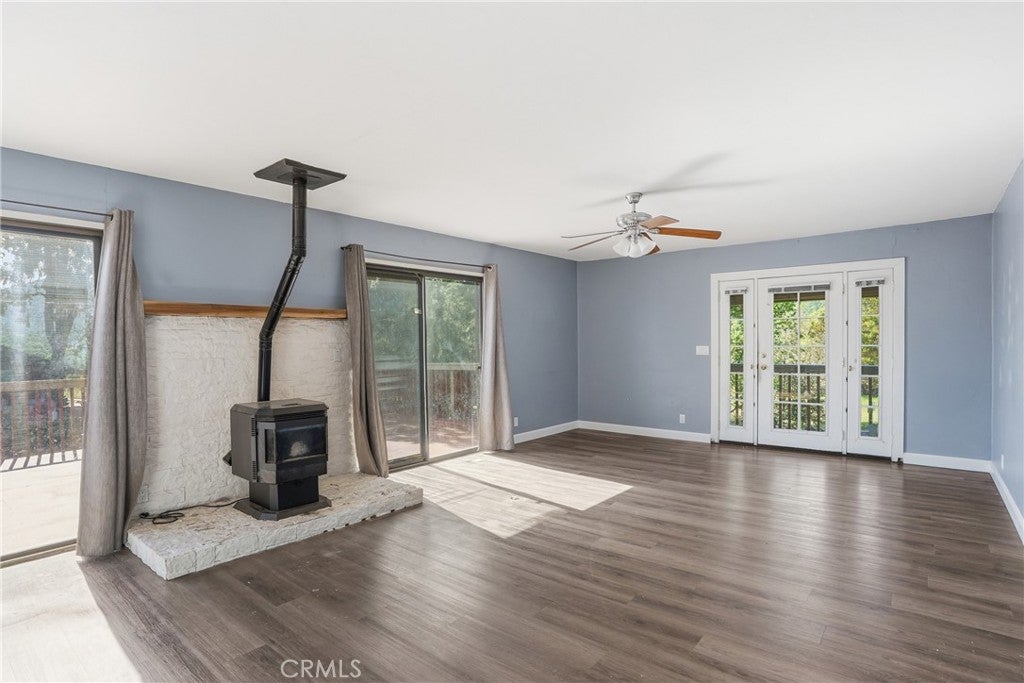
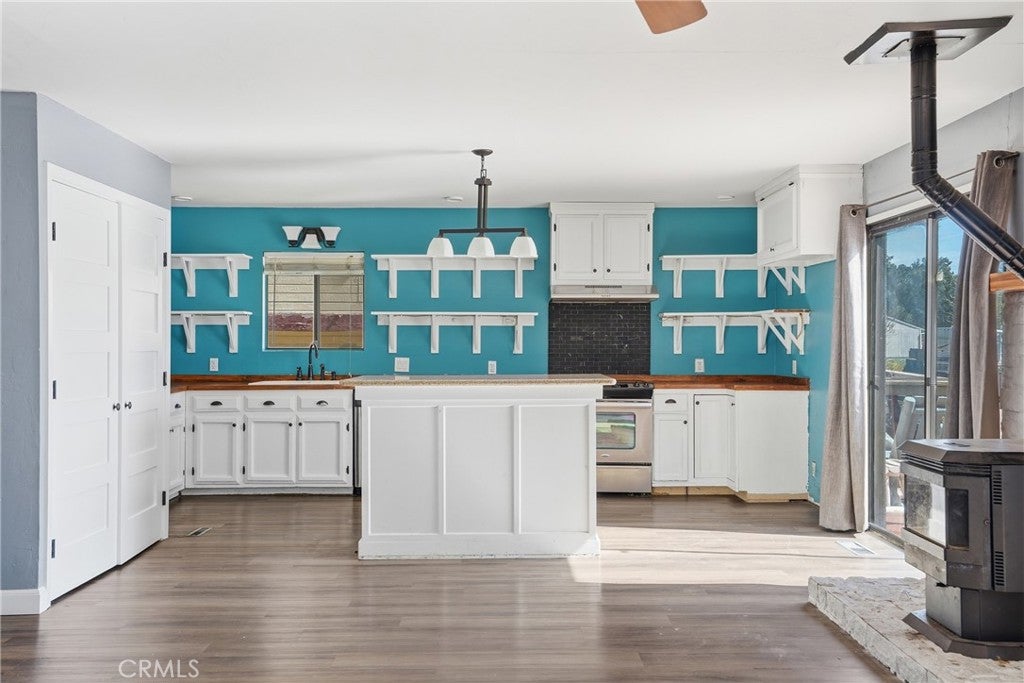
$1,820THE ONLY SINGLE-FAMILY HOME IN SLO COUNTY FOR $400K THAT ISN’T A MOBILE HOME, AND THE LOWEST-PRICED SINGLE-FAMILY HOME IN ALL OF SAN LUIS OBISPO COUNTY! Whether you’re ready to move closer to the lake or looking for a lock-and-leave vacation home, "The Nacimiento Retreat" delivers a rare mix of everyday comfort and true getaway vibes. Set in the sought-after, amenity-rich Heritage Ranch community, this 3-bedroom, 2-bath home with approximately 1,216 sq ft puts you minutes from Lake Nacimiento and surrounded by year-round outdoor recreation. Entry from the left side of the home leads upstairs to the main living level, where an open-concept design creates a natural flow for everyday living and entertaining. The living room feels cozy yet bright, with a wood pellet fireplace, ceiling fan, durable vinyl flooring, and dual sliding glass doors that open to a private balcony—the perfect spot for morning coffee, evening sunsets, or unwinding after a day on the water. The living area connects seamlessly to the kitchen, featuring stainless steel appliances, a center island for gathering, abundant cabinetry and shelving, and a spacious walk-in pantry for all your lake-weekend essentials. The primary suite serves as a comfortable retreat with a walk-in closet, ceiling fan, and private en-suite bathroom with a shower/tub combo and single vanity. Two additional bedrooms provide flexible space for guests, a home office, or hobbies, and are accompanied by a second full bathroom with a shower/tub combo and single vanity. Step outside to the back deck, which leads down to the backyard and creates additional space to relax, dine al fresco, or host casual get-togethers. Practical features like leased solar panels and a covered portion of the driveway add everyday convenience and help keep life simple, whether you’re here full-time or just for the weekend. Living in Heritage Ranch means more than just a home—it’s a lifestyle. Residents enjoy access to a pool and spa, pickleball and tennis courts, paddle tennis, sport courts, a recreation room, and playgrounds. Lake Nacimiento is just minutes away for fishing, boating, and water activities, complemented by miles of scenic hiking, biking, and horse trails. Community amenities also include parks, picnic and barbecue areas, a dog park, equestrian facilities with stables, storage options, and a guarded entrance, creating a unique blend of comfort, security, and outdoor adventure.
| 2 weeks ago | Price changed to $399,000 | |
| 2 weeks ago | Listing updated with changes from the MLS® | |
| 6 months ago | Listing first seen on site |

This information is for your personal, non-commercial use and may not be used for any purpose other than to identify prospective properties you may be interested in purchasing. The display of MLS data is usually deemed reliable but is NOT guaranteed accurate by the MLS. Buyers are responsible for verifying the accuracy of all information and should investigate the data themselves or retain appropriate professionals. Information from sources other than the Listing Agent may have been included in the MLS data. Unless otherwise specified in writing, the Broker/Agent has not and will not verify any information obtained from other sources. The Broker/Agent providing the information contained herein may or may not have been the Listing and/or Selling Agent.

Did you know? You can invite friends and family to your search. They can join your search, rate and discuss listings with you.