259 Burton Mesa A, Vandenberg Village, CA, 93436

Save
Ask
Tour
Hide
Share
$414,900
182 Days On Site

259 Burton Mesa A
Vandenberg Village, CA 93436

For Sale|Condominium|Active
3
Beds
2
Total Baths
1
Full Bath
1
Partial Bath
1,100
SqFt
$377
/SqFt
1973
Built
Subdivision:
North Vandenberg Village(2167)
County:
Santa Barbara
Listed by Joseph Ybarra of Century 21 Masters joeybarraproperties@gmail.com
Call Now: 951-203-4426
Is this the listing for you? We can help make it yours.
951-203-4426
259 Burton Mesa A259 Burton Mesa A259 Burton Mesa A259 Burton Mesa A
Save
Ask
Tour
Hide
Share

Mortgage Calculator

Monthly Payment (Est.)

Enter an interest rate to see your estimated monthly payment.
Calculator powered by Showcase IDX, a Constellation1 Company. Copyright ©2026 Information is deemed reliable but not guaranteed.

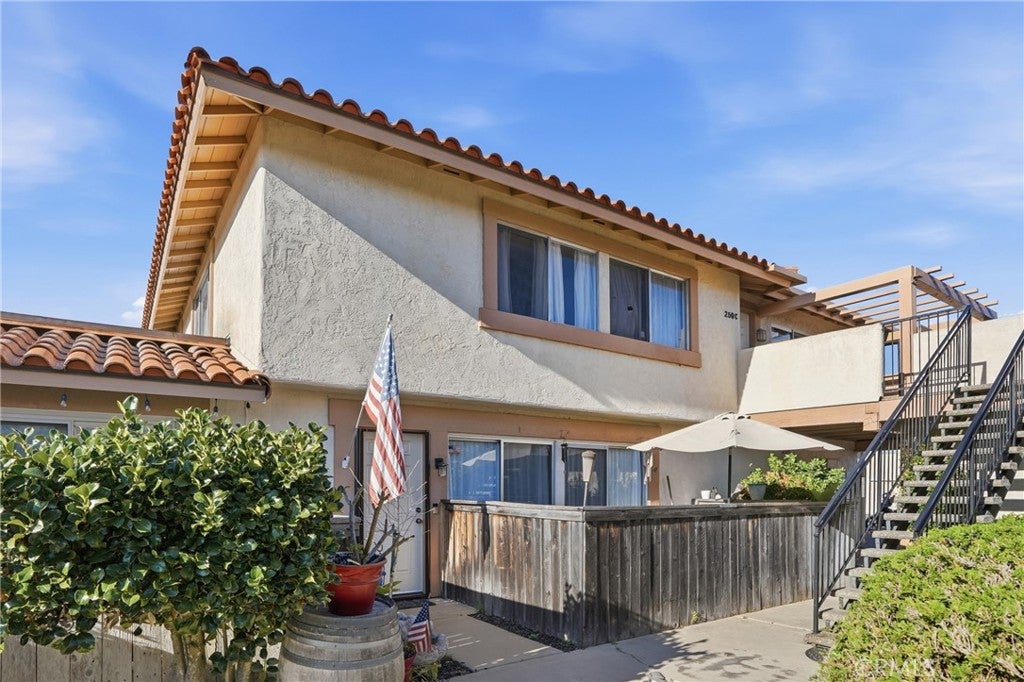
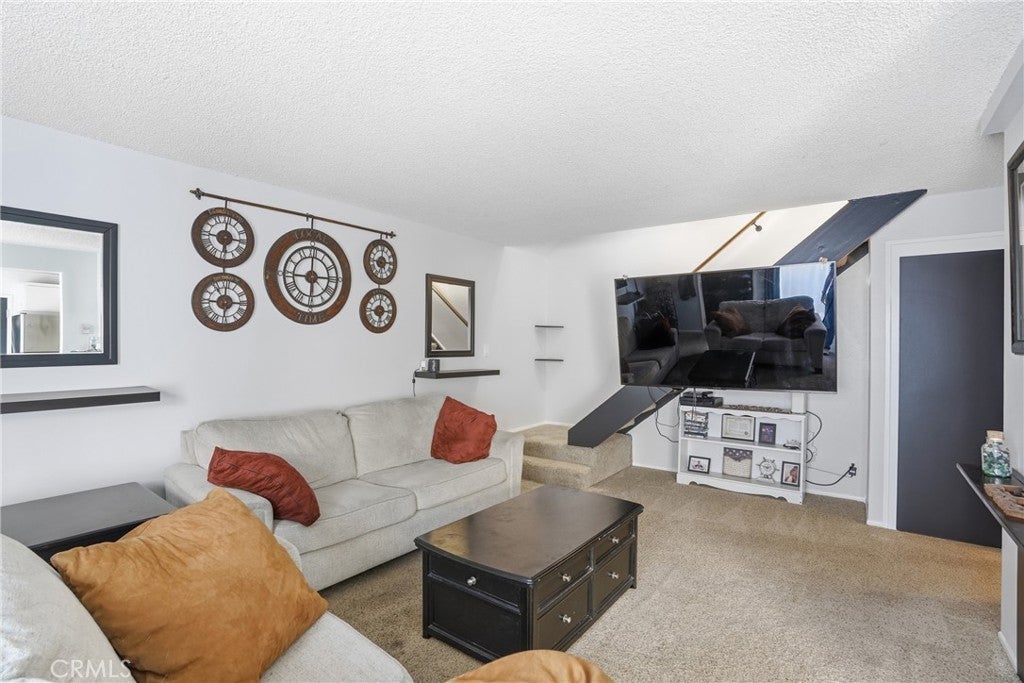
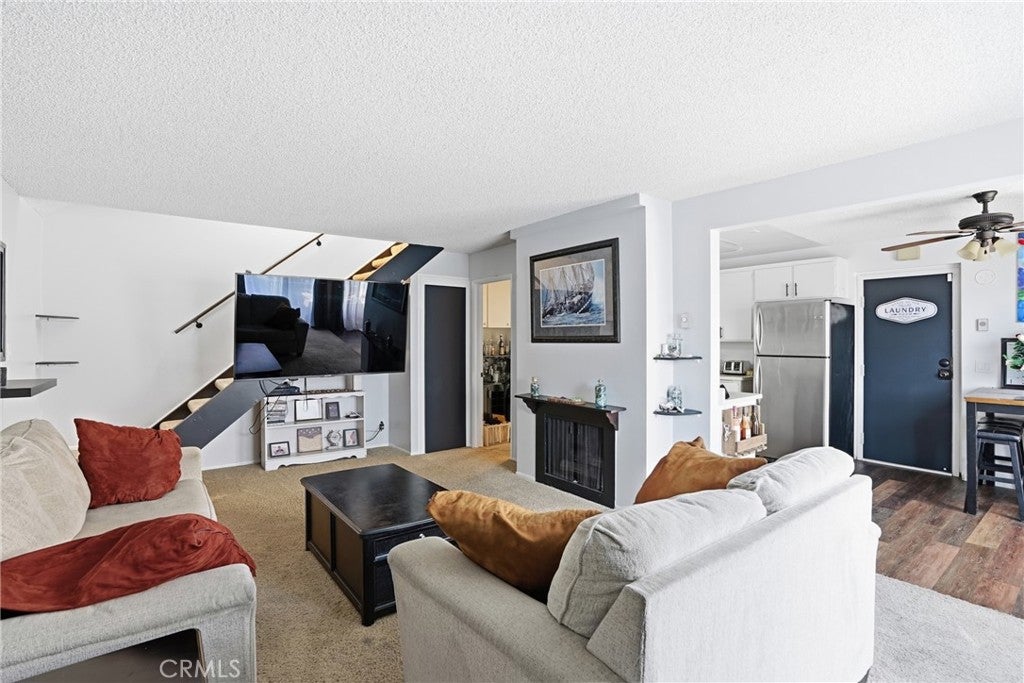
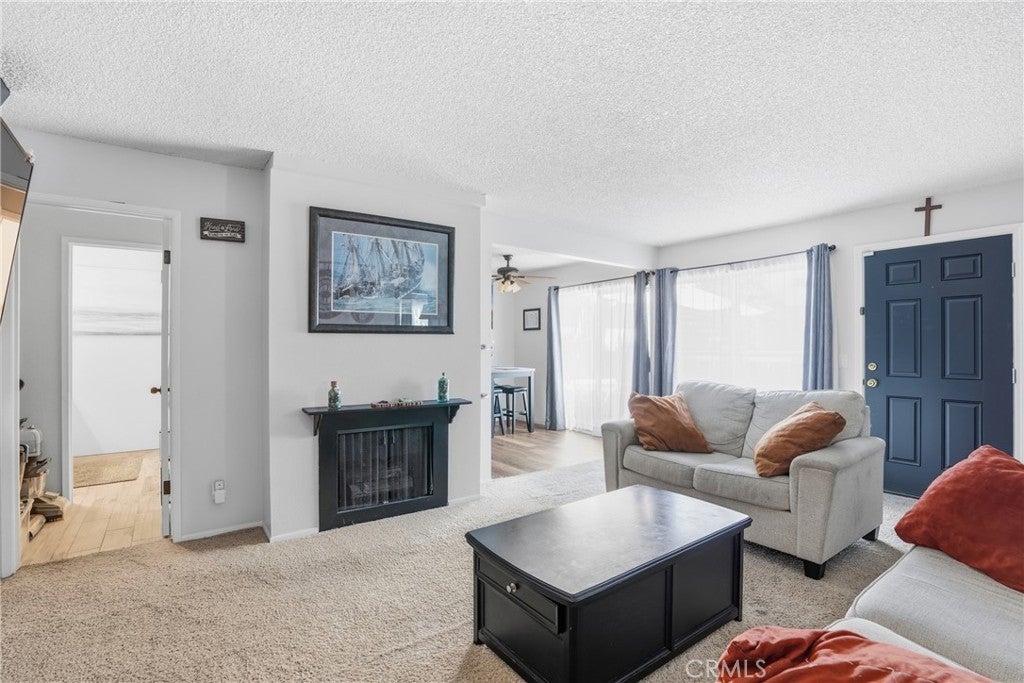
Welcome to this beautifully updated 3-bedroom, 2-bathroom condominium located in the highly sought-after Vandenberg Village community. This move-in ready home features an updated kitchen and bathrooms, offering modern finishes and comfortable living. Enjoy the convenience of a 1-car attached garage and the added benefit of community amenities, including a sparkling swimming pool perfect for relaxing and entertaining. The HOA covers water, trash, and landscaping, providing low-maintenance living and added value. Ideally located close to local schools and easy highway access, this home is just minutes from Vandenberg Space Force Base, stunning Central Coast beaches, and award-winning wineries. Whether you're a first-time buyer, downsizing, or looking for an investment opportunity, this Vandenberg Village condo offers comfort, convenience, and location — all in one. Don't miss your opportunity to call this home!

Save
Ask
Tour
Hide
Share
Listing Snapshot
Price 
$414,900
Days On Site 
182 Days
Bedrooms 
3
Inside Area (SqFt) 
1,100 sqft
Total Baths 
2
Full Baths 
1
Partial Baths 
1
Lot Size 
0.01 Acres
Year Built 
1973
MLS® Number 
PI26074189
Status 
Active
Property Tax 
N/A
HOA/Condo/Coop Fees 
$489 monthly
Sq Ft Source 
Assessor
Friends & Family
Recent Activity
2 days agoPrice changed to $414,900
2 days agoListing updated with changes from the MLS®
4 months agoStatus changed to Active
6 months agoListing first seen on site
General Features
Acres 
0.01
Attached Garage 
Yes
Foundation 
Slab
Garage 
Yes
Garage Spaces 
1
Land Lease 
No
Levels 
Two
Number Of Stories 
2
Parking 
AttachedGarage
Parking Spaces 
1
Property Sub Type 
Condominium
Sewer 
Public Sewer
Special Circumstances 
Standard
Water Source 
Public
Interior Features
Appliances 
DishwasherElectric OvenElectric RangeRefrigerator
Fireplace 
Yes
Fireplace Features 
Living Room
Flooring 
CarpetLaminateTile
Heating 
Radiant
Interior 
Eat-in Kitchen
Laundry Features 
In Garage
Window Features 
Screens
Bathroom 
Bedroom 
Save
Ask
Tour
Hide
Share
Exterior Features
Construction Details 
Stucco
Patio And Porch 
Patio
Pool Features 
Association
Roof 
AsphaltRolled/Hot MopTile
View 
None
Waterview 
None
Windows/Doors 
Screens
Community Features
Association Amenities 
Maintenance GroundsInsuranceManagementPoolTrashWater
Association Fee 
$489.0
Association Fee Frequency 
Monthly
Community Features 
Street LightsSuburban
MLS Area 
VVIL - Vandenberg Village
School District 
Lompoc Unified
Financing Terms Available 
CashVA Loan
Building Access 
Front
Roads 
Paved
Schools
School District
Lompoc Unified
Elementary School
Unknown
Middle School
Unknown
High School
Unknown


This information is for your personal, non-commercial use and may not be used for any purpose other than to identify prospective properties you may be interested in purchasing. The display of MLS data is usually deemed reliable but is NOT guaranteed accurate by the MLS. Buyers are responsible for verifying the accuracy of all information and should investigate the data themselves or retain appropriate professionals. Information from sources other than the Listing Agent may have been included in the MLS data. Unless otherwise specified in writing, the Broker/Agent has not and will not verify any information obtained from other sources. The Broker/Agent providing the information contained herein may or may not have been the Listing and/or Selling Agent.

Neighborhood & Commute
Source: Walkscore
Disclosure: Community information and market data powered by Constellation Data Labs. Information is deemed reliable but not guaranteed.
Save
Ask
Tour
Hide
Share