

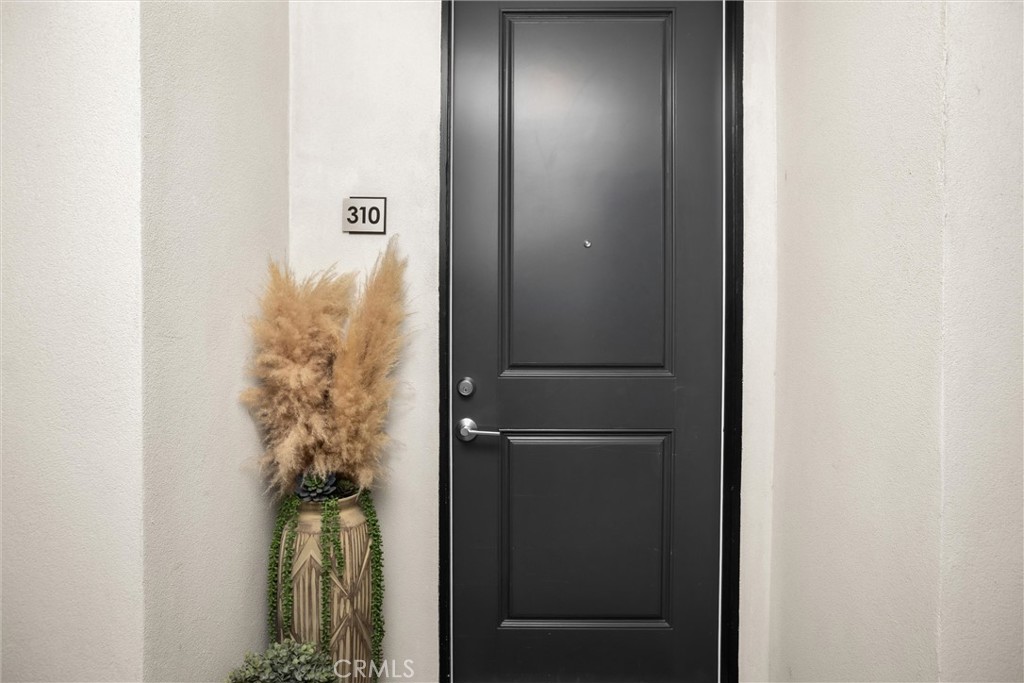
2475 Victoria 310San Luis Obispo, CA 93401
Mortgage Calculator
Monthly Payment (Est.)
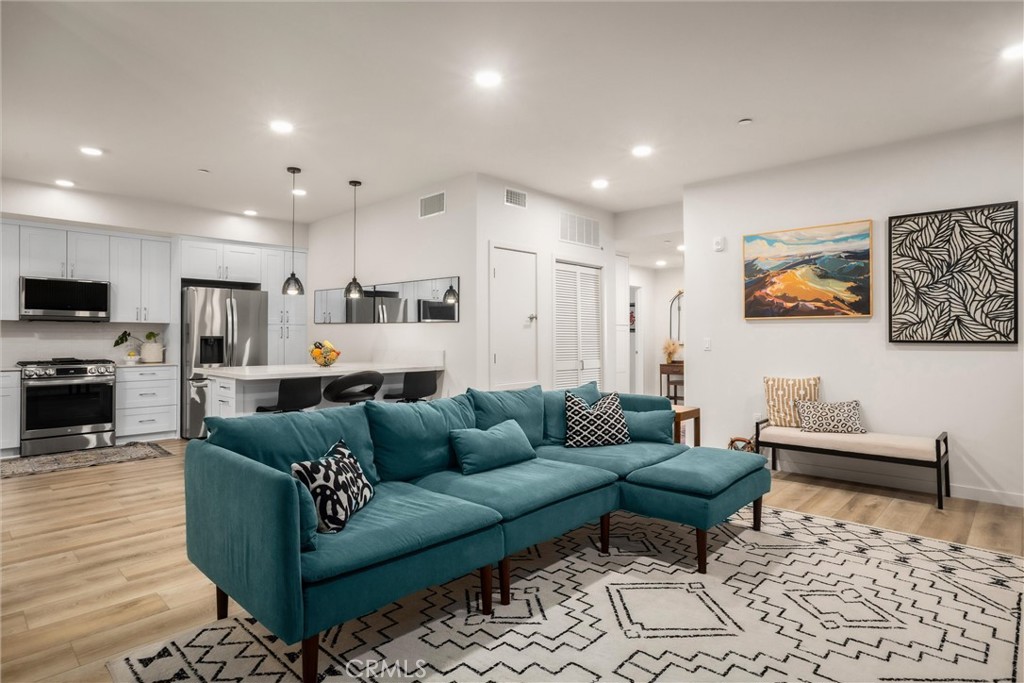
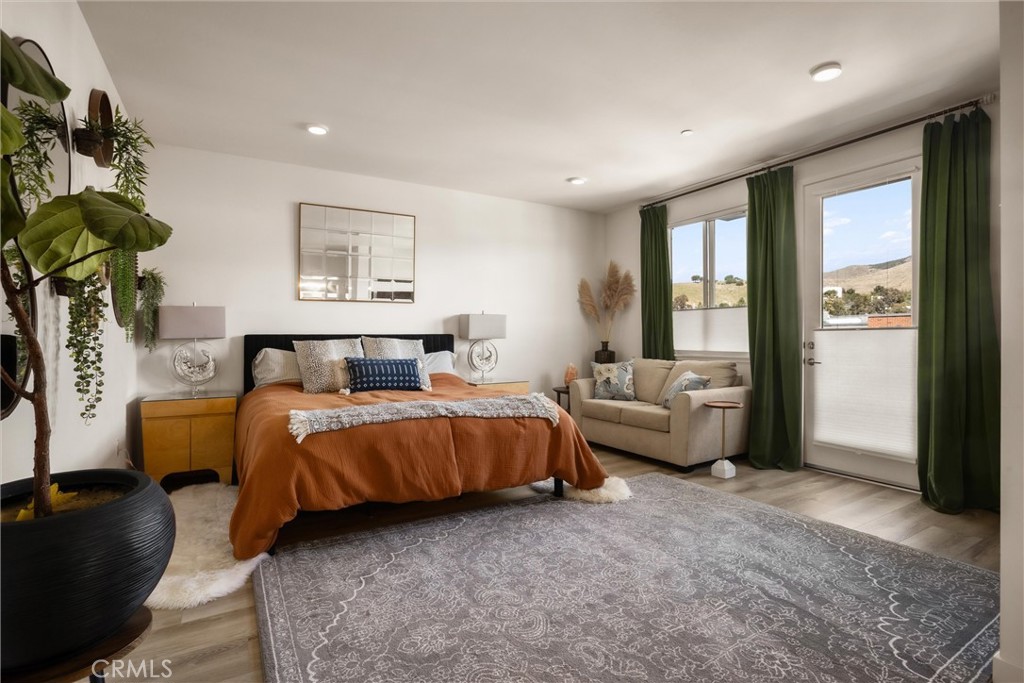
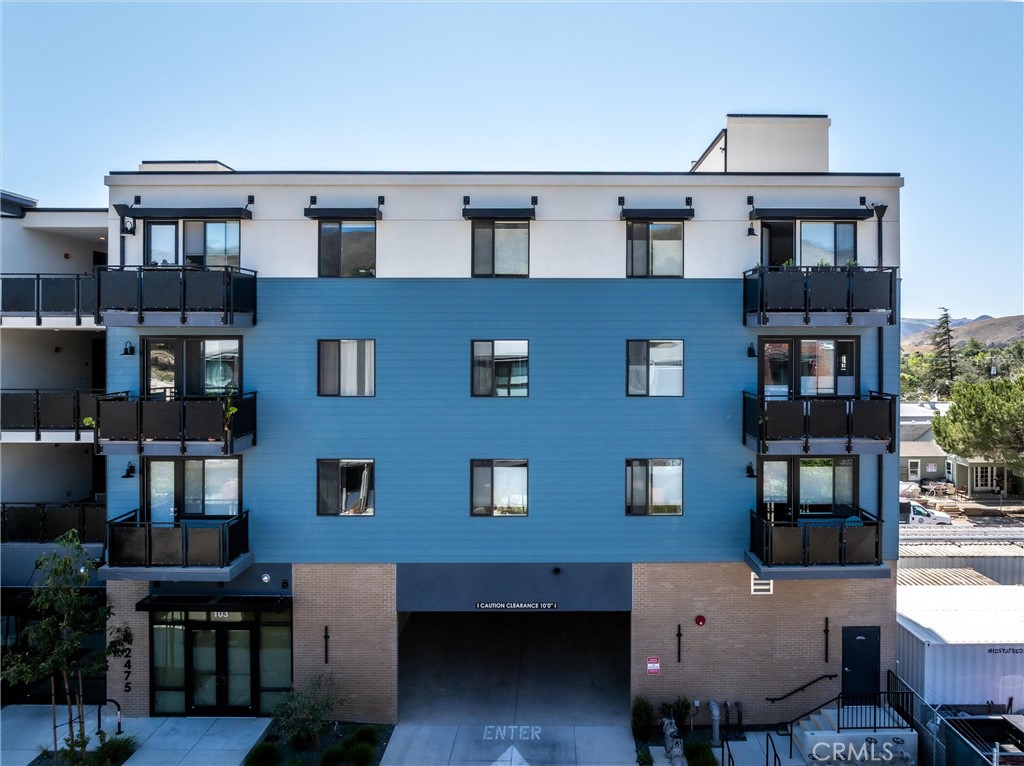
Enter an interest rate to see your estimated monthly payment.Secure, Convenient & Effortless Living-Built in 2023 Welcome to 2475 Victoria Ave. #310, a beautifully designed 2-bedroom, 2-bath condominium offering approximately 1,368 sq. ft. of modern, efficient living in the heart of San Luis Obispo. Located within the desirable Victoria Crossing community, this residence combines contemporary finishes with a spacious, light-filled layout. One of Victoria Crossing's most desirable amenities is its secure, step-free access throughout the building. Residents and guests enter through a beautifully appointed lobby featuring comfortable lounge seating, video surveillance, and a secure on sitemail and package delivery area. From there, an elevator provides convenient access to every residential level, allowing you to travel from the lobby directly to your condominium without climbing stairs. Whether you're carrying groceries, welcoming guests, or simply enjoying the ease of modern living, this thoughtful design offers exceptional comfort, convenience, and accessibility. The home features an open-concept floor plan enhanced by expansive windows and 9-foot ceilings, creating a bright and airy ambiance throughout. The inviting living room flows seamlessly into a well-appointed kitchen, complete with quartz countertops, stylish tile backsplash, modern shaker-style cabinetry, and top-of-the-line stainless steel appliances, including a gas oven and upgraded refrigerator. The generous primary suite offers a walk-in closet, dual-sink vanity with quartz countertops, and a private balcony—perfect for relaxing and enjoying the surrounding views. The secondary bedroom and bath are equally well-appointed, with a bath/shower combination featuring a classic subway tile design. Additional features include luxury vinyl plank flooring throughout, Milgard double-pane vinyl windows, ceiling-mounted LED lighting, fire sprinkler system, and hard-wired smoke and carbon monoxide detectors. Enjoy year-round comfort with forced air heating and air conditioning. Bosch washer and dryer are included for added convenience. HOA Features: Fire Insurance includes entire building & Roof, all landscaping & area maintenance including common areas, lobby & elevator, Gas, Trash, Parking Lift, Designed with today's lifestyle in mind, Victoria Crossing combines security, comfort, and accessibility—making it an ideal choice for buyers of all ages who appreciate the convenience of single-level living with effortless access from arrival to home.
| 3 weeks ago | Status changed to Active Under Contract | |
| 3 weeks ago | Listing updated with changes from the MLS® | |
| 2 months ago | Price changed to $699,000 | |
| 6 months ago | Listing first seen on site |

This information is for your personal, non-commercial use and may not be used for any purpose other than to identify prospective properties you may be interested in purchasing. The display of MLS data is usually deemed reliable but is NOT guaranteed accurate by the MLS. Buyers are responsible for verifying the accuracy of all information and should investigate the data themselves or retain appropriate professionals. Information from sources other than the Listing Agent may have been included in the MLS data. Unless otherwise specified in writing, the Broker/Agent has not and will not verify any information obtained from other sources. The Broker/Agent providing the information contained herein may or may not have been the Listing and/or Selling Agent.

Did you know? You can invite friends and family to your search. They can join your search, rate and discuss listings with you.