140 E Rice Ranch Road, Santa Maria, CA, 93455

Save
Ask
Tour
Hide
Share
$1,799,000
150 Days On Site

140 E Rice Ranch Road
Santa Maria, CA 93455

For Sale|Single Family Residence|Active
4
Beds
4
Total Baths
4
Full Baths
4,346
SqFt
$414
/SqFt
1988
Built
County:
Santa Barbara
Listed by Glenda Muto of LPT Realty, Inc. glendamuto@aol.com
Call Now: 951-203-4426
Is this the listing for you? We can help make it yours.
951-203-4426
Upcoming Open Houses
Sun, Sep 20, 12:30 PM - 3:30 PM
140 E Rice Ranch Road140 E Rice Ranch Road140 E Rice Ranch Road140 E Rice Ranch Road
Save
Ask
Tour
Hide
Share

Mortgage Calculator

Monthly Payment (Est.)

$8,208
Calculator powered by Showcase IDX, a Constellation1 Company. Copyright ©2026 Information is deemed reliable but not guaranteed.

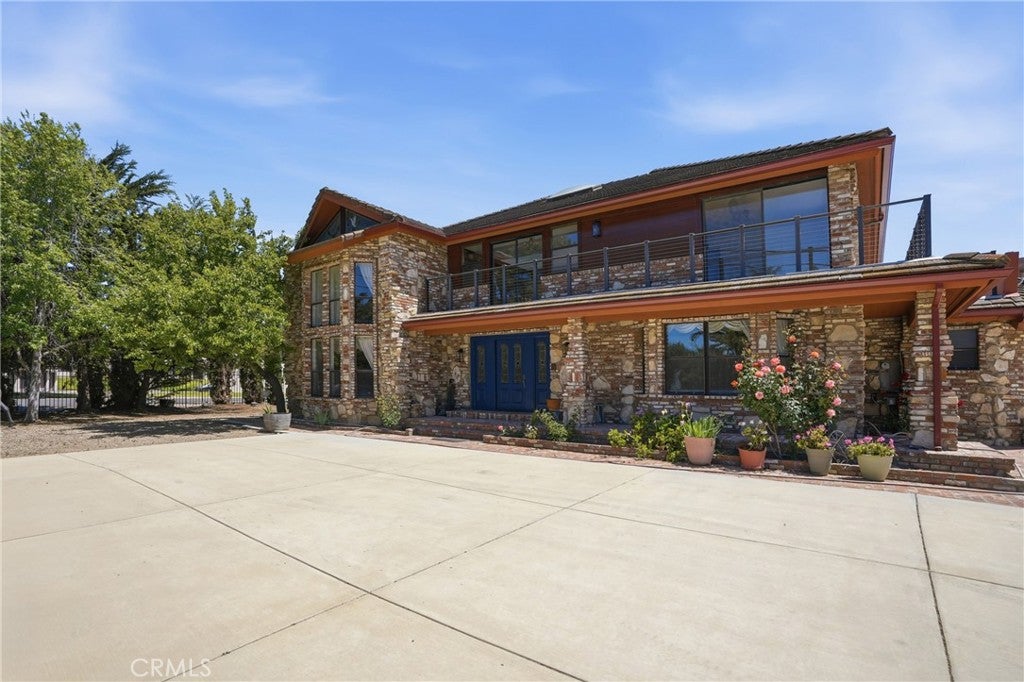
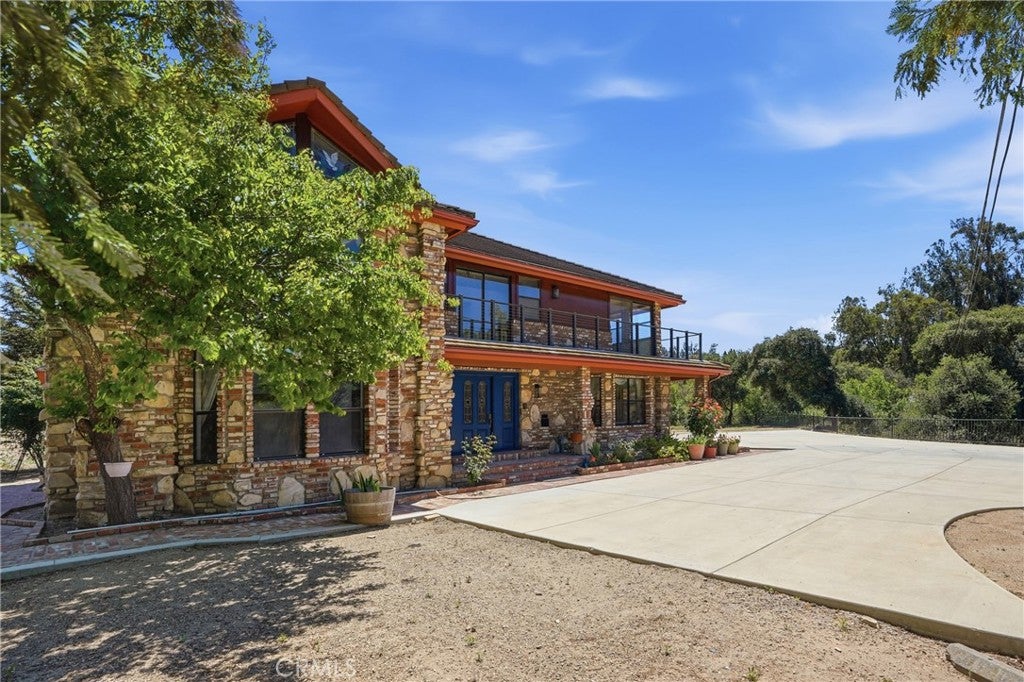
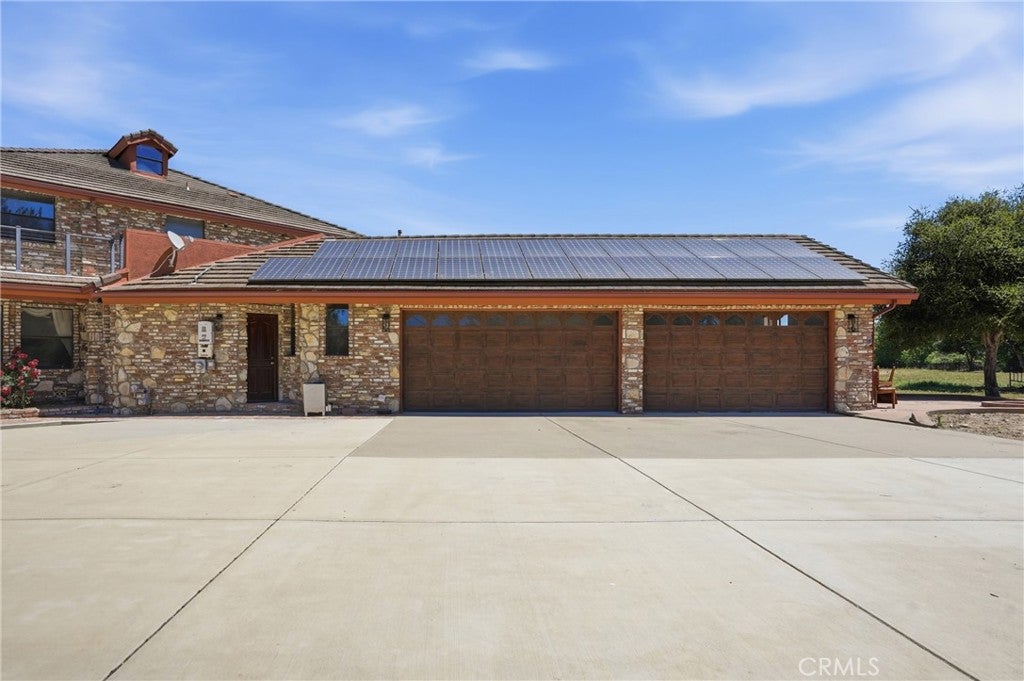
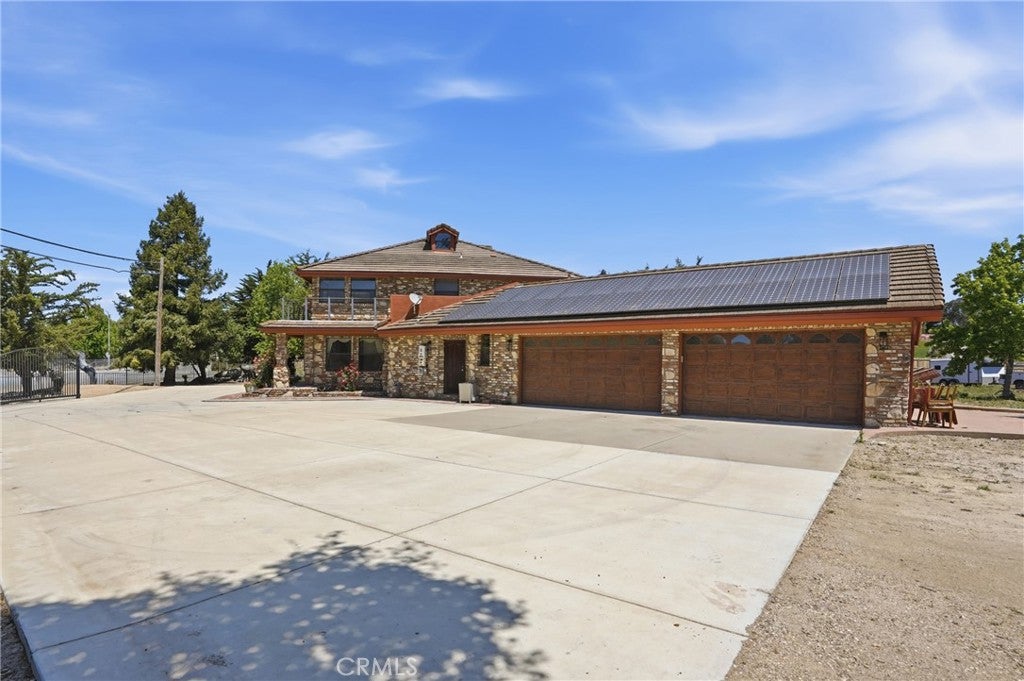
Huge Price Reduction. Enter into this one of a kind Castle in Orcutt,, home sits on 1.54 acre and NO HOA. This truly is an unique property. Home boasts 4 bedrooms, 4 bathrooms. Step down to the formal living room with imported carved oak fireplace from a lobby of a hotel in Sussex England. The living room also has lots of built in book shelves, bay windows, and a cathedral ceiling that supports the loft above. Home was built in 1988 on part raised and part slab foundation, all of the bricks used from the stairs to entrance , the exterior and the fireplaces came from Santa Maria and San Luis Obispo. The family room has a fireplace and a sunken wet bar and opens to huge grounds. Hallway has 2 large closets. Inside this home can be made into 2 mother in laws quarters, downstairs used to be a studio with a small kitchen and its own bath. Upstairs has 1 bedroom with a kitchen. There are 3 decks that surrounds the upstairs of the home with view of the Orcutt Hills. Master bedroom is completely remodeled with with tile flooring that is heated and a fireplace and a huge walk in closet. Master bath has marble walls, a soaking tub, large walk in shower with 2 shower heads, double sinks, a large sauna for relaxing. Home has solar panels that are paid for and a 4-car garage for your toys. The home is completely fenced with some wrought iron that surrounds the front with a large wrought iron electric gate. The original owners were a 3 way lot split but never finished. Here is your chance to build many ADU'S or more homes, check with County of Santa Barbara. The animal statues on the property stays. Large covered deck, maybe use for party ventures, but check with the County, This home is must see!

Save
Ask
Tour
Hide
Share
Listing Snapshot
Price 
$1,799,000
Days On Site 
150 Days
Bedrooms 
4
Inside Area (SqFt) 
4,346 sqft
Total Baths 
4
Full Baths 
4
Partial Baths 
N/A
Lot Size 
1.54 Acres
Year Built 
1988
MLS® Number 
PI26086331
Status 
Active
Property Tax 
N/A
HOA/Condo/Coop Fees 
N/A
Sq Ft Source 
Other
Friends & Family
Recent Activity
3 days agoPrice changed to $1,799,000
3 days agoListing updated with changes from the MLS®
5 months agoListing first seen on site
General Features
Acres 
1.54
Attached Garage 
Yes
Disclosures 
HomeWarranty
Energy Features 
Solar
Foundation 
PermanentRaisedSlab
Garage 
Yes
Garage Spaces 
4
Land Lease 
No
Levels 
Two
Number Of Stories 
2
Parking 
AttachedConcreteDrivewayGarageGarage Door OpenerGatedOn SiteRV Access/Parking
Parking Spaces 
4
Property Sub Type 
Single Family Residence
Security 
Security GateSmoke Detector(s)
Sewer 
Public Sewer
Special Circumstances 
Standard
Utilities 
Electricity ConnectedNatural Gas ConnectedPhone ConnectedSewer ConnectedWater Connected
Water Source 
Public
Interior Features
Appliances 
DishwasherElectric CooktopFree-Standing RangeDisposalGas OvenGas RangeGas Water HeaterMicrowaveWater SoftenerWater Heater
Fireplace 
Yes
Fireplace Features 
Family RoomGas StarterLiving RoomSee RemarksWood Burning
Flooring 
CarpetLaminateTile
Heating 
CentralForced Air
Interior 
Breakfast BarCathedral Ceiling(s)Walk-In Closet(s)
Laundry Features 
Electric Dryer HookupGas Dryer HookupLaundry Room
Main Level Bedrooms 
1
Window Features 
Bay Window(s)
Bathroom 
Features - Bidet, Soaking Tub, Tile Counters
Bedroom 
Dining Room 
EntryFoyer 
Family Room 
Kitchen 
Laundry 
Living Room 
Other 
Features - Walk-In Closet(s)
Sauna 
Utility Room 
Save
Ask
Tour
Hide
Share
Exterior Features
Construction Details 
Brick
Exterior 
BalconyRain Gutters
Lot Features 
Corner LotLevel
Patio And Porch 
CoveredDeck
Pool Features 
None
Roof 
ConcreteTile
View 
HillsMountain(s)NeighborhoodCreek/Stream
Waterview 
HillsMountain(s)NeighborhoodCreek/Stream
Windows/Doors 
Bay Window(s)
Community Features
Community Features 
Street LightsSuburbanSidewalks
MLS Area 
OREA - SM/Orcutt East
School District 
Other
Financing Terms Available 
CashConventional
Building Access 
1
Roads 
Paved
Schools
School District
Other
Elementary School
Unknown
Middle School
Unknown
High School
Unknown


This information is for your personal, non-commercial use and may not be used for any purpose other than to identify prospective properties you may be interested in purchasing. The display of MLS data is usually deemed reliable but is NOT guaranteed accurate by the MLS. Buyers are responsible for verifying the accuracy of all information and should investigate the data themselves or retain appropriate professionals. Information from sources other than the Listing Agent may have been included in the MLS data. Unless otherwise specified in writing, the Broker/Agent has not and will not verify any information obtained from other sources. The Broker/Agent providing the information contained herein may or may not have been the Listing and/or Selling Agent.

Neighborhood & Commute
Source: Walkscore
Disclosure: Community information and market data powered by Constellation Data Labs. Information is deemed reliable but not guaranteed.
Save
Ask
Tour
Hide
Share