

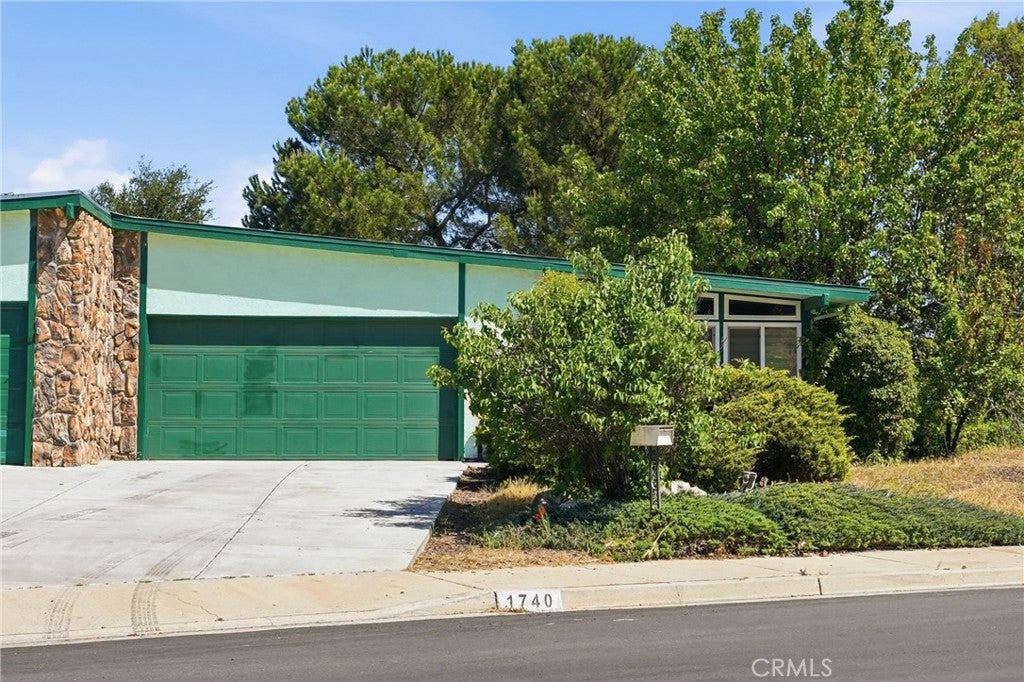
1740 Westfield RoadPaso Robles, CA 93446
Mortgage Calculator
Monthly Payment (Est.)
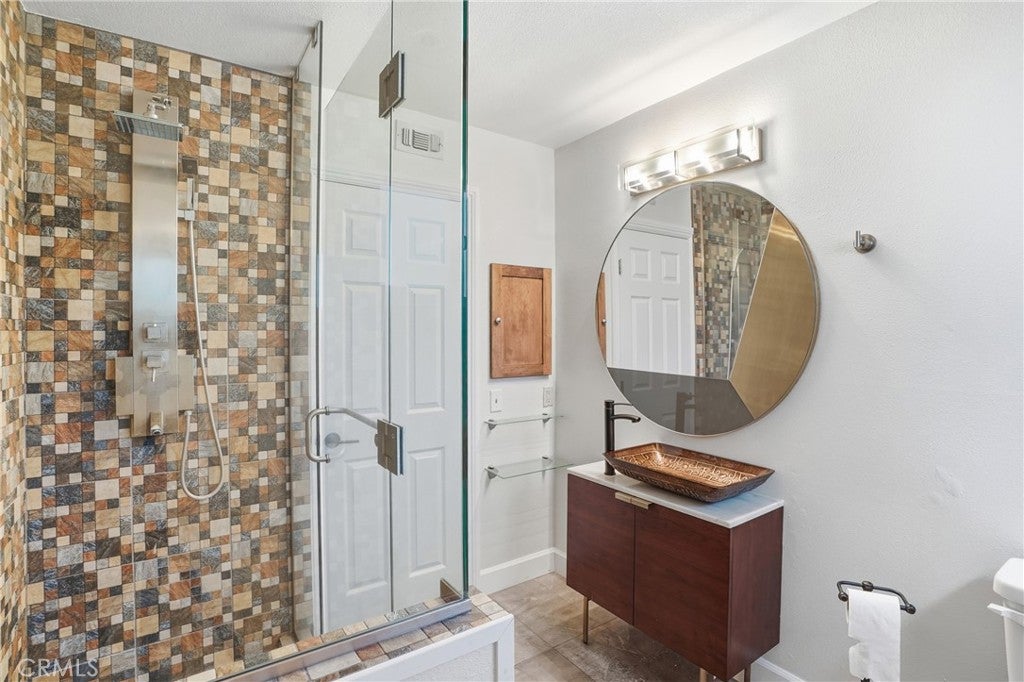
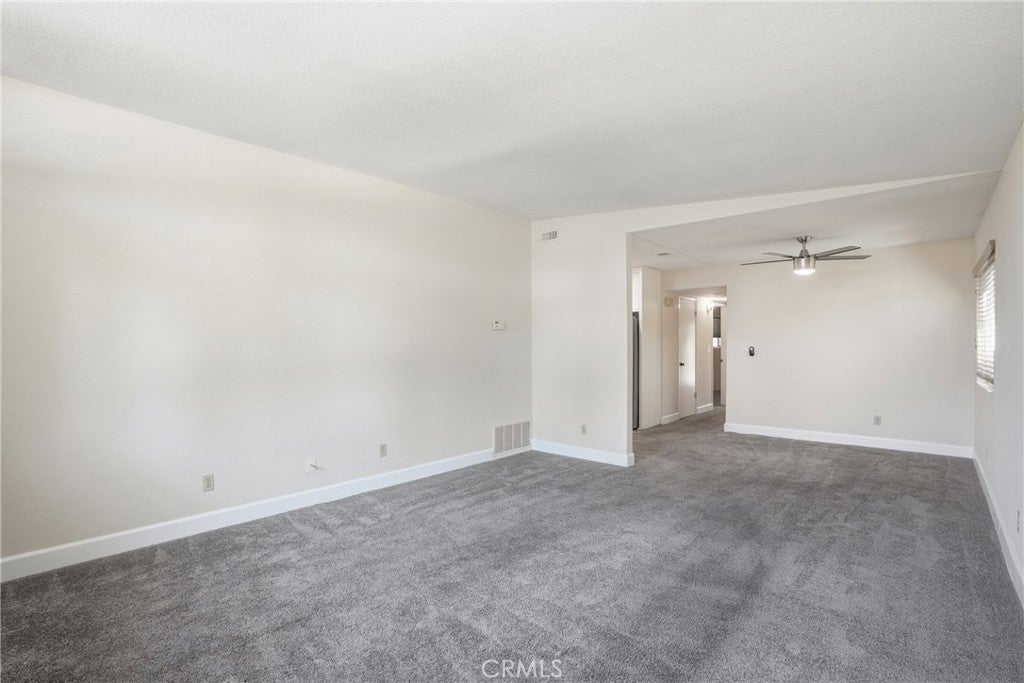
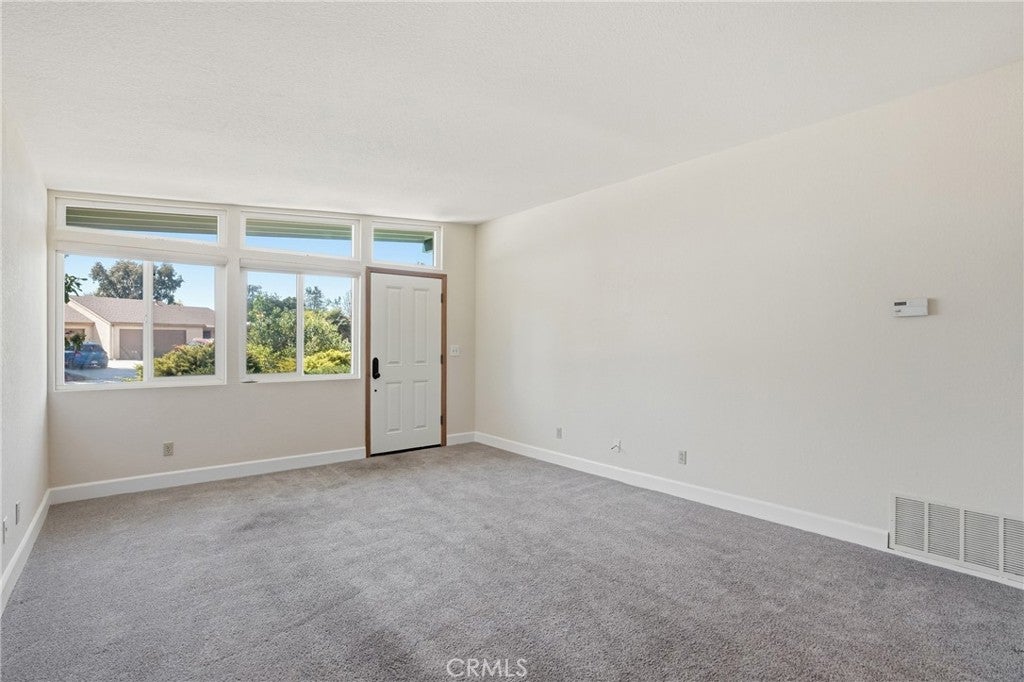
$2,030SELLER IS WILLING TO PROVIDE A CREDIT TOWARD THE GARDEN! Introducing “The Parkside Bungalow,” a thoughtfully renovated home nestled within the welcoming Sierra Bonita Village—an affordable 55+ community in Paso Robles. Offering 2 bedrooms, 2 bathrooms, and 1,088 sq ft, this residence blends comfort, accessibility, and low-maintenance living in a well-established setting. Situated on a desirable corner lot, the property features a driveway, attached garage, new flooring, and a wheelchair-accessible layout designed for ease of everyday living. Inside, radiant flooring extends in the kitchen and dining nook for those cool mornings, bringing warmth and efficiency to the home’s inviting interior. The living room offers a comfortable gathering space with a ceiling fan and flows naturally into the kitchen and dining areas. The kitchen is both functional and inviting, complete with white cabinetry, stainless steel refrigerator and range, a range hood, tile backsplash, and generous storage. Just beyond, a built-in breakfast nook provides a cozy dining space with views of the backyard, while a sliding glass door opens to a private patio—creating a seamless indoor-outdoor connection. The primary bedroom is filled with natural light and designed for comfort and privacy, featuring its own en-suite bathroom with a walk-in tub. The main bathroom includes a tiled walk-in glass shower, single vanity with storage, mirror, and built-in shelving. A second bedroom offers flexibility for guests, hobbies, or a home office, along with ample closet space. Step outside to a covered patio that opens to an oversized backyard with raised planters—ideal for gardening, relaxing, or creating your own outdoor retreat. A storage shed adds extra functionality, providing space for tools, hobbies, or additional storage. With its thoughtful upgrades, accessible design, and inviting outdoor space, this home offers an excellent opportunity to enjoy easy living in Paso Robles, all just moments from nearby parks, wine tasting, and Paso Robles Golf Club.
| 2 months ago | Price changed to $445,000 | |
| 2 months ago | Listing updated with changes from the MLS® | |
| 5 months ago | Status changed to Active | |
| 5 months ago | Listing first seen on site |

This information is for your personal, non-commercial use and may not be used for any purpose other than to identify prospective properties you may be interested in purchasing. The display of MLS data is usually deemed reliable but is NOT guaranteed accurate by the MLS. Buyers are responsible for verifying the accuracy of all information and should investigate the data themselves or retain appropriate professionals. Information from sources other than the Listing Agent may have been included in the MLS data. Unless otherwise specified in writing, the Broker/Agent has not and will not verify any information obtained from other sources. The Broker/Agent providing the information contained herein may or may not have been the Listing and/or Selling Agent.

Did you know? You can invite friends and family to your search. They can join your search, rate and discuss listings with you.