

Save
Ask
Tour
Hide
$1,057,000
122 Days On Site
434 Bella Posta DriveBakersfield, CA 93308
Single Family Residence|Pending
3
Beds
3
Total Baths
2
Full Baths
1
Partial Bath
3,308
SqFt
$320
/SqFt
2007
Built
County:
Kern
Listed by Carrie Wageman of Premier Home Advisors, Inc. carriewageman@yahoo.com
Call Now: 951-203-4426
Is this the listing for you? We can help make it yours.
951-203-4426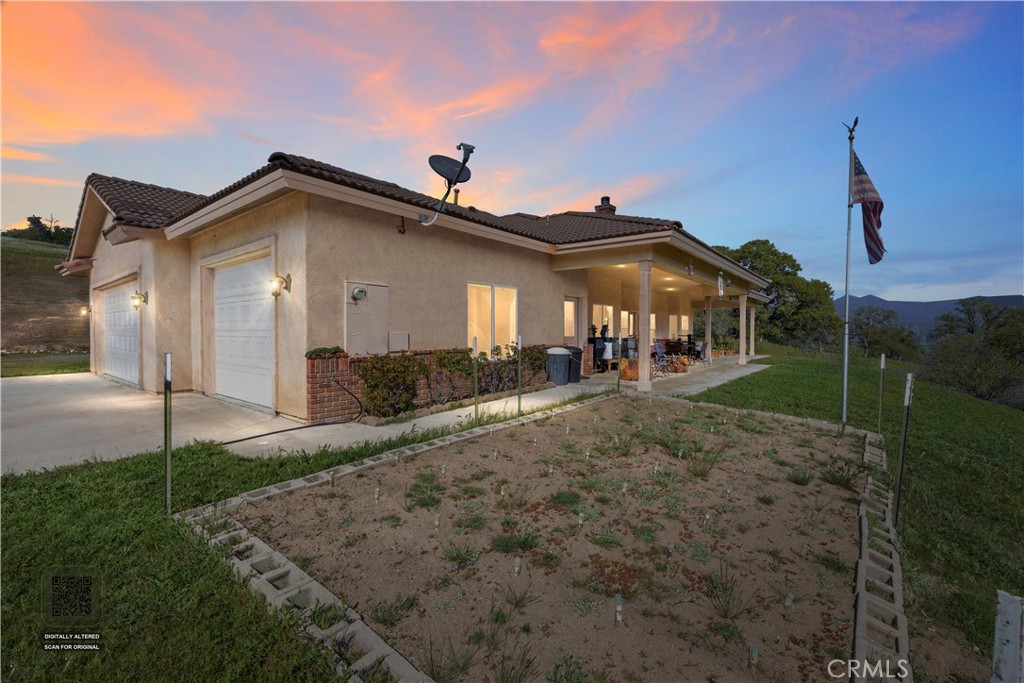
Save
Ask
Tour
Hide
Mortgage Calculator
Monthly Payment (Est.)
$4,822Calculator powered by Showcase IDX, a Constellation1 Company. Copyright ©2026 Information is deemed reliable but not guaranteed.
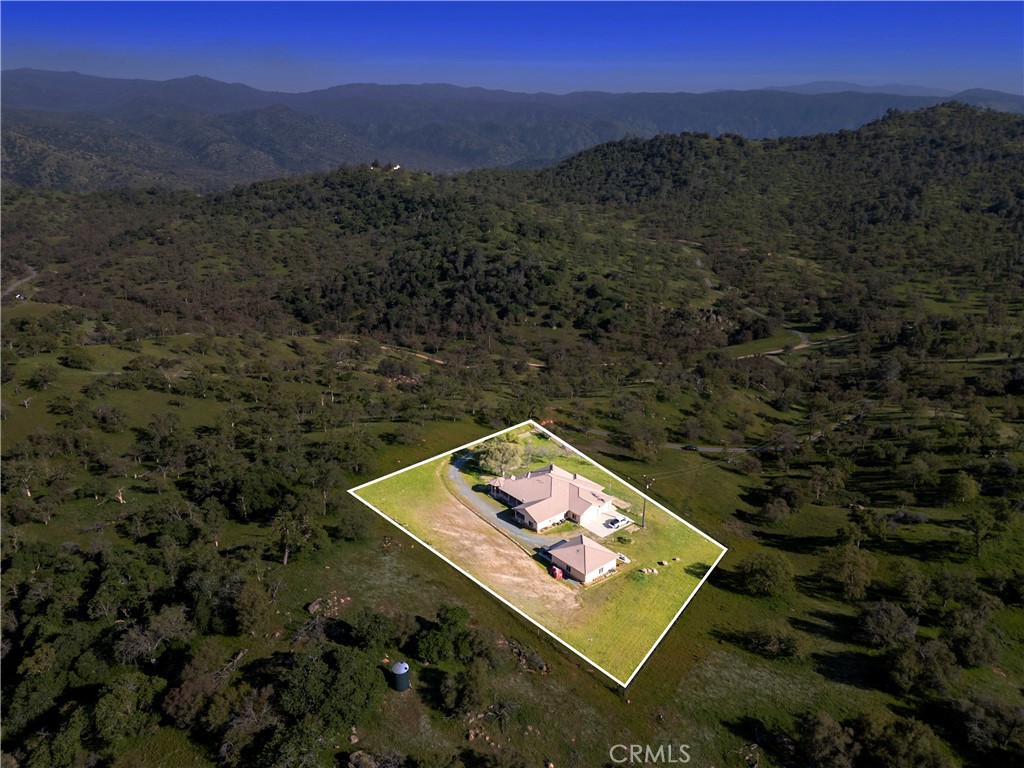
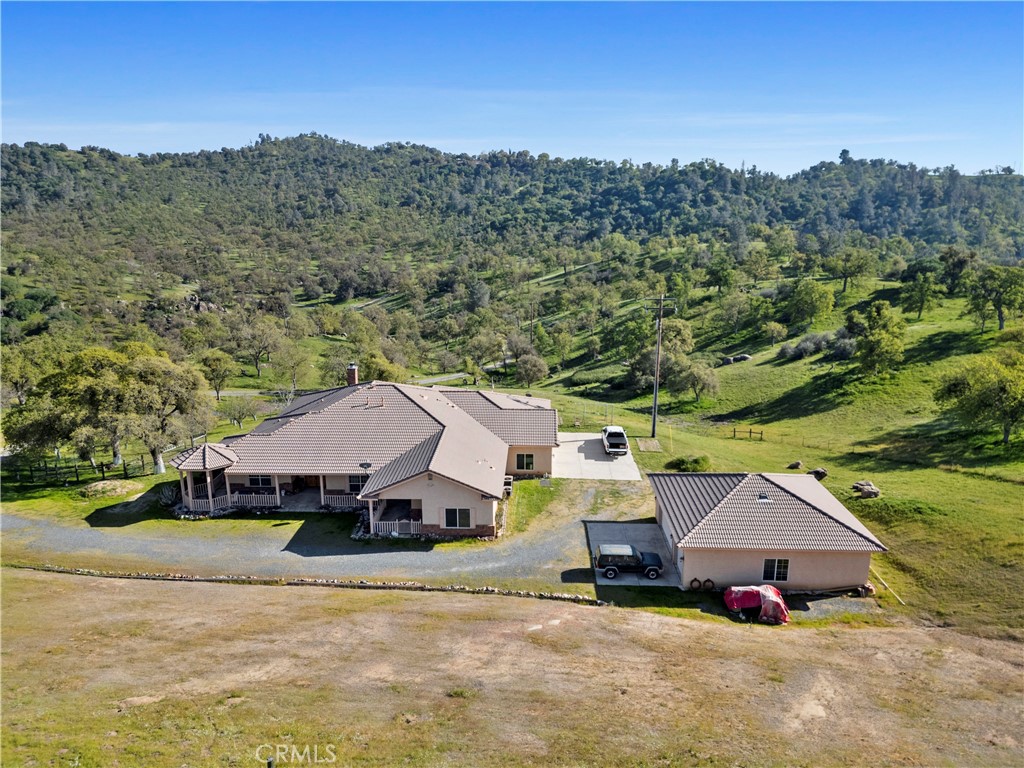
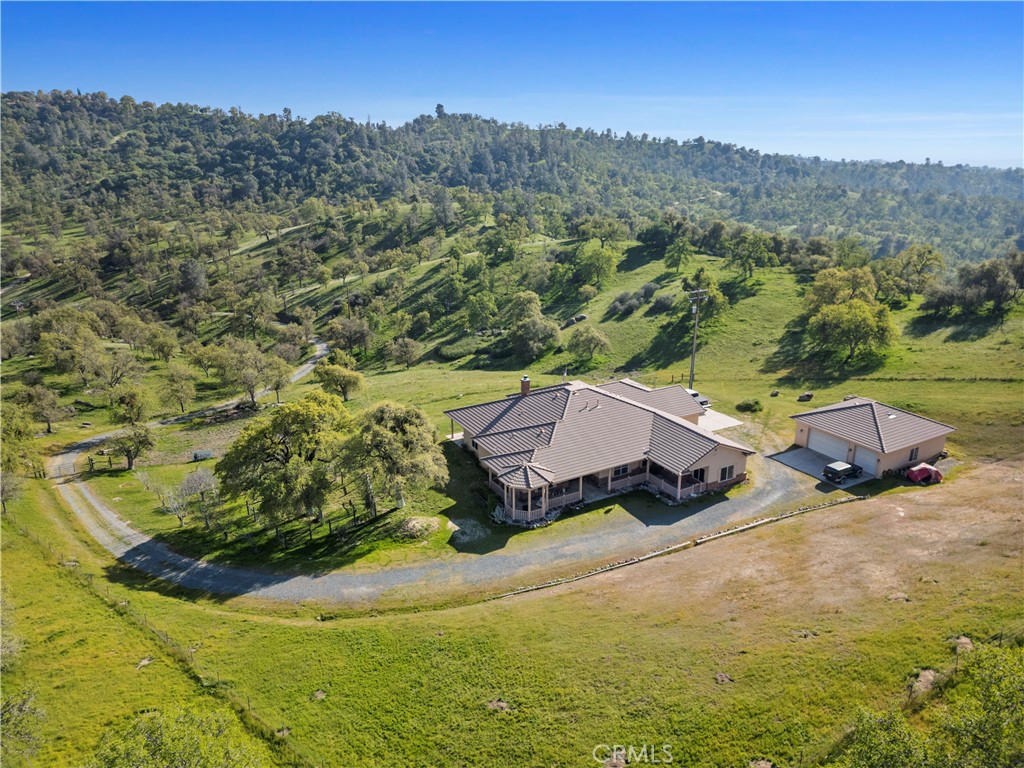
Bella Posta, meaning: Intentional... This dream sanctuary of land and home has every detail of almost 80 acre country living poured into thought from the original owners. Fortunately, they are now offering this compound for your purchase. Step inside to a grand entrance, multiple living spaces, and rooms to entertain or immerse yourself in the quiet of earth and nature. With 360 degree views you have so much to work with here at the beautiful post. Speaking of work almost every labor can be done from home with just as much opportunity to play or relax. Check out the pictures for creative layout and use of space, and then let's plan a showing to step in and make this exceptional property your slice of heaven.
Save
Ask
Tour
Hide
Listing Snapshot
Price
$1,057,000
Days On Site
122 Days
Bedrooms
3
Inside Area (SqFt)
3,308 sqft
Total Baths
3
Full Baths
2
Partial Baths
1
Lot Size
75.87 Acres
Year Built
2007
MLS® Number
PI26108080
Status
Pending
Property Tax
N/A
HOA/Condo/Coop Fees
N/A
Sq Ft Source
Public Records
Friends & Family
Recent Activity
| 3 weeks ago | Status changed to Pending | |
| 3 weeks ago | Listing updated with changes from the MLS® | |
| 4 months ago | Listing first seen on site |
General Features
Acres
75.87
Attached Garage
Yes
Foundation
Concrete Perimeter
Garage
Yes
Garage Spaces
7
Land Lease
No
Levels
One
Number Of Stories
1
Parking
AttachedCoveredDrivewayGarageGarage Door OpenerGravelOn SitePavedPrivateRV Access/ParkingGarage Faces SideWorkshop in Garage
Parking Spaces
7
Property Sub Type
Single Family Residence
Security
Carbon Monoxide Detector(s)Security Gate
Sewer
Septic Tank
Special Circumstances
Standard
Style
CustomTraditional
Utilities
Electricity ConnectedNatural Gas ConnectedWater Connected
Water Source
Well
Zoning
R1
Interior Features
Appliances
DishwasherDisposalGas OvenGas RangeWater Heater
Cooling
Central Air
Fireplace
Yes
Fireplace Features
Family Room
Flooring
CarpetTile
Heating
Central
Interior
Breakfast BarCeiling Fan(s)Granite CountersHigh CeilingsOpen FloorplanStorageEntrance Foyer
Laundry Features
Washer HookupGas Dryer HookupInside
Main Level Bedrooms
3
Window Features
Double Pane Windows
Attic
Bathroom
Dining Room
EntryFoyer
Family Room
Foyer
Great Room
Kitchen
Features - Granite Counters
Laundry
Master Bedroom
Other
Utility Room
Save
Ask
Tour
Hide
Exterior Features
Construction Details
ConcreteStone
Exterior
Rain Gutters
Fencing
ElectricPartialSee Remarks
Lot Features
Agricultural
Other Structures
Second Garage
Patio And Porch
CoveredPatioPorchWrap Around
Pool Features
None
Road Frontage
Private Road
Roof
Tile
Spa Features
None
View
HillsMountain(s)Pasture
Waterview
HillsMountain(s)Pasture
Windows/Doors
Double Pane Windows
Community Features
MLS Area
BKSF - Bakersfield
School District
Kern Union
Financing Terms Available
CashConventionalFHAVA Loan1031 Exchange
Building Access
Front door
Roads
GravelPaved
Schools
School District
Kern Union
Elementary School
Unknown
Middle School
Unknown
High School
Unknown

This information is for your personal, non-commercial use and may not be used for any purpose other than to identify prospective properties you may be interested in purchasing. The display of MLS data is usually deemed reliable but is NOT guaranteed accurate by the MLS. Buyers are responsible for verifying the accuracy of all information and should investigate the data themselves or retain appropriate professionals. Information from sources other than the Listing Agent may have been included in the MLS data. Unless otherwise specified in writing, the Broker/Agent has not and will not verify any information obtained from other sources. The Broker/Agent providing the information contained herein may or may not have been the Listing and/or Selling Agent.
Neighborhood & Commute
Source: Walkscore
Disclosure: Community information and market data powered by Constellation Data Labs. Information is deemed reliable but not guaranteed.
Save
Ask
Tour
Hide

Did you know? You can invite friends and family to your search. They can join your search, rate and discuss listings with you.