

275 Meadowbrook DriveSanta Maria, CA 93455
Mortgage Calculator
Monthly Payment (Est.)
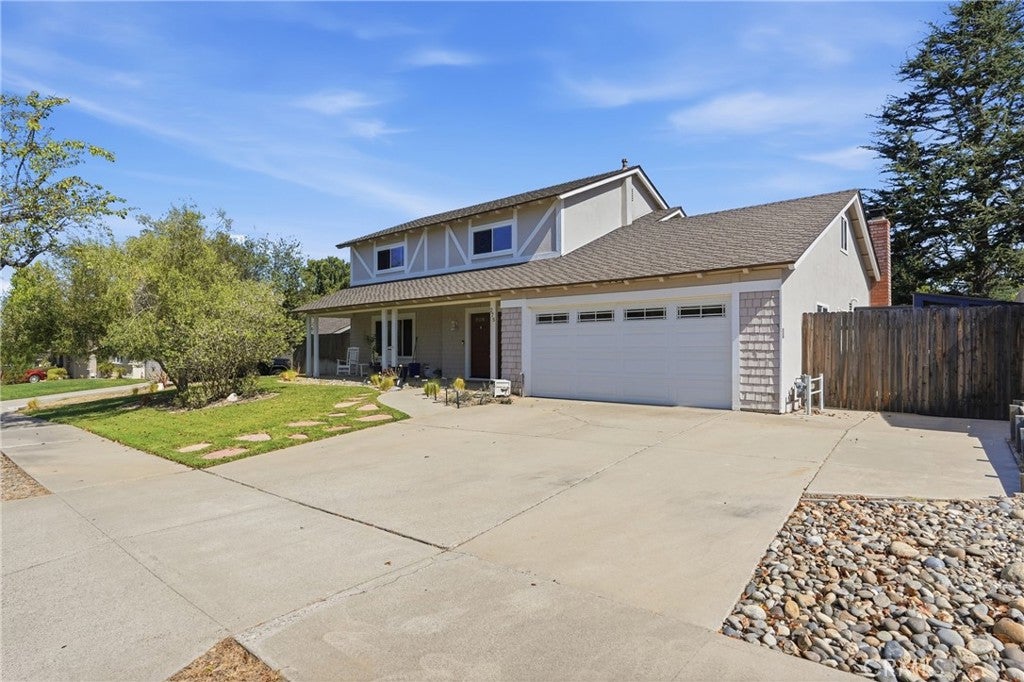
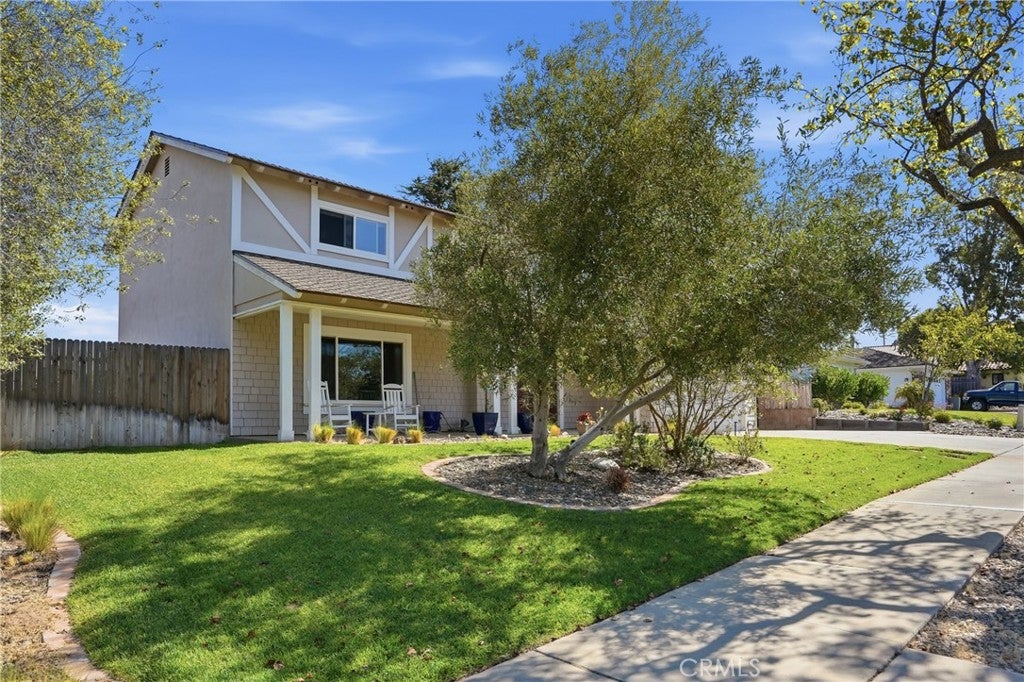
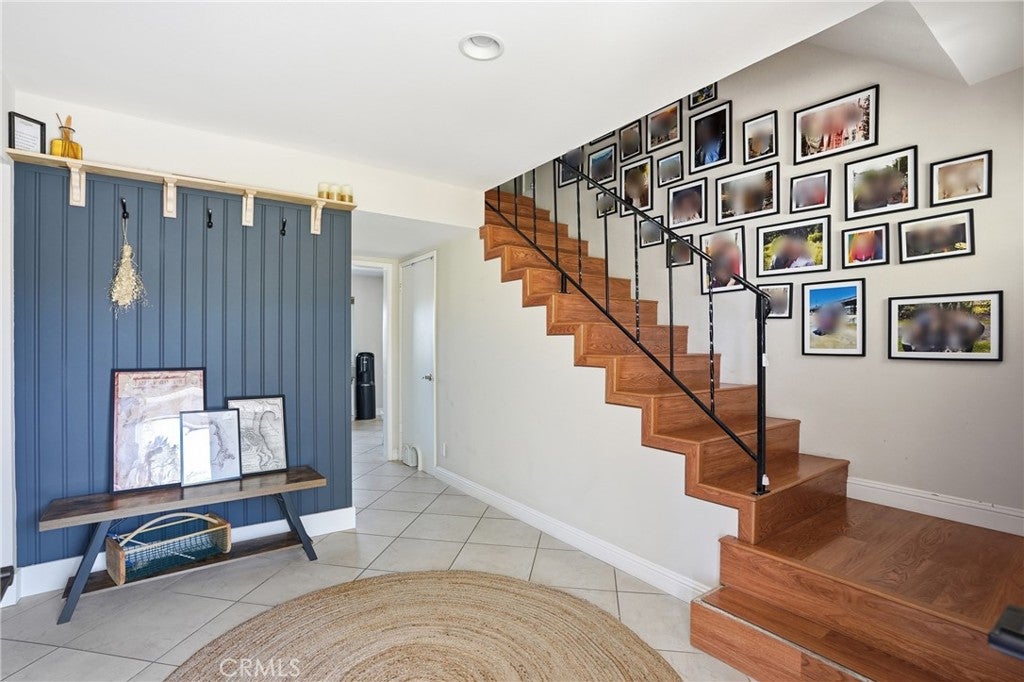
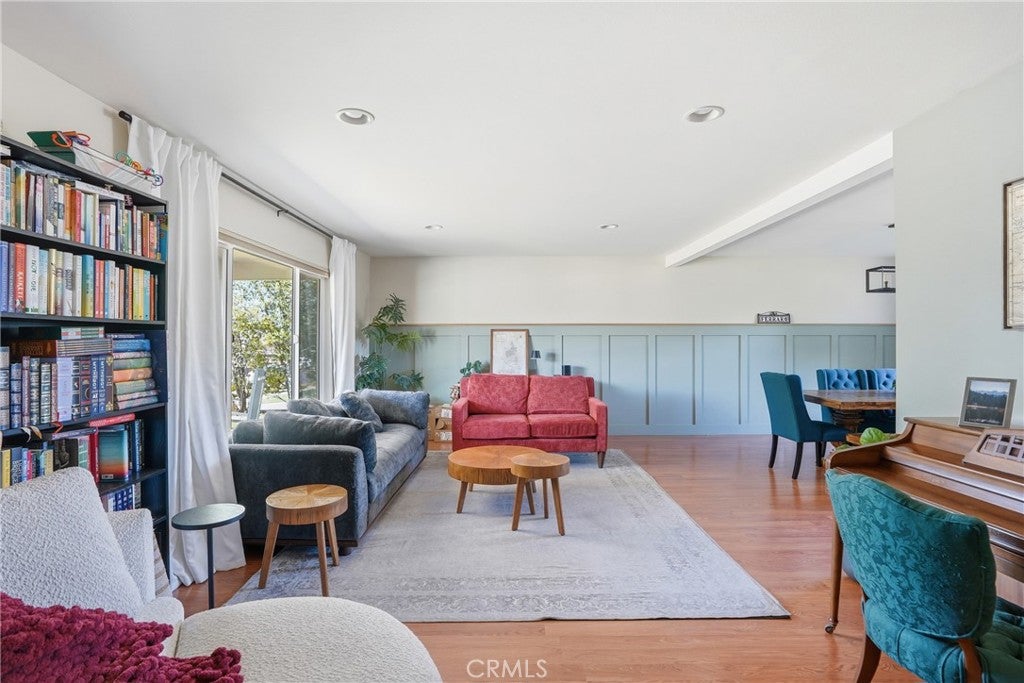
$4,106BEAUTIFUL FAMILY HOME IN VERY DESIRABLE FOXENWOOD ESTATES. This Popular 2 Story Model Has 4 Bedrooms With A Den/Office/Bonus Room Option, 2.5 Bathrooms, Approximately 2,097 Square Feet Of Living Area + Approximate An 300 Sq. Ft. Bonus Room, On An Approximate .23 Acre Lot With Rear Property ADU POTENTIAL, A 2-Car Direct Access Garage, Gated RV Parking Space, Newer Tankless Water Heater, Garage Work Bench, Storage, 6 Delicious Fruit Trees And NO HOA FEES! Great Orcutt Area Location Close To Shopping, Services, Restaurants, Car Wash, Beautiful Parks, Historic Old Town And Schools In The Distinguished Orcutt District. Property Features Include; Front Porch Double Door Entry Into Tiled Foyer, Comfortable Front Living Room With Gorgeous Wood Style Flooring, Attractive Color Paint Design With Accent Baseboards, Recessed Lighting And Large Front View Window. Relaxing Back Family Room With Impressive Painted Stone Fireplace, Wood Style Flooring, Ceiling Fan/Light Plus Natural Skylight, Attractive Paint Design And Sliding Door Access To Spacious Back Yard And Patio. Beautiful Kitchen With Handsome Polished Stone Counter Tops, Decorative Tile Back Splash, Breakfast Bar Seating, Impressive Tray Ceiling With Recessed Lighting, Modern Style Cabinetry, Tuscan Style Floor Tile, Premium Brand Stainless Steel Appliances, Electric Cooktop Stove, Breakfast Area And Separate Formal Dining Area. Lovely Relaxing Bedrooms On Upper Level Including Romantic Master Suite With Gorgeous Wood Style Floor, Attractive Paint Design, Recessed Ceiling Lights, View Windows, Walk-In Closet And Nice Personal Bathroom.
| a week ago | Price changed to $899,900 | |
| a week ago | Listing updated with changes from the MLS® | |
| 4 months ago | Listing first seen on site |

This information is for your personal, non-commercial use and may not be used for any purpose other than to identify prospective properties you may be interested in purchasing. The display of MLS data is usually deemed reliable but is NOT guaranteed accurate by the MLS. Buyers are responsible for verifying the accuracy of all information and should investigate the data themselves or retain appropriate professionals. Information from sources other than the Listing Agent may have been included in the MLS data. Unless otherwise specified in writing, the Broker/Agent has not and will not verify any information obtained from other sources. The Broker/Agent providing the information contained herein may or may not have been the Listing and/or Selling Agent.

Did you know? You can invite friends and family to your search. They can join your search, rate and discuss listings with you.