

448 PomeroyNipomo, CA 93444
Mortgage Calculator
Monthly Payment (Est.)
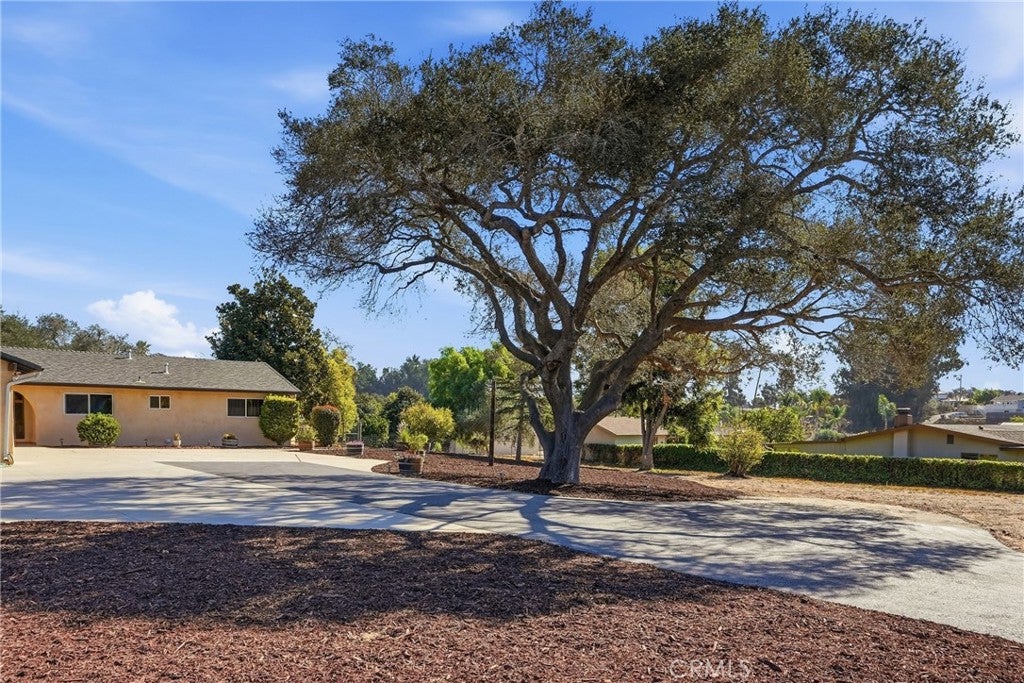
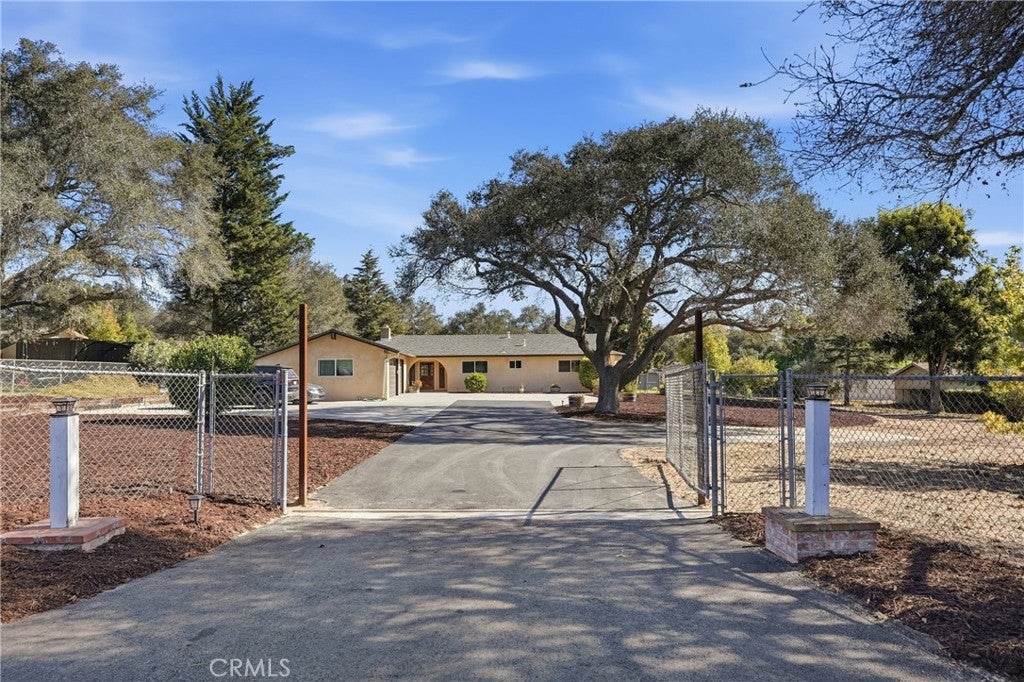
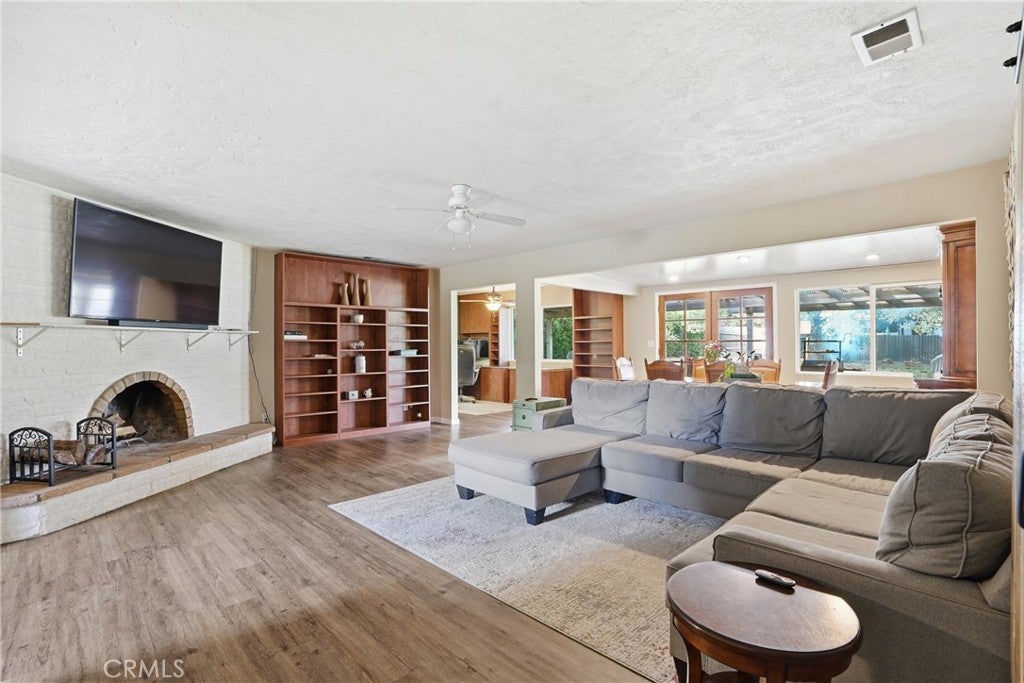
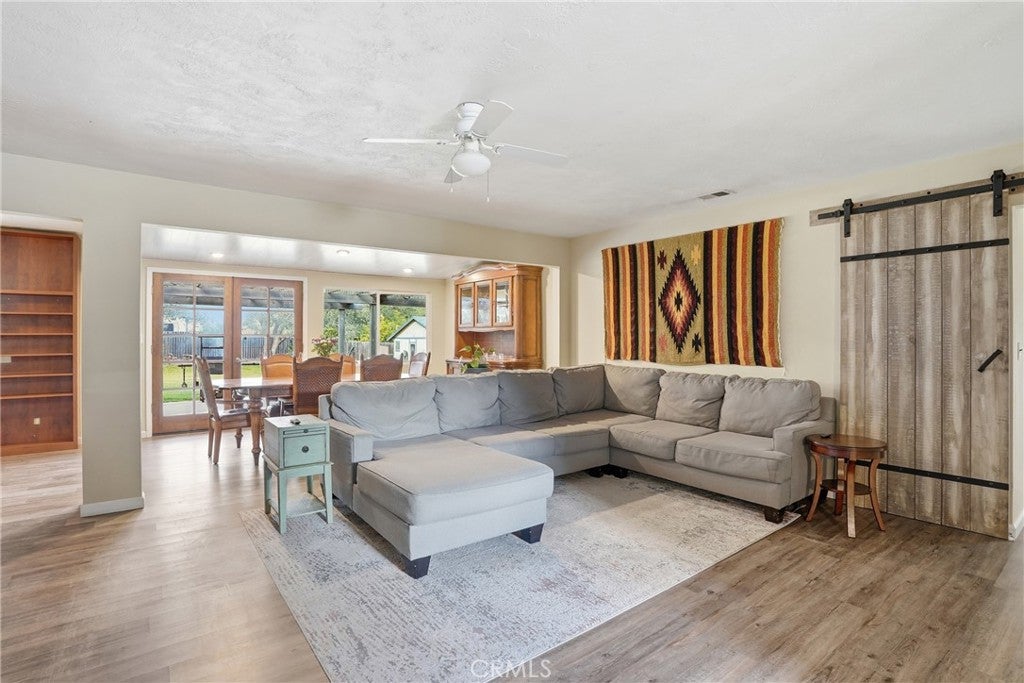
Enter an interest rate to see your estimated monthly payment.Experience the pinnacle of Central Coast country living at 448 Pomeroy Road. Spanning over a flat, highly usable 1.15-acre parcel, this exceptional property combines traditional character with modern versatility, featuring a spacious 4-bedroom primary residence alongside an approximately 1,000-square-foot finished detached flex space. With wide-open spaces, multi-generational living possibilities, and room to enjoy the Central Coast lifestyle, this is a truly unique property. The main residence offers approximately 2,200 square feet with Saltillo tile and wood-look vinyl plank flooring, a spacious family room, dining area, and inviting living room off the kitchen. The expanded primary suite creates a private retreat with a sitting area and freestanding gas fireplace, deep soaking tub, large walk-in closet, custom cabinetry, stone countertops, and travertine walk-in shower. Significant improvements have already been completed, including newer windows, re-stuccoed exterior, updated vinyl plank flooring, replaced interior doors, and recently installed PEX plumbing throughout. The kitchen cabinetry has been refreshed, a new garbage disposal installed, and a new cooktop is scheduled for September. The main residence also features a newer gas water heater, reverse osmosis system, and an updated leach field. Septic inspection/certification on hand. Outside, enjoy the pergola with a hot tub and expansive lawns with plenty of room for entertaining, gardening, animals, or simply enjoying Nipomo's desirable climate. Beyond the main home sits an approximately 1,000-square-foot detached structure, originally permitted as a workshop and currently configured as a detached living space with kitchen setup, full bathroom, indoor laundry, living room area and new roof! Recently, freshly painted, along with septic inspection/certification. The structure is all-electric and shares the main home's electric and water meters while utilizing its own septic system. Buyer to investigate and satisfy themselves regarding permits, allowable use, square footage, and all property information. Additional features include a spacious 3-car garage, indoor BBQ, and ample parking for an RV, boat, or additional vehicles. The usable 1.15-acre parcel provides endless possibilities for equestrian use, livestock, gardening, hobby farming, or creating your own Central Coast retreat. Reach out for a list of updates and improvements that have been completed throughout the property.
| a month ago | Price changed to $1,150,000 | |
| a month ago | Listing updated with changes from the MLS® | |
| 4 months ago | Listing first seen on site |

This information is for your personal, non-commercial use and may not be used for any purpose other than to identify prospective properties you may be interested in purchasing. The display of MLS data is usually deemed reliable but is NOT guaranteed accurate by the MLS. Buyers are responsible for verifying the accuracy of all information and should investigate the data themselves or retain appropriate professionals. Information from sources other than the Listing Agent may have been included in the MLS data. Unless otherwise specified in writing, the Broker/Agent has not and will not verify any information obtained from other sources. The Broker/Agent providing the information contained herein may or may not have been the Listing and/or Selling Agent.

Did you know? You can invite friends and family to your search. They can join your search, rate and discuss listings with you.