

715 Vickie AvenueSanta Maria, CA 93454
Mortgage Calculator
Monthly Payment (Est.)
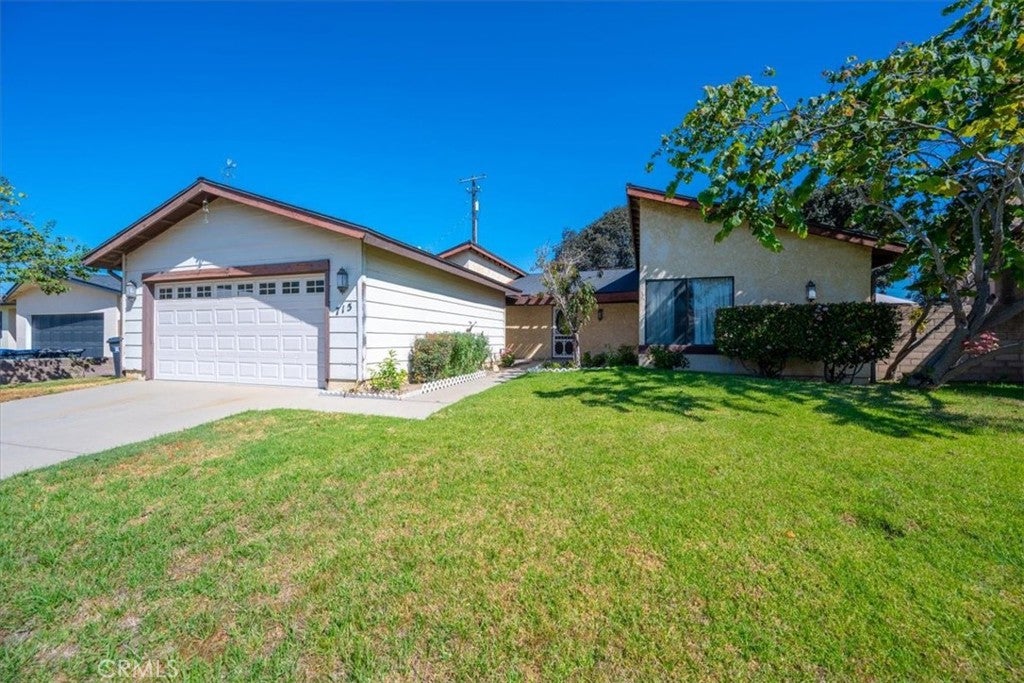
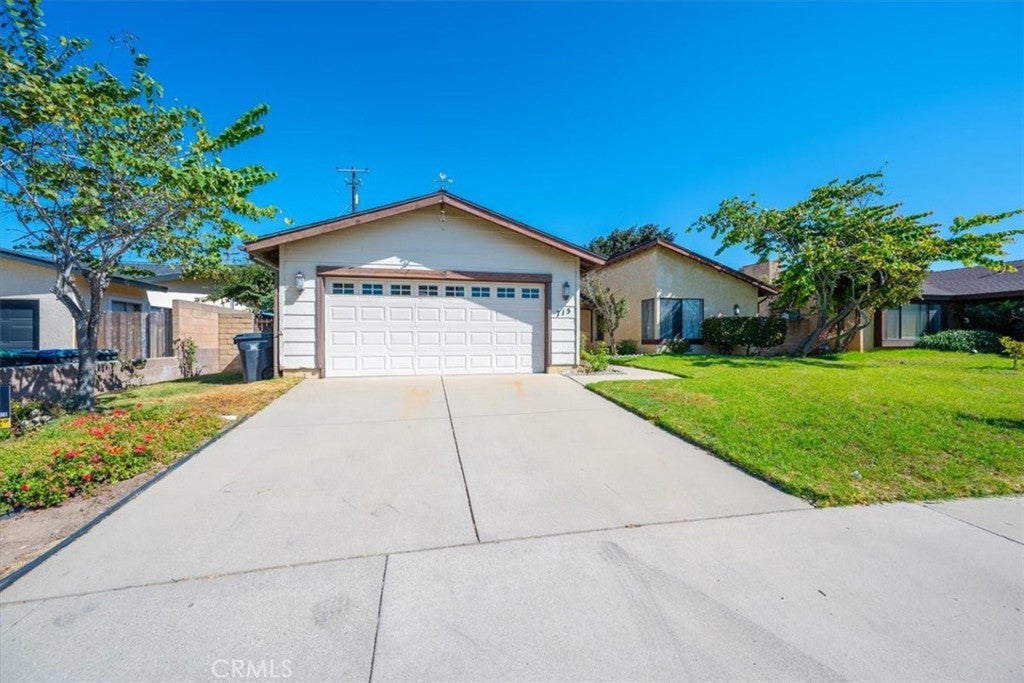
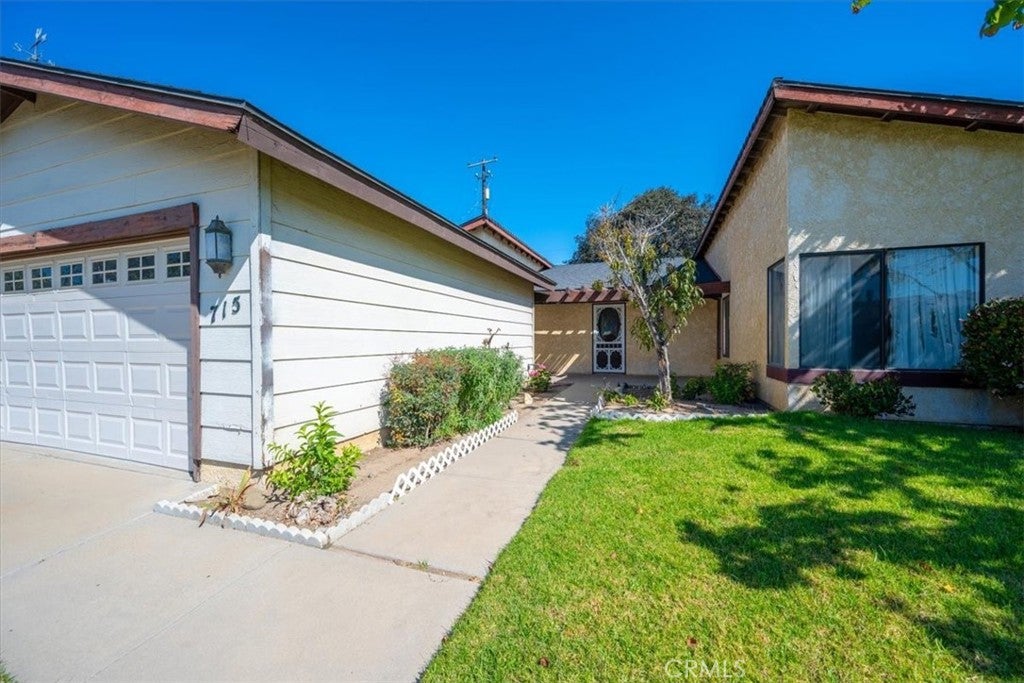
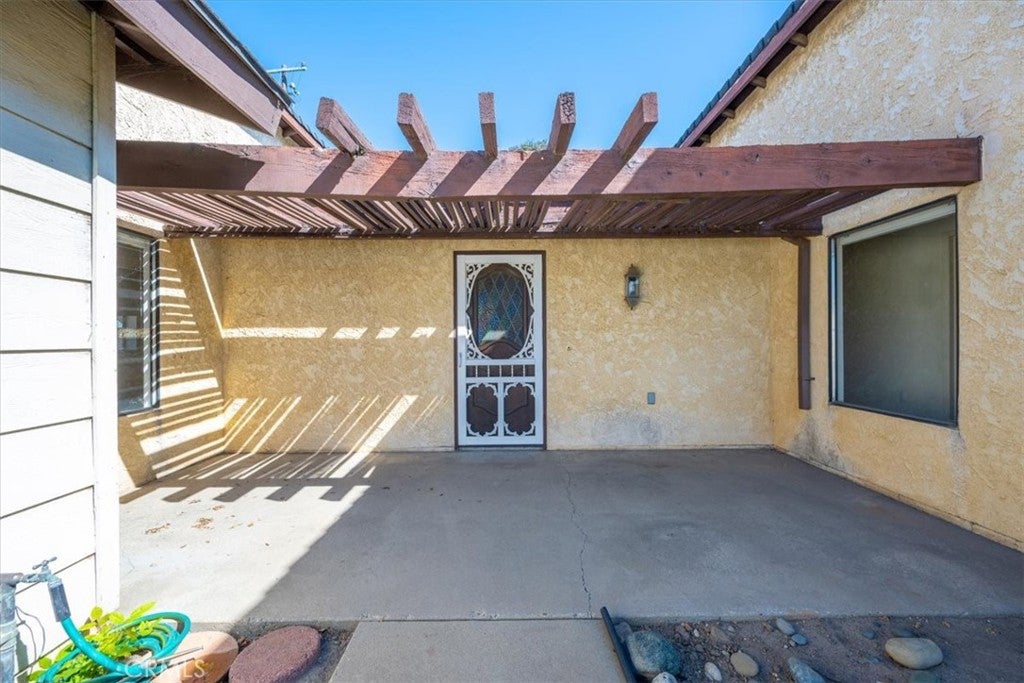
Enter an interest rate to see your estimated monthly payment.Full of character and ready for your personal touch, this charming Santa Maria home offers a wonderful blend of classic details and comfortable living. Set on a generous 6,534 sq ft lot, the 1,613 sq ft floor plan features two bedrooms and two full bathrooms, including a primary suite with its own private ensuite bathroom and two generous closets — offering the kind of storage space that is hard to come by. From the moment you arrive, the home makes an impression — a welcoming, front porch invites you to slow down, and a beautiful stained glass window on the front door hints at the craftsmanship found throughout. Step inside to discover soaring vaulted ceilings in the living room that lend an airy, open feel, making the space feel even larger than it already is. The thoughtful layout includes a lovely dining area perfect for gathering, and a kitchen that flows seamlessly into the living room via a charming passthrough bar — perfect for entertaining guests while keeping the conversation going. The living and kitchen spaces connect in a way that feels both functional and full of retro character. When it comes to parking, this property truly delivers — a two-car garage plus a driveway with room for additional vehicles means you'll never be short on space. The well-maintained yard adds great curb appeal and outdoor enjoyment, rounding out what this property has to offer. True to its era, this home retains much of its original charm and character — and with that comes a wonderful opportunity. Some updating is needed, making this an ideal canvas for buyers looking to add modern finishes while preserving the unique details that make this home truly one of a kind. 715 Vickie Ave is full of potential and personality in equal measure.
| 4 weeks ago | Status changed to Active Under Contract | |
| 4 weeks ago | Listing updated with changes from the MLS® | |
| a month ago | Price changed to $589,000 | |
| 4 months ago | Listing first seen on site |

This information is for your personal, non-commercial use and may not be used for any purpose other than to identify prospective properties you may be interested in purchasing. The display of MLS data is usually deemed reliable but is NOT guaranteed accurate by the MLS. Buyers are responsible for verifying the accuracy of all information and should investigate the data themselves or retain appropriate professionals. Information from sources other than the Listing Agent may have been included in the MLS data. Unless otherwise specified in writing, the Broker/Agent has not and will not verify any information obtained from other sources. The Broker/Agent providing the information contained herein may or may not have been the Listing and/or Selling Agent.

Did you know? You can invite friends and family to your search. They can join your search, rate and discuss listings with you.