

1133 FlaxSanta Maria, CA 93455
Mortgage Calculator
Monthly Payment (Est.)
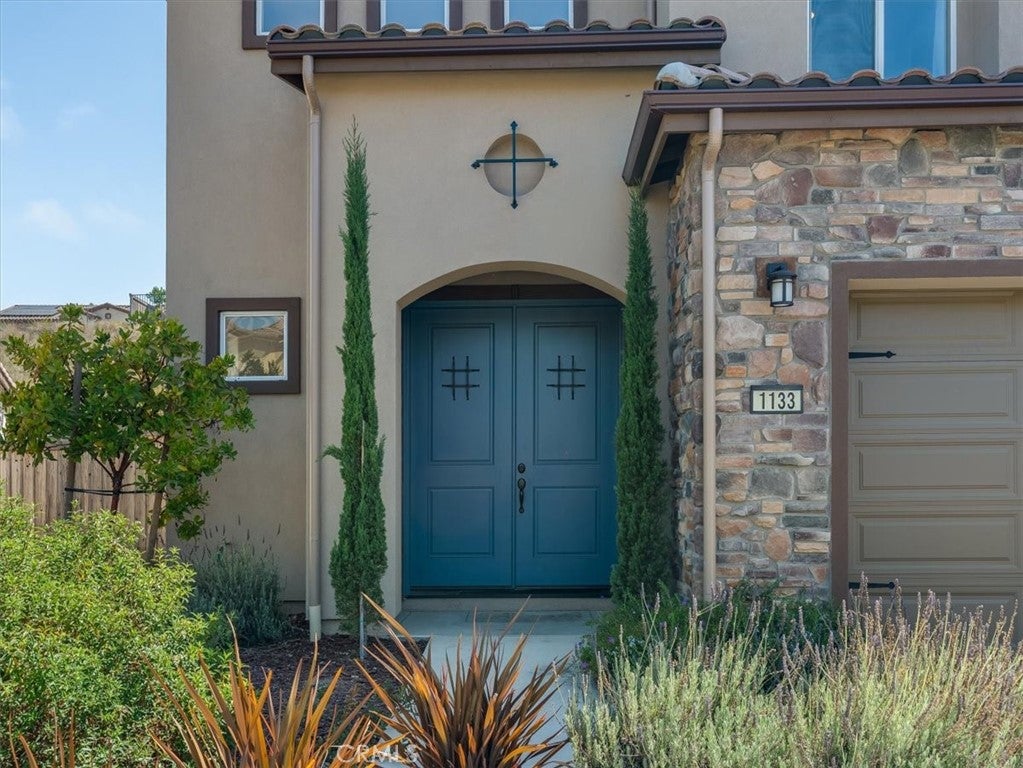
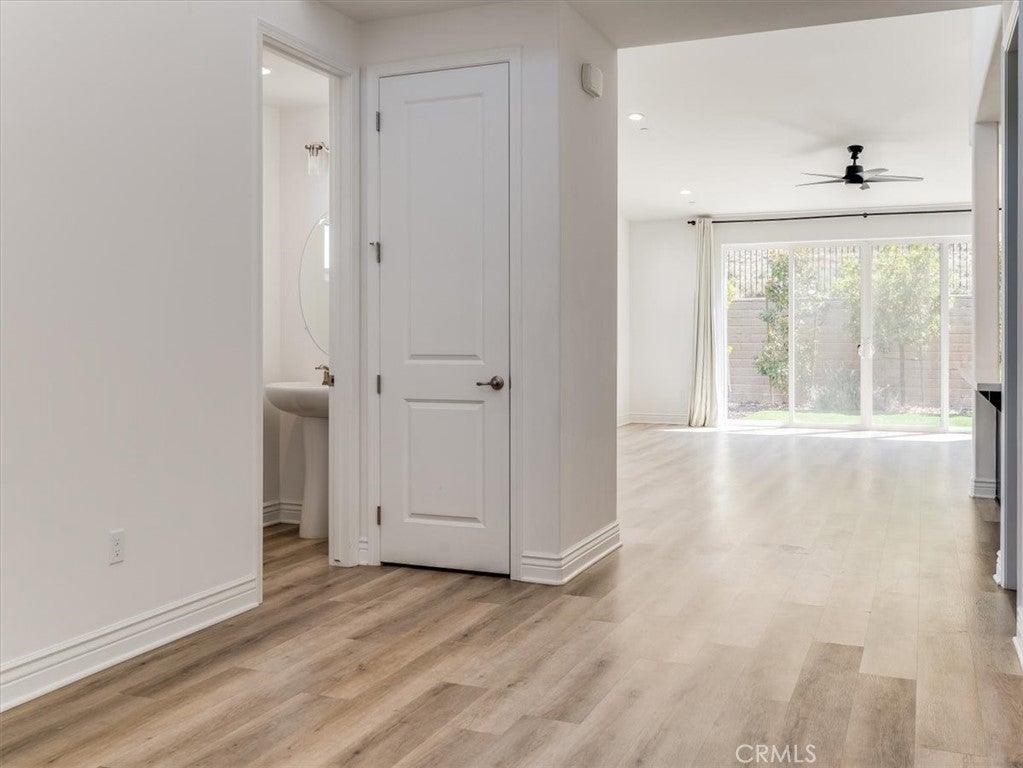
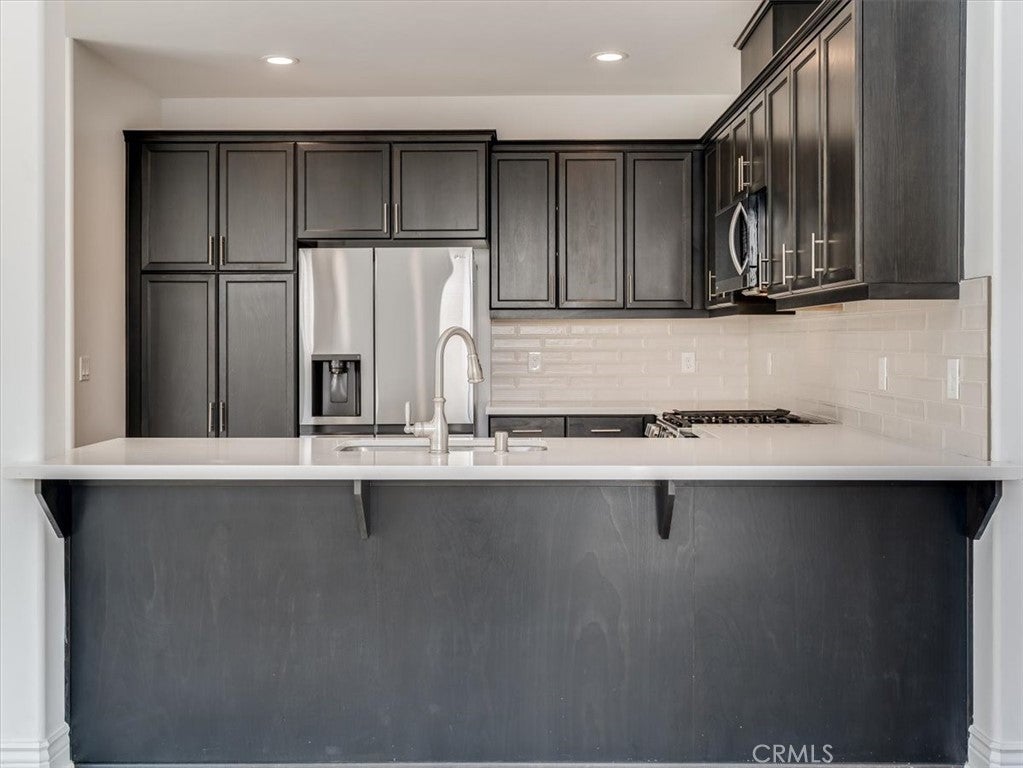
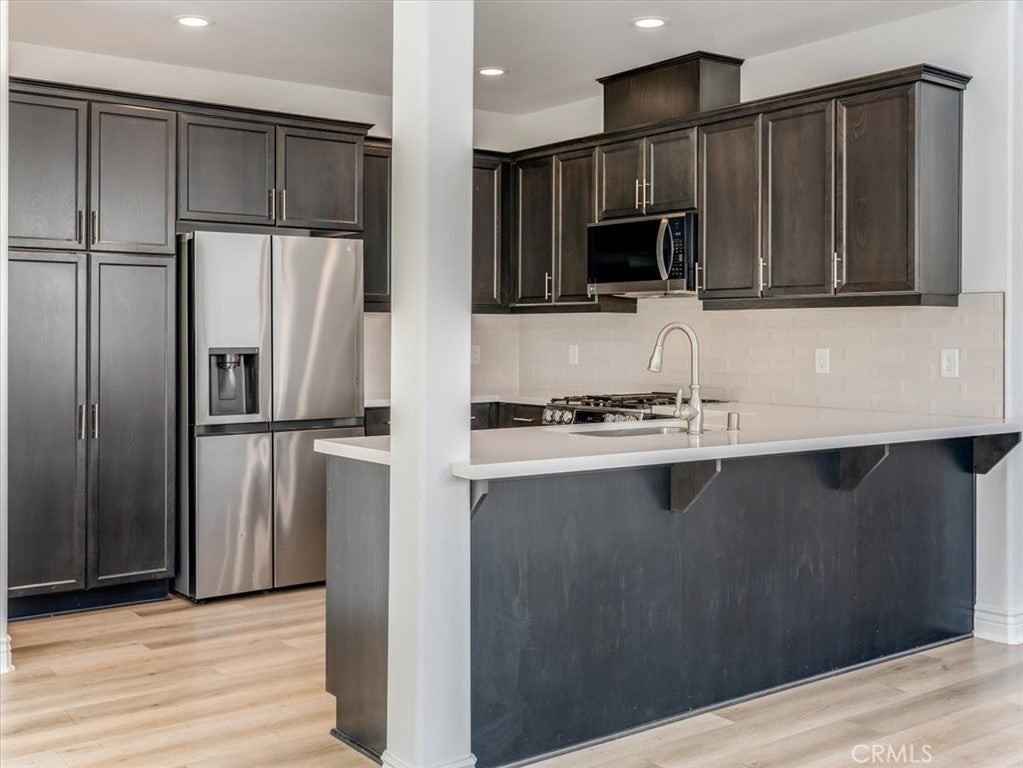
$3,873With 3 bedrooms, 2.5 bathrooms, dedicated office, 2,107 sqft of living space, and an attached 2-car garage, this beautifully crafted home, completed in 2024, blends comfort, functionality, and modern style. From the moment you enter through the painted double doors, the high ceilings and open main living area create an easy, comfortable atmosphere. The kitchen sits at the center of the home with a gas range, tile counters, and a layout that connects naturally to the dining and living spaces. Just off the main living area, the first-floor primary suite offers privacy along with a large walk-in closet, dual sinks, soaking tub, and separate shower. Upstairs, the layout continues with a spacious second living area, two additional bedrooms, a full bathroom, and a separate office enclosed by French doors. Sliding glass doors lead to a fully fenced backyard with fresh landscaping and open views, creating a comfortable outdoor setting for everyday use. Fully paid solar panels, a tankless water heater, and a water softener add efficiency. Residents also enjoy access to the Summit Club, featuring a heated pool, spa, fitness center, sports courts, clubhouse, billiards, bocce ball, BBQ areas, and an array of community amenities. Come experience it for yourself!
| 2 weeks ago | Status changed to Pending | |
| 2 weeks ago | Listing updated with changes from the MLS® | |
| a month ago | Price changed to $849,000 | |
| 3 months ago | Listing first seen on site |

This information is for your personal, non-commercial use and may not be used for any purpose other than to identify prospective properties you may be interested in purchasing. The display of MLS data is usually deemed reliable but is NOT guaranteed accurate by the MLS. Buyers are responsible for verifying the accuracy of all information and should investigate the data themselves or retain appropriate professionals. Information from sources other than the Listing Agent may have been included in the MLS data. Unless otherwise specified in writing, the Broker/Agent has not and will not verify any information obtained from other sources. The Broker/Agent providing the information contained herein may or may not have been the Listing and/or Selling Agent.

Did you know? You can invite friends and family to your search. They can join your search, rate and discuss listings with you.