17889 Orangewood Lane, Riverside, CA, 92503

Save
Ask
Hide
Share

17889 Orangewood Lane
Riverside, CA 92503

Single Family Residence|Sold
4
Beds
3
Total Baths
3
Full Baths
2,642
SqFt
2001
Built
County:
Riverside
Listed by Kyle Rice of Century 21 Masters kylericerealty@gmail.com
Bought with Kal Ibrahim of Socal Coastal Properties (714) 464-3530
Call Now: 951-203-4426
Is this the listing for you? We can help make it yours.
951-203-4426
17889 Orangewood Lane17889 Orangewood Lane17889 Orangewood Lane17889 Orangewood Lane
Save
Ask
Hide
Share

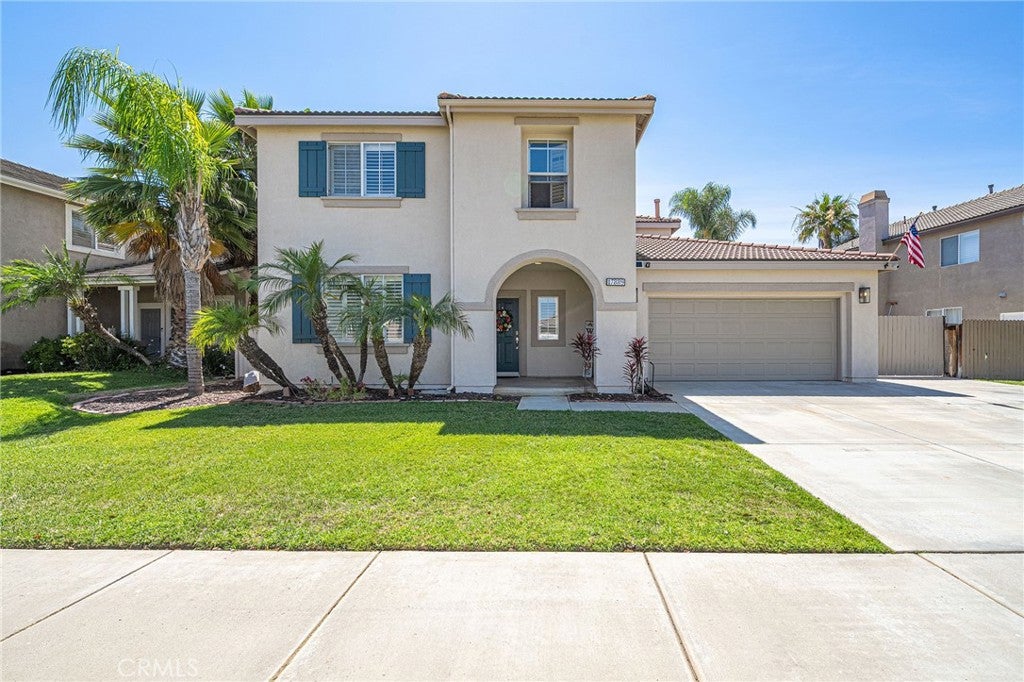
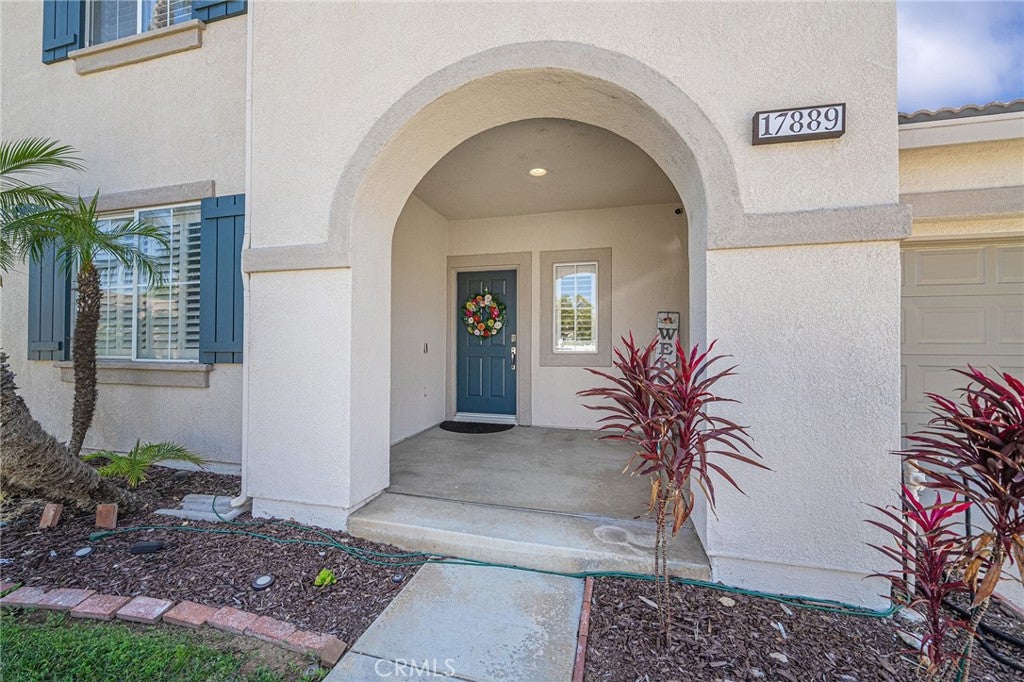
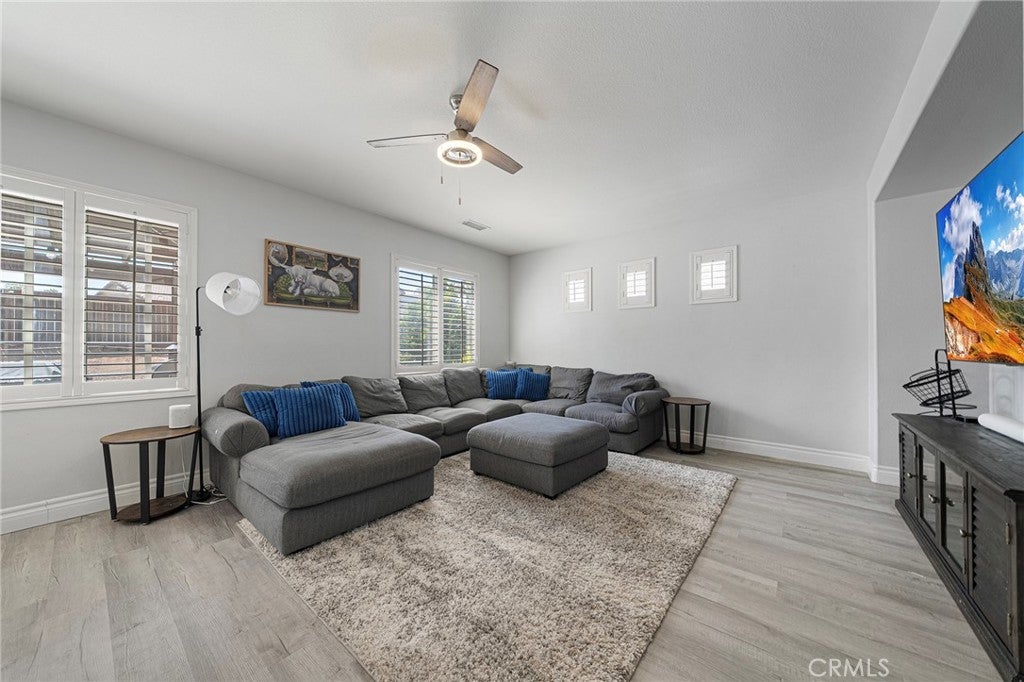
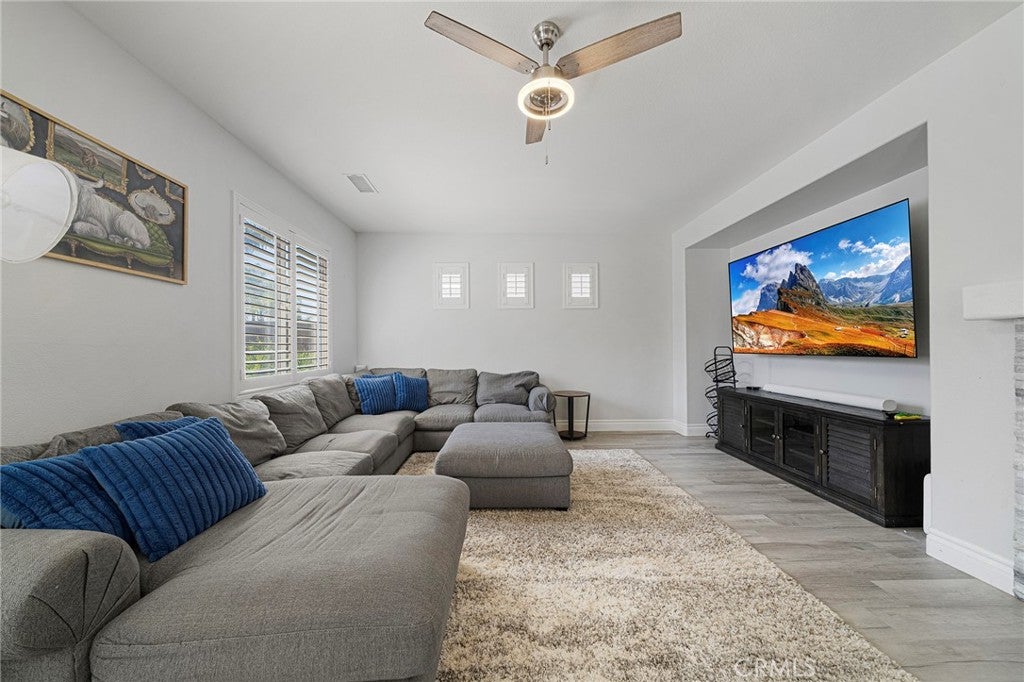
Welcome to this stunning turn-key home nestled in the highly sought-after gated community of Victoria Grove! Offering 2,642 sq ft of beautifully appointed living space on a 7,404 sq ft lot, this 4-bedroom gem checks every box. Step inside to a bright, open floor plan where the fully remodeled kitchen flows seamlessly into the living area — perfect for entertaining. The kitchen is a true showstopper, featuring custom cabinetry, a center island, updated countertops and backsplash, recessed lighting, and oversized sink. The custom bar with wine refrigerator makes hosting effortless. New laminate flooring runs throughout the home, faux wood shutters on the windows add a classic, polished touch, and the updated fireplace adds a warm, modern focal point to the main living space. The spacious primary suite is a private retreat, complete with a spa-like en suite bathroom boasting a separate soaking tub and walk-in shower, dual sinks, and a generous walk-in closet. A versatile loft, formal dining area, and conveniently located upstairs laundry room round out the well-designed interior. Outside, enjoy a freshly painted exterior, beautifully landscaped yard, and a refinished concrete backyard — ideal for relaxing or hosting gatherings. A long driveway leads up to the 2-car garage, and includes gated RV or boat parking that adds versatility for those with recreational vehicles or extra storage needs. Conveniently located near the 15 and 91 freeways, this home offers easy access to shopping, dining, and entertainment. With a low monthly HOA, this home offers exceptional value in a sought-after community. With all the big updates already done, this home is truly move-in ready.

Save
Ask
Hide
Share
Listing Snapshot
Bedrooms 
4
Total Baths 
3
Full Baths 
3
Partial Baths 
N/A
Inside Area (SqFt) 
2,642 sqft
Lot Size 
0.17 Acres
Year Built 
2001
MLS® Number 
PI26124467
Status 
Sold
Property Tax 
N/A
HOA/Condo/Coop Fees 
$189 monthly
Sq Ft Source 
Assessor
Friends & Family
Recent Activity
2 days agoListing updated with changes from the MLS®
General Features
Acres 
0.17
Attached Garage 
Yes
Direction Faces 
East
Disclosures 
CovenantsRestrictionsDisclosure
Foundation 
Slab
Garage 
Yes
Garage Spaces 
2
Land Lease 
No
Levels 
Two
Number Of Stories 
2
Parking 
AttachedBoatDrivewayGarage Faces FrontGarageRV Gated
Parking Spaces 
4
Property Sub Type 
Single Family Residence
Security 
Carbon Monoxide Detector(s)Gated CommunitySmoke Detector(s)24 Hour Security
Sewer 
Public Sewer
Special Circumstances 
Standard
Style 
Traditional
Utilities 
Cable AvailableElectricity AvailableNatural Gas AvailablePhone AvailableSewer ConnectedWater Available
Water Source 
Public
Interior Features
Appliances 
DishwasherGas CooktopMicrowave
Cooling 
Central Air
Fireplace 
Yes
Fireplace Features 
Family Room
Flooring 
CarpetLaminate
Heating 
Central
Interior 
Open FloorplanRecessed LightingBar
Laundry Features 
Laundry RoomUpper Level
Main Level Bedrooms 
1
Spa 
Yes
Window Features 
Blinds
Bathroom 
Features - Soaking Tub
Bedroom 
Dining Room 
Family Room 
Kitchen 
Features - Kitchen Island
Laundry 
Living Room 
Loft 
Master Bathroom 
Master Bedroom 
Save
Ask
Hide
Share
Exterior Features
Construction Details 
Stucco
Lot Features 
Front YardGentle SlopingLandscaped
Patio And Porch 
Patio
Pool Features 
Association
Road Frontage 
City Street
Roof 
Tile
Spa 
Yes
View 
Neighborhood
Waterview 
Neighborhood
Windows/Doors 
Blinds
Community Features
Association Amenities 
Maintenance GroundsManagementBarbecuePicnic AreaPlaygroundPoolSpa/Hot TubSecurity
Association Fee 
$189.0
Association Fee Frequency 
Monthly
Community Features 
CurbsParkSidewalksGated
MLS Area 
252 - Riverside
School District 
Riverside Unified
Financing Terms Available 
CashConventionalFHAVA Loan1031 Exchange
Building Access 
1
Roads 
Paved
Schools
School District
Riverside Unified
Elementary School
Lake Mathews
Middle School
Miller
High School
Arlington


This information is for your personal, non-commercial use and may not be used for any purpose other than to identify prospective properties you may be interested in purchasing. The display of MLS data is usually deemed reliable but is NOT guaranteed accurate by the MLS. Buyers are responsible for verifying the accuracy of all information and should investigate the data themselves or retain appropriate professionals. Information from sources other than the Listing Agent may have been included in the MLS data. Unless otherwise specified in writing, the Broker/Agent has not and will not verify any information obtained from other sources. The Broker/Agent providing the information contained herein may or may not have been the Listing and/or Selling Agent.

Neighborhood & Commute
Source: Walkscore
Disclosure: Community information and market data powered by Constellation Data Labs. Information is deemed reliable but not guaranteed.
Save
Ask
Hide
Share