

393 Mountain ViewSanta Maria, CA 93455
Mortgage Calculator
Monthly Payment (Est.)
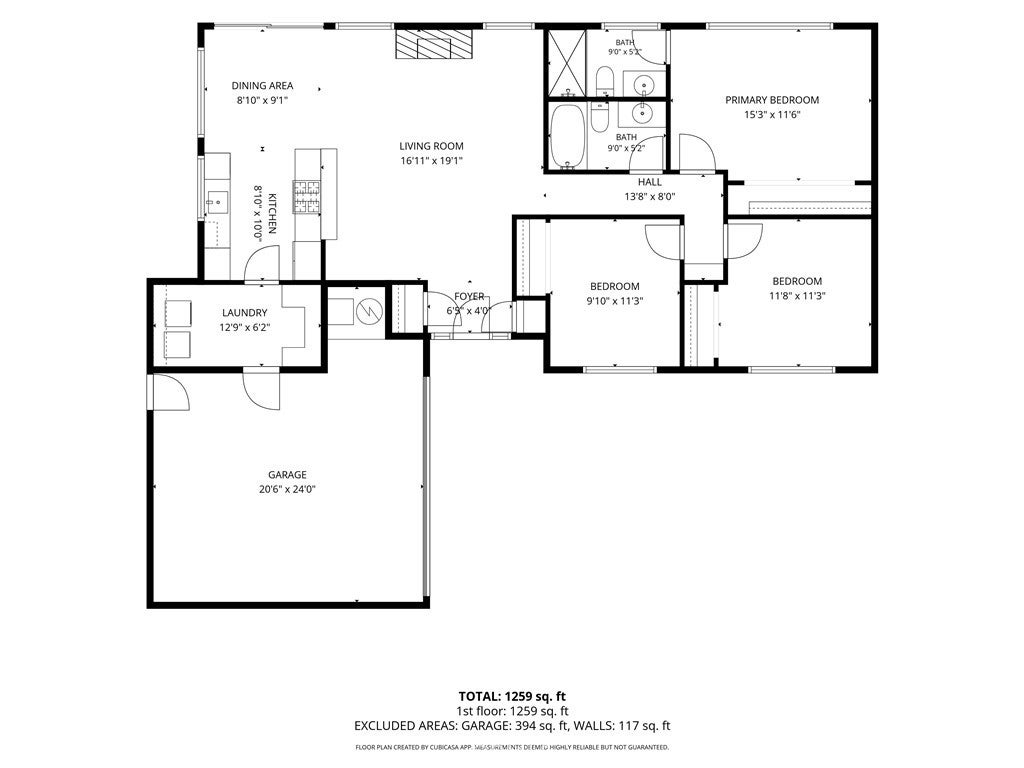
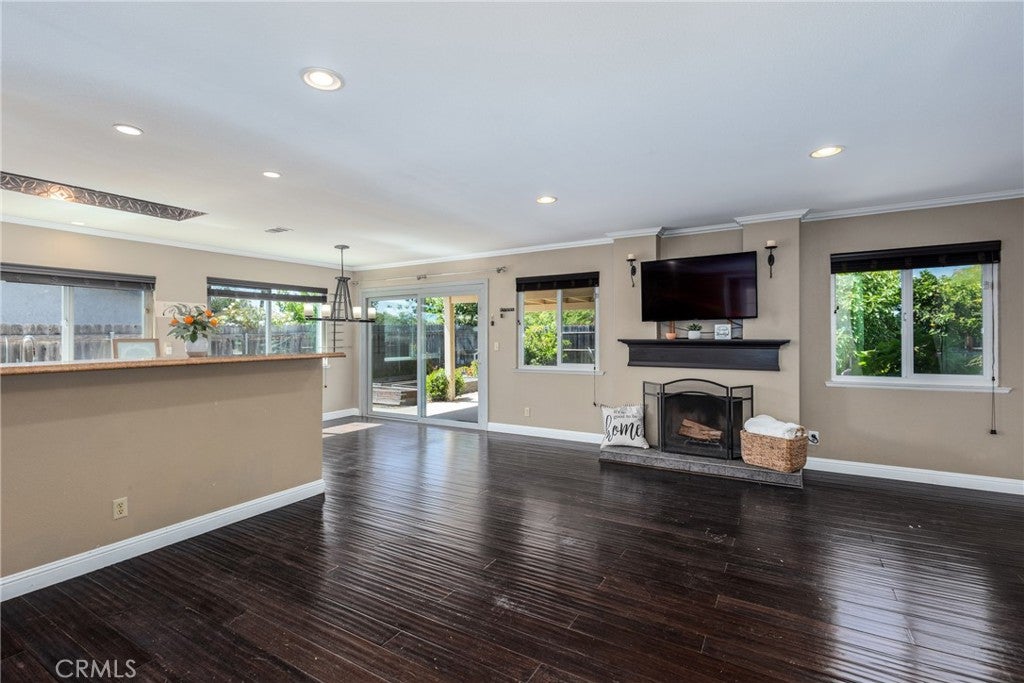
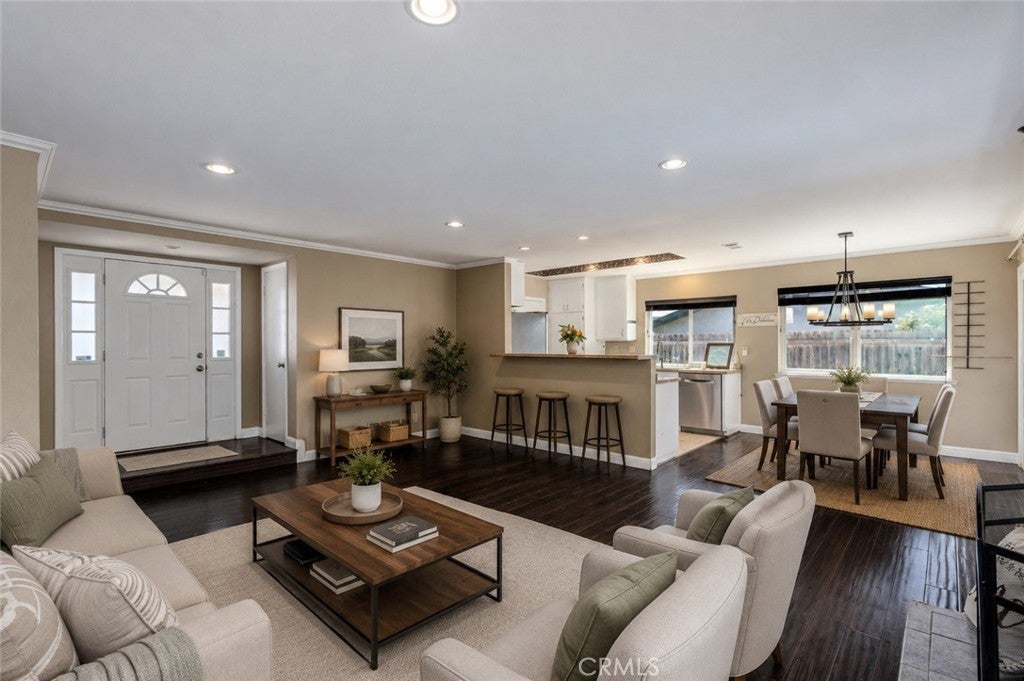
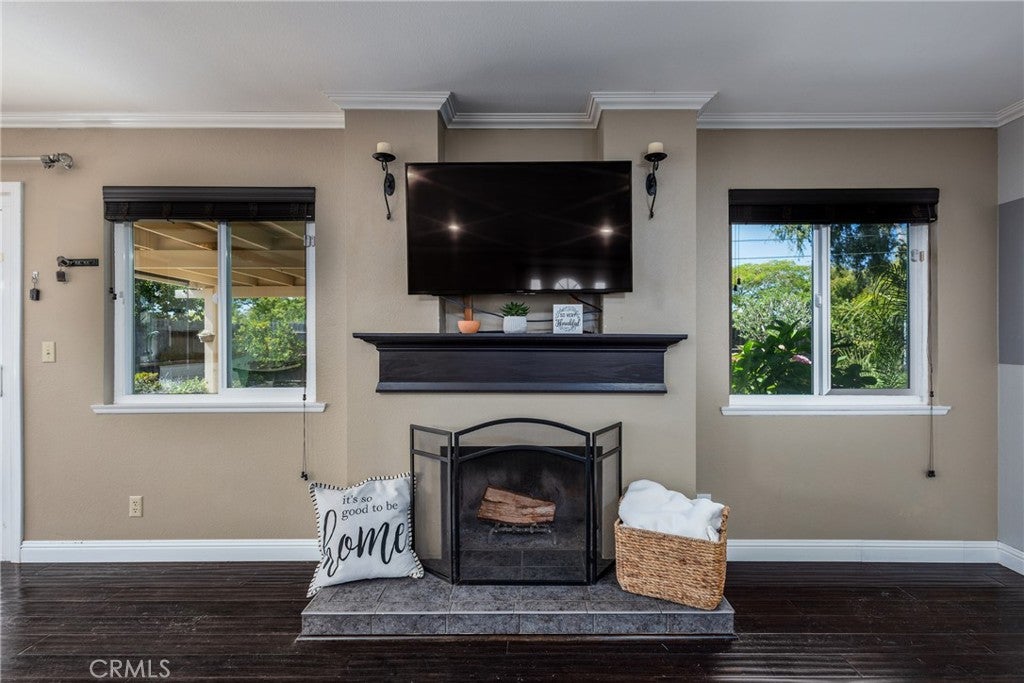
$3,280Your own private backyard oasis awaits--complete with a newer 4-person jacuzzi, mature fruit trees, firepit gathering area, raised garden beds, hammock, RV parking potential, and a beautifully updated single-story home on a spacious corner lot. Don't miss this exceptional opportunity to own a 3-bedroom, 2-bath home situated on a beautifully landscaped corner lot with outstanding curb appeal and room to enjoy the Central Coast lifestyle. Lovingly maintained and thoughtfully improved, this home offers the perfect blend of comfort, functionality, and indoor-outdoor living. Step through the front door and you're immediately welcomed by the inviting living room, where a beautiful fireplace serves as the centerpiece of the home. The kitchen opens to the living and dining areas, creating a comfortable, connected space ideal for everyday living, entertaining, or relaxing with family and friends. Outside, discover a private backyard retreat designed for relaxation and enjoyment. Unwind under the large covered patio, soak in the jacuzzi, relax in the hammock, or gather around the firepit for memorable evenings. Garden enthusiasts will appreciate raised planting beds, mature landscaping, and an abundance of fruit trees including avocado, orange, lemon, lime, and apple. The oversized driveway provides ample parking with potential RV, boat, or trailer space. Additional exterior highlights include updated dual-pane windows, a recently replaced roof and gutters, storage shed, side yard space for chickens or extra storage, and a powerful whole-house fan for energy-efficient cooling. Additional features include a dedicated laundry room with pantry storage, offering everyday convenience while preserving full use of the attached 2-car garage. With its desirable corner lot location, larger lot size, private outdoor spaces, and numerous updates, this move-in ready home delivers the lifestyle today's buyers are searching for. Opportunities like this don't come along often--schedule your private tour today and experience everything this special property has to offer.
| a month ago | Price changed to $719,000 | |
| a month ago | Listing updated with changes from the MLS® | |
| a month ago | Status changed to Active | |
| 3 months ago | Listing first seen on site |

This information is for your personal, non-commercial use and may not be used for any purpose other than to identify prospective properties you may be interested in purchasing. The display of MLS data is usually deemed reliable but is NOT guaranteed accurate by the MLS. Buyers are responsible for verifying the accuracy of all information and should investigate the data themselves or retain appropriate professionals. Information from sources other than the Listing Agent may have been included in the MLS data. Unless otherwise specified in writing, the Broker/Agent has not and will not verify any information obtained from other sources. The Broker/Agent providing the information contained herein may or may not have been the Listing and/or Selling Agent.

Did you know? You can invite friends and family to your search. They can join your search, rate and discuss listings with you.